Virtually Staged. Virtually Staged. Available NOW! NO CDD and a low HOA. The monthly fee includes Cable TV, Laundry, Pool Maintenance, Security, Sewer, Water, Trash Collection, Maintenance on the Exterior & Grounds. Updated with new appliances, luxury vinyl flooring upstairs, laundry upstairs 2 bedroom, 2.5 bathroom townhouse in the gated community of Kensington. Split bedrooms and a huge screened room to enjoy the morning coffee or an afternoon beverage! Centrally located in the heart of Brandon and a short drive to Brandon Regional Hospital, Brandon Mall, Welcome to one of the best values in Brandon, Florida, featuring a brand-new 2025 roof and move-in-ready home! From the moment you step inside, you’ll appreciate the bright, open floor plan. The main living area showcases stylish luxury ceramic Mosaic flooring and flows into a spacious dining area—perfect for everyday living or entertaining. The updated kitchen offers modern new stainless steel appliances, and ample storage and prep space. A convenient half bath is located downstairs. Upstairs, you’ll find two bedrooms with large closet space. Primary bedroom features a private bath and a en suite in the 2nd bedroom. Enjoy easy access to shopping, dining, and entertainment just minutes away at Brandon Mall and surrounding retail centers. Commuters will love the proximity to major highways, providing a short drive to Tampa and about 1 hour drive to all of the theme parks in Orlando. With its newer roof, modern updates, prime location, and affordable price point, this home is an excellent opportunity for first-time buyers, investors, or anyone seeking a low-maintenance lifestyle.
For sale
$234,000
734 KENSINGTON LAKE CIR #BRANDON, BRANDON, FL 33511
2beds
1,396sqft
:
Get pre-qualified$1,968/mo
Townhouse
Built in 1998
1,312 Square Feet Lot
$227,500 Zestimate®
$168/sqft
$347/mo HOA
What's special
Updated with new appliancesBright open floor planGated community of kensingtonSplit bedroomsLuxury vinyl flooring upstairsSpacious dining area
- 21 days |
- 136 |
- 3 |
Zillow last checked:
Listing updated:
Listed by:
Linda Miles 813-230-0199,
RE/MAX BAYSIDE REALTY LLC 813-938-1781
Source: Stellar MLS,MLS#: TB8526796 Originating MLS: Suncoast Tampa
Originating MLS: Suncoast Tampa
Facts & features
Interior
Bedrooms & bathrooms
- Bedrooms: 2
- Bathrooms: 3
- Full bathrooms: 2
- 1/2 bathrooms: 1
Rooms
- Room types: Dining Room, Living Room, Utility Room
Primary bedroom
- Description: Room4
- Features: Built-in Closet
- Level: Second
- Area: 156 Square Feet
- Dimensions: 12x13
Bathroom 2
- Description: Room5
- Features: Built-in Closet
- Level: Second
- Area: 144 Square Feet
- Dimensions: 12x12
Balcony porch lanai
- Description: Room6
- Level: First
- Area: 224 Square Feet
- Dimensions: 16x14
Dining room
- Description: Room2
- Features: Storage Closet
- Level: First
- Area: 196 Square Feet
- Dimensions: 14x14
Kitchen
- Description: Room3
- Level: First
- Area: 182 Square Feet
- Dimensions: 14x13
Living room
- Description: Room1
- Level: First
- Area: 280 Square Feet
- Dimensions: 14x20
Heating
- Central, Electric
Cooling
- Central Air
Appliances
- Included: Dishwasher, Disposal, Dryer, Electric Water Heater, Microwave, Range, Refrigerator, Washer
- Laundry: Electric Dryer Hookup, Inside, Laundry Closet, Upper Level, Washer Hookup
Features
- Cathedral Ceiling(s), Ceiling Fan(s), PrimaryBedroom Upstairs, Solid Wood Cabinets, Split Bedroom, Stone Counters
- Flooring: Ceramic Tile, Luxury Vinyl, Tile
- Doors: Sliding Doors
- Has fireplace: No
Interior area
- Total structure area: 1,514
- Total interior livable area: 1,396 sqft
Video & virtual tour
Property
Parking
- Parking features: Assigned, Open, Parking Pad
- Has uncovered spaces: Yes
Features
- Levels: Two
- Stories: 2
- Patio & porch: Covered, Front Porch, Porch, Rear Porch, Screened
- Exterior features: Sidewalk
Lot
- Size: 1,312 Square Feet
- Features: In County, Level, Sidewalk
Details
- Parcel number: U2829202HE00002000007.0
- Zoning: PD
- Special conditions: None
Construction
Type & style
- Home type: Townhouse
- Architectural style: Contemporary
- Property subtype: Townhouse
Materials
- Metal Frame, Stucco
- Foundation: Slab
- Roof: Shingle
Condition
- New construction: No
- Year built: 1998
Utilities & green energy
- Sewer: Public Sewer
- Water: Public
- Utilities for property: Cable Connected, Electricity Connected, Public, Sewer Connected
Community & HOA
Community
- Features: Buyer Approval Required, Clubhouse, Community Mailbox, Pool, Sidewalks
- Security: Gated Community, Smoke Detector(s)
- Pet fee: $0 monthly
- Subdivision: THE TOWNHOMES AT KENSINGTON
HOA
- Has HOA: Yes
- Amenities included: Cable TV, Pool
- Services included: Cable TV, Community Pool, Insurance, Maintenance Structure, Maintenance Grounds, Maintenance Repairs, Sewer, Trash, Water
- HOA fee: $347 monthly
- HOA name: HARBECK HOSPITALITY/BECKY
- HOA phone: 727-386-5575
Location
- Region: Brandon
Financial & listing details
- Price per square foot: $168/sqft
- Tax assessed value: $186,062
- Annual tax amount: $3,033
- Date on market: 7/7/2026
- Cumulative days on market: 22 days
- Listing terms: Cash,Conventional,FHA,VA Loan
- Ownership: Fee Simple
- Total actual rent: 0
- Electric utility on property: Yes
- Road surface type: Paved, Asphalt
Estimated market value
$227,500
$216,000 - $239,000
$1,952/mo
Price history
| Date | Event | Price |
|---|---|---|
| 7/7/2026 | Listed for sale | $234,000+325.5%$168/sqft |
Source:  Stellar MLS #TB8526796 Report a problem Stellar MLS #TB8526796 Report a problem | ||
| 2/13/2012 | Sold | $55,000-56%$39/sqft |
Source: Public Record Report a problem | ||
| 5/31/2005 | Sold | $125,000+53.4%$90/sqft |
Source: Public Record Report a problem | ||
| 5/11/1999 | Sold | $81,500+10.6%$58/sqft |
Source: Public Record Report a problem | ||
| 7/30/1997 | Sold | $73,700$53/sqft |
Source: Public Record Report a problem | ||
Public tax history
| Year | Property taxes | Tax assessment |
|---|---|---|
| 2025 | $3,033 +12.6% | $153,206 +10% |
| 2024 | $2,693 +9.4% | $139,278 +10% |
| 2023 | $2,462 +9.6% | $126,616 +10% |
| 2022 | $2,245 +14.8% | $115,105 +10% |
| 2021 | $1,955 +2.7% | $104,641 +10% |
| 2020 | $1,903 +5.7% | $95,128 +10% |
| 2019 | $1,801 | $86,480 -7.1% |
| 2018 | $1,801 +7.9% | $93,120 +18.1% |
| 2017 | $1,669 +10.9% | $78,836 +21.3% |
| 2016 | $1,504 +6.1% | $64,974 +14.2% |
| 2015 | $1,418 +20.6% | $56,896 +10% |
| 2014 | $1,176 | $51,724 +10% |
| 2013 | $1,176 +131.8% | $47,022 +13.5% |
| 2012 | $507 -11.5% | $41,414 -11.2% |
| 2011 | $573 -7.9% | $46,617 -8.3% |
| 2010 | $622 -51.6% | $50,855 -39.2% |
| 2009 | $1,284 -28.1% | $83,596 -25.2% |
| 2008 | $1,785 -22.9% | $111,784 -17.5% |
| 2007 | $2,314 -20.5% | $135,430 +5.9% |
| 2006 | $2,911 +106.4% | $127,834 +54.6% |
| 2005 | $1,411 | $82,696 +3% |
| 2004 | -- | $80,287 +1.9% |
| 2003 | -- | $78,790 +2.4% |
| 2002 | -- | $76,943 |
| 2001 | -- | $76,943 |
| 2000 | $1,947 | $76,943 |
Find assessor info on the county website
Monthly payment
Est. payment
Payment breakdown
Explore the cost of this home by adjusting the details. Changes won't be saved.Climate risks
Neighborhood: 33511
Nearby schools
GreatSchools rating
- 7/10Lamb ElementaryGrades: PK-5Distance: 4.2 mi
- 2/10Giunta Middle SchoolGrades: 6-8Distance: 3.2 mi
- 3/10Spoto High SchoolGrades: 9-12Distance: 3.9 mi
Schools provided by the listing agent
- Elementary: Lamb Elementary
- Middle: Giunta Middle-HB
- High: Spoto High-HB
Source: Stellar MLS. This data may not be complete. We recommend contacting the local school district to confirm school assignments for this home.
- $198,0003 bd2 ba1.4k sqft736 Kensington Lake Cir, Brandon, FL 33511Off Market
- $197,2002 bd1 ba1.1k sqft730 Kensington Lake Cir, Brandon, FL 33511Off Market
- $217,6003 bd3 ba1.4k sqft740 Kensington Lake Cir, Brandon, FL 33511Off Market
- $207,3002 bd3 ba1.4k sqft728 Kensington Lake Cir, Brandon, FL 33511Off Market
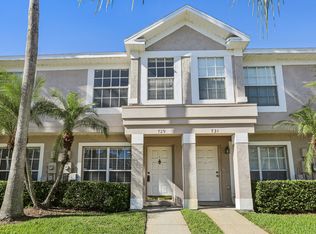
- $212,3002 bd2 ba1.4k sqft738 Kensington Lake Cir, Brandon, FL 33511Off Market
- $194,8002 bd3 ba1.3k sqft742 Kensington Lake Cir, Brandon, FL 33511Off Market
- $218,9002 bd3 ba1.1k sqft548 Kensington Lake Cir #2, Brandon, FL 33511Off Market
- $---- bd-- ba-- sqft548 Kensington Lake Cir, Brandon, FL 33511Off Market
A local agent can set up tours, give advice and negotiate with sellers.
A local lender can help you make sure your offer is ready when you are.
Similar homes
- $237,5002 bd3 ba1.2k sqft819 OAK PARK PLACE, BRANDON, FL 33511For Sale

 MLS ID #TB8506110, Jonathan Minerick, HOMECOIN.COM. Stellar MLS
 - $239,0002 bd3 ba1.5k sqft1019 VISTA CAY COURT, BRANDON, FL 33511For Sale
 MLS ID #TB8524009, Robert Perez, KELLER WILLIAMS SUBURBAN TAMPA. Stellar MLS
 - $233,0003 bd3 ba1.4k sqft772 SPRING FLOWERS TRAIL, BRANDON, FL 33511For Sale
 MLS ID #TB8515455, Wayne Gabriel, RE/MAX PREMIER GROUP. Stellar MLS
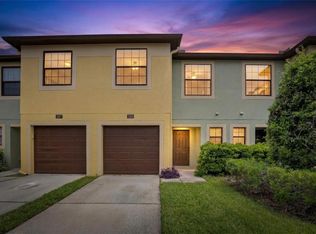
 - $229,9003 bd3 ba1.3k sqft2605 OLEANDER LAKES DRIVE, BRANDON, FL 33511For Sale
 MLS ID #TB8497300, Kaylee Keller, CHARLES RUTENBERG REALTY INC. Stellar MLS
 - $249,9002 bd3 ba1.4k sqft314 SUMMER CLOUDS PL, BRANDON, FL 33511For SaleMLS ID #TB8443981, Yury Sanchez, PARADISE REALTY AND INVESTMENT. Stellar MLS
- $265,0003 bd3 ba1.3k sqft307 SUMMER CLOUDS PLACE, BRANDON, FL 33511For SaleMLS ID #TB8513458, Cheyanne Vetzel, FOUNDATION REALTY GROUP. Stellar MLS
- $235,0002 bd3 ba1.2k sqft2437 EARLSWOOD COURT, BRANDON, FL 33510For SaleMLS ID #TB8517502, Tia Li, PEOPLE'S CHOICE REALTY SVC LLC. Stellar MLS
- $249,9903 bd3 ba1.7k sqft2733 CONCH HOLLOW DRIVE, BRANDON, FL 33511For SaleMLS ID #TB8487973, Lindsey Fowkes, RE/MAX COLLECTIVE. Stellar MLS
- $234,9003 bd3 ba1.6k sqft5014 POND RIDGE ROAD, RIVERVIEW, FL 33578For SaleMLS ID #TB8505998, Nathan Kalk, RE/MAX REALTY UNLIMITED. Stellar MLS
- $225,0003 bd3 ba1.4k sqft10924 JOHANNA AVENUE, RIVERVIEW, FL 33578For SaleMLS ID #TB8509390, Cathy McCarthy, RE/MAX REALTEC GROUP INC. Stellar MLS
- $226,9003 bd3 ba1.6k sqft3128 ROYAL TUSCAN LANE, VALRICO, FL 33594For SaleMLS ID #TB8497166, Cheryl Kypreos, HOMESMART. Stellar MLS
- $219,0002 bd3 ba1.2k sqft4754 CHATTERTON WAY, RIVERVIEW, FL 33578For SaleMLS ID #TB8519048, Lei Cheng, SERVICE NEAR REALTY. Stellar MLS
- $215,5002 bd3 ba1.3k sqft6213 OSPREY LAKE CIRCLE, RIVERVIEW, FL 33578For SaleMLS ID #A4679382, Jennifer Flores, PLLC, LESLIE WELLS REALTY, INC.. Stellar MLS
- $249,9003 bd3 ba1.9k sqft10676 LAKE MONTAUK DRIVE, RIVERVIEW, FL 33578For SaleMLS ID #TB8531171, Rob Van Stronder, KEY LIME REAL ESTATE INC. Stellar MLS
- $175,0002 bd3 ba1.1k sqft2411 LAKE WOODBERRY CIRCLE, BRANDON, FL 33510For SaleMLS ID #TB8487984, Doreen Rivera, KELLER WILLIAMS SOUTH SHORE. Stellar MLS
- $199,7002 bd3 ba1.1k sqft4517 KENNEWICK PLACE, RIVERVIEW, FL 33578For SaleMLS ID #TB8509770, Mary Odum, COLDWELL BANKER REALTY. Stellar MLS
- $239,0003 bd3 ba1.4k sqft7060 WOODCHASE GLEN DRIVE, RIVERVIEW, FL 33578For SaleMLS ID #TB8506642, Joseph DiPaula, RE/MAX CHAMPIONS. Stellar MLS
- $157,0002 bd2 ba1.1k sqft2432 LAKE WOODBERRY CIRCLE, BRANDON, FL 33510For SaleMLS ID #TB8331935, Jodi Avery, KELLER WILLIAMS SOUTH TAMPA. Stellar MLS
- $240,0003 bd3 ba1.4k sqft7037 WOODCHASE GLEN DRIVE, RIVERVIEW, FL 33578For SaleMLS ID #TB8458282, Carla Borda, RE/MAX REALTY UNLIMITED. Stellar MLS
- $169,0002 bd2 ba811 sqft803 LAKE HAVEN SQUARE #101, BRANDON, FL 33511For SaleMLS ID #TB8498069, Ellen Cohen, RIVER HILLS REALTY, INC.. Stellar MLS
