Skip main navigation
Sold for $260,000
  • $260,000

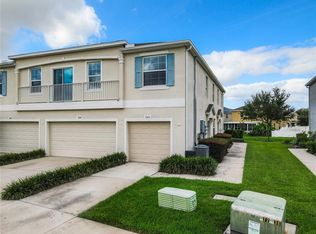
    764 ASHENTREE DRIVE, PLANT CITY, FL 33563

    3beds
    1,594sqft
    Townhouse
    Built in 2015
    858 Square Feet Lot
    $225,800 Zestimate®
    $163/sqft
    $2,143 Estimated rent

    Home value

    $225,800

    $215,000 - $237,000

    $2,143/mo

    Zestimate® history
    Loading
    Loading...

    Owner options

    List your home for rent

    $2,143/mo

    Rent Zestimate®

    Find your next renter with Zillow Rental Manager. Plus, with online applications, you can quickly screen prospective tenants – for free.

    Learn more

    $2,143/mo

    Rent Zestimate®

    Refinance and save

    $2,111/mo

    Est. payment

    Refinancing to a lower rate could help reduce your monthly payments and save thousands over the life of the loan.

    See today's rates

    $2,111/mo

    Est. payment

    Explore your selling options

    Work with a Zillow partner agent

    Leverage their expertise and Zillow's premium Showcase listings to get your home seen by more buyers.

    Get started

    List with your own agent

    Get your home in front of millions of buyers by listing it on Zillow.

    Learn how to do it

    Sell it yourself

    Take full control of how buyers see your home on Zillow by listing For Sale by Owner (FSBO).

    List your home

    What's special

    Downtown tampaCommunity poolFreshly paintedNew carpetingNew paintOversized family room
    Welcome to Walden Woods, a highly sought after gated community in the heart of Plant City. This 3/2.5 townhome is completely turn key and is ready for its new owners. Property has been freshly painted and offers BRAND NEW luxury vinyl plank flooring, new carpeting, and new paint. Large chef's kitchen overlooks the oversized family room which is perfect for gatherings and entertainment. Located in a perfect location within the community, enjoy the tranquil pond view on your back patio. All 3 bedrooms are located upstairs with a generous sized master bedroom & bathroom. Have tools? Garage is oversized and is perfect for a workshop. Included in the HOA fee, there is no water bill and there's a community pool! Ideally located in the middle of Plant City, easy access to I-4, Downtown Tampa, Orlando, & more. Opportunities like this do not come often, act now!

    Zillow last checked:

    Listing updated:

    Listed by:

    Trent Davis,

    COLDWELL BANKER REALTY 813-685-7755

    Bought with:

    Non-Member Agent

    STELLAR NON-MEMBER OFFICE

    Source: Stellar MLS,MLS#: T3453123MLS LogoOriginating MLS: Tampa

    Facts & features

    Interior

    Bedrooms & bathrooms
    • Bedrooms: 3
    • Bathrooms: 3
    • Full bathrooms: 2
    • 1/2 bathrooms: 1
    Primary bedroom
    • Level: Second
    • Dimensions: 15x13
    Bedroom 2
    • Level: Second
    • Dimensions: 10x10
    Bedroom 2
    • Level: Second
    • Dimensions: 10x10
    Bedroom 3
    • Level: Second
    • Dimensions: 11x10
    Primary bathroom
    • Level: Second
    • Dimensions: 11x9
    Bathroom 3
    • Level: First
    • Dimensions: 4x8
    Kitchen
    • Level: First
    • Dimensions: 14x11
    Laundry
    • Level: First
    • Dimensions: 3x6
    Living room
    • Level: First
    • Dimensions: 20x23
    Heating
    • Central
    Cooling
    • Central Air
    Appliances
    • Included: Convection Oven, Dishwasher, Disposal, Refrigerator
    Features
    • Ceiling Fan(s), Kitchen/Family Room Combo, PrimaryBedroom Upstairs, Open Floorplan, Thermostat
    • Flooring: Carpet, Tile, Vinyl
    • Doors: Sliding Doors
    • Has fireplace: No
    Interior area
    • Total structure area: 2,093
    • Total interior livable area: 1,594 sqft

    Property

    Parking
    • Total spaces: 2
    • Parking features: Garage - Attached
    • Attached garage spaces: 2
    Features
    • Levels: Two
    • Stories: 2
    • Exterior features: Lighting, Sidewalk
    Lot
    • Size: 858 Square Feet
    Details
    • Parcel number: P0429229DF00000000179.0
    • Zoning: PD
    • Special conditions: None

    Construction

    Type & style
    • Home type: Townhouse
    • Property subtype: Townhouse
    Materials
    • Stucco
    • Foundation: Slab
    • Roof: Shingle
    Condition
    • New construction: No
    • Year built: 2015

    Utilities & green energy

    • Sewer: Public Sewer
    • Water: Public
    • Utilities for property: Public

    Community & HOA

    Community
    • Features: Community Mailbox, Gated, Pool, Sidewalks
    • Pet fee: $0 monthly
    • Subdivision: WALDEN WOODS REP
    HOA
    • Has HOA: Yes
    • Services included: Maintenance Structure, Maintenance Grounds, Pool Maintenance, Recreational Facilities, Sewer, Trash, Water
    • HOA fee: $314 monthly
    • HOA name: Rizetta
    • HOA phone: 813-533-2950
    Location
    • Region: Plant City

    Financial & listing details

    • Price per square foot: $163/sqft
    • Tax assessed value: $203,451
    • Annual tax amount: $3,207
    • Date on market: 6/15/2023
    • Cumulative days on market: 67 days
    • Listing terms: Cash,Conventional,FHA,VA Loan
    • Ownership: Fee Simple
    • Total actual rent: 0
    • Road surface type: Concrete

    Price history

    DateEventPrice
    9/22/2023Sold$260,000-1.9%$163/sqft
    Source: Stellar MLS #T3453123 Report a problem
    8/27/2023Pending sale$265,000$166/sqft
    Source: Stellar MLS #T3453123 Report a problem
    8/22/2023Price change$265,000-1.9%$166/sqft
    Source: Stellar MLS #T3453123 Report a problem
    8/3/2023Listed for sale$270,000$169/sqft
    Source: Stellar MLS #T3453123 Report a problem
    7/27/2023Pending sale$270,000$169/sqft
    Source: Stellar MLS #T3453123 Report a problem
    7/19/2023Price change$270,000-1.8%$169/sqft
    Source: Stellar MLS #T3453123 Report a problem
    7/6/2023Price change$275,000-1.8%$173/sqft
    Source: Stellar MLS #T3453123 Report a problem
    6/15/2023Listed for sale$280,000+83.4%$176/sqft
    Source: Stellar MLS #T3453123 Report a problem
    4/3/2015Sold$152,650$96/sqft
    Source: Public Record Report a problem

    Public tax history

    YearProperty taxesTax assessment
    2025$2,957 -21.2%$203,451 -5.2%
    2024$3,754 +9.2%$214,583 +13.5%
    2023$3,436 +7.1%$189,024 +10%
    2022$3,207 +13%$171,840 +10%
    2021$2,837 +8.4%$156,218 +9.2%
    2020$2,618 -1.4%$143,096 -0.4%
    2019$2,656 $143,702 +2.8%
    2018$2,656 +5.3%$139,823 +17.2%
    2017$2,521 +11.2%$119,320 -1.5%
    2016$2,268 -7.3%$121,101 +1148.5%
    2015$2,445 +1521.1%$9,700 +21.3%
    2014$151 $8,000 +2.6%
    2013$151 -13%$7,800 -12.4%
    2012$173 -12.1%$8,900 -11.9%
    2011$197 -7.6%$10,100 -8.2%
    2010$213 -12.5%$11,000 -12%
    2009$244 +2.4%$12,500
    2008$238 +39.8%$12,500 +37.7%
    2007$170 $9,078
    Find assessor info on the county website

    Neighborhood: 33563

    Nearby schools

    GreatSchools rating
    Schools provided by the listing agent
    • Elementary: Burney-HB
    • Middle: Marshall-HB
    • High: Plant City-HB

    Source: Stellar MLS. This data may not be complete. We recommend contacting the local school district to confirm school assignments for this home.

    Get a cash offer in 3 minutes
    Find out how much your home could sell for in as little as 3 minutes with a no-obligation cash offer.
    Estimated market value
    $225,800
    Get a cash offer in 3 minutes
    Find out how much your home could sell for in as little as 3 minutes with a no-obligation cash offer.
    Estimated market value
    $225,800