Skip main navigation
Sold for $214,999
  • $214,999

    766 ASHENTREE DRIVE #766, PLANT CITY, FL 33563

    2beds
    1,185sqft
    Condominium
    Built in 2015
    -- sqft lot
    $198,800 Zestimate®
    $181/sqft
    $1,857 Estimated rent

    Home value

    $198,800

    $185,000 - $213,000

    $1,857/mo

    Zestimate® history
    Loading
    Loading...

    Owner options

    List your home for rent

    $1,857/mo

    Rent Zestimate®

    Find your next renter with Zillow Rental Manager. Plus, with online applications, you can quickly screen prospective tenants – for free.

    Learn more

    $1,857/mo

    Rent Zestimate®

    Refinance and save

    $1,930/mo

    Est. payment

    Refinancing to a lower rate could help reduce your monthly payments and save thousands over the life of the loan.

    See today's rates

    $1,930/mo

    Est. payment

    Explore your selling options

    Work with a Zillow partner agent

    Leverage their expertise and Zillow's premium Showcase listings to get your home seen by more buyers.

    Get started

    List with your own agent

    Get your home in front of millions of buyers by listing it on Zillow.

    Learn how to do it

    Sell it yourself

    Take full control of how buyers see your home on Zillow by listing For Sale by Owner (FSBO).

    List your home

    What's special

    Community poolWasher and dryer conveySplit bedroom planWalk-in closet
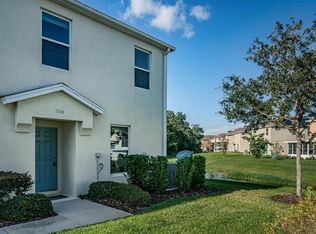
    PRICE REDUCTION! Welcome to the quiet gated community of Walden Woods. Convenient to everything and minutes away from shopping, restaurants, movies, big box stores and more. This is maintenance free living at its best. The inclusive HOA fees cover the exterior & grounds maintenance, community pool, clubhouse, water, sewer, trash services, playground & basketball court. HVAC and all carpet replaced just 2 years ago. Brand new dishwasher. The 2 bedroom 2 full bath design has a split bedroom plan with the spacious Primary bedroom featuring an En-Suite bathroom and walk-in closet. Pond view from Great Room West sliding doors. An "in residence" Laundry Room makes it easy & convenient and the Washer & Dryer convey. All kitchen appliances also remain. An attached 1 car garage with additional parking available in the driveway makes your life easier. The residence is fully furnished. Seller is willing to leave the furniture for no additional charge if it suits the buyers needs. Seller will remove if not wanted. Easy to show and move in ready. Come and see!

    Zillow last checked:

    Listing updated:

    Listed by:

    James Smeaton 813-477-2090,

    CHARLES RUTENBERG REALTY INC 727-538-9200

    Bought with:

    Bridget Zickefoose, 3345134

    FLORIDA EXECUTIVE REALTY

    Source: Stellar MLS,MLS#: T3540577MLS LogoOriginating MLS: Pinellas Suncoast

    Facts & features

    Interior

    Bedrooms & bathrooms
    • Bedrooms: 2
    • Bathrooms: 2
    • Full bathrooms: 2
    Primary bedroom
    • Features: Walk-In Closet(s)
    • Level: Second
    • Dimensions: 12x14
    Bedroom 2
    • Features: Built-in Closet
    • Level: Second
    • Dimensions: 12x12
    Kitchen
    • Level: Second
    • Dimensions: 10x10
    Living room
    • Level: Second
    • Dimensions: 12x23
    Heating
    • Central, Electric
    Cooling
    • Central Air
    Appliances
    • Included: Dishwasher, Disposal, Dryer, Electric Water Heater, Microwave, Range, Range Hood, Refrigerator, Washer
    • Laundry: Inside, Laundry Room, Same Floor As Condo Unit
    Features
    • Ceiling Fan(s), Living Room/Dining Room Combo, PrimaryBedroom Upstairs
    • Flooring: Carpet, Ceramic Tile
    • Has fireplace: No
    • Common walls with other units/homes: Corner Unit
    Interior area
    • Total structure area: 1,470
    • Total interior livable area: 1,185 sqft

    Property

    Parking
    • Total spaces: 1
    • Parking features: Garage - Attached
    • Attached garage spaces: 1
    Features
    • Levels: Two
    • Stories: 2
    • Exterior features: Balcony
    • Has view: Yes
    • View description: City
    Lot
    • Size: 1,192 Square Feet
    • Features: City Lot, Sidewalk
    • Residential vegetation: Trees/Landscaped
    Details
    • Parcel number: P0429229DF00000000178.0
    • Zoning: PD
    • Special conditions: None

    Construction

    Type & style
    • Home type: Condo
    • Architectural style: Contemporary
    • Property subtype: Condominium
    Materials
    • Block
    • Foundation: Slab
    • Roof: Shingle
    Condition
    • Completed
    • New construction: No
    • Year built: 2015

    Utilities & green energy

    • Sewer: Public Sewer
    • Water: None
    • Utilities for property: Cable Available, Electricity Connected, Street Lights, Water Connected

    Community & HOA

    Community
    • Features: Clubhouse, Gated Community - No Guard, Playground, Pool, Sidewalks
    • Pet fee: $0 monthly
    • Subdivision: WALDEN WOODS REP
    HOA
    • Has HOA: Yes
    • Amenities included: Basketball Court
    • Services included: Community Pool, Maintenance Structure, Maintenance Grounds, Sewer, Trash, Water
    • HOA fee: $376 monthly
    • HOA name: Rizetta and Co - Allen Heinz
    • HOA phone: 813-533-2950
    Location
    • Region: Plant City

    Financial & listing details

    • Price per square foot: $181/sqft
    • Annual tax amount: $2,355
    • Date on market: 7/11/2024
    • Cumulative days on market: 131 days
    • Listing terms: Cash,Conventional,FHA,VA Loan
    • Ownership: Condominium
    • Total actual rent: 0
    • Electric utility on property: Yes
    • Road surface type: Paved, Asphalt

    Price history

    DateEventPrice
    12/16/2024Sold$214,999$181/sqft
    Source: Stellar MLS #T3540577 Report a problem
    11/20/2024Pending sale$214,999$181/sqft
    Source: Stellar MLS #T3540577 Report a problem
    9/11/2024Price change$214,999-2.3%$181/sqft
    Source: Stellar MLS #T3540577 Report a problem
    8/10/2024Price change$219,999-2.2%$186/sqft
    Source: Stellar MLS #T3540577 Report a problem
    7/26/2024Price change$224,999-1.7%$190/sqft
    Source: Stellar MLS #T3540577 Report a problem
    7/11/2024Listed for sale$229,000$193/sqft
    Source: Stellar MLS #T3540577 Report a problem

    Public tax history

    Tax history is unavailable.

    Neighborhood: 33563

    Nearby schools

    GreatSchools rating
    Schools provided by the listing agent
    • Elementary: Burney-HB
    • Middle: Marshall-HB
    • High: Plant City-HB

    Source: Stellar MLS. This data may not be complete. We recommend contacting the local school district to confirm school assignments for this home.

    Get a cash offer in 3 minutes
    Find out how much your home could sell for in as little as 3 minutes with a no-obligation cash offer.
    Estimated market value
    $198,800
    Get a cash offer in 3 minutes
    Find out how much your home could sell for in as little as 3 minutes with a no-obligation cash offer.
    Estimated market value
    $198,800