Welcome home! Beautifully updated and completely move-in ready, this residence truly feels like new construction from the moment you step inside. Major recent upgrades include a brand-new roof (June 2026), fresh neutral paint inside and out, pristine new carpeting throughout the living, dining, and sleeping areas, and freshly coated garage and patio floors. The thoughtful open-concept layout creates an expansive, light-filled atmosphere ideal for both daily living and entertaining. At the heart of the home, the kitchen features abundant cabinetry, a dedicated pantry, and a stylish modern faucet. Step outside to your private, enclosed back patio—the ultimate retreat to enjoy gentle breezes, serene pond views, or peaceful rainy afternoons. Beyond the home, enjoy fantastic community amenities, including a resort-style pool with covered seating and loungers, as well as a neighborhood park and playground. Perfectly situated just minutes from dining, shopping, and I-4, this turn-key gem leaves nothing left to do but move in and enjoy. Call today to schedule your private showing!
For sale
$329,000
2616 WALDEN WOODS DRIVE, PLANT CITY, FL 33566
3beds
1,444sqft
Single Family Residence
Built in 2011
6,020 Square Feet Lot
$324,300 Zestimate®
$228/sqft
$106/mo HOA
What's special
Private enclosed back patioBrand-new roofExpansive light-filled atmosphereStylish modern faucetDedicated pantryThoughtful open-concept layoutSerene pond views
- 34 days
- 305
- 7
Zillow last checked:
Listing updated:
Listed by:
Tina McDonald 989-385-5757,
OLYMPUS EXECUTIVE REALTY INC 407-469-0090
Source: Stellar MLS,MLS#: G5115609 Originating MLS: Orlando Regional
Originating MLS: Orlando Regional
Facts & features
Interior
Bedrooms & bathrooms
- Bedrooms: 3
- Bathrooms: 2
- Full bathrooms: 2
Primary bedroom
- Features: Ceiling Fan(s), No Closet
- Level: First
Bedroom 2
- Features: Ceiling Fan(s), Built-in Closet
- Level: First
Bedroom 3
- Features: Ceiling Fan(s), Built-in Closet
- Level: First
Primary bathroom
- Features: En Suite Bathroom, Exhaust Fan, Shower No Tub, Walk-In Closet(s)
- Level: First
Bathroom 2
- Features: Tub With Shower
- Level: First
Dining room
- Features: No Closet
- Level: First
Florida room
- Features: Ceiling Fan(s), No Closet
- Level: First
Kitchen
- Features: Bar, Storage Closet
- Level: First
Laundry
- Features: No Closet
- Level: First
Living room
- Features: No Closet
- Level: First
Heating
- Central
Cooling
- Central Air
Appliances
- Included: Dishwasher, Disposal, Dryer, Microwave, Range, Refrigerator, Washer
- Laundry: Inside, Laundry Room
Features
- Ceiling Fan(s), Living Room/Dining Room Combo, Primary Bedroom Main Floor
- Flooring: Carpet, Tile
- Windows: Window Treatments
- Has fireplace: No
Interior area
- Total structure area: 2,012
- Total interior livable area: 1,444 sqft
Video & virtual tour
Property
Parking
- Total spaces: 2
- Parking features: Garage - Attached
- Attached garage spaces: 2
Features
- Levels: One
- Stories: 1
- Patio & porch: Enclosed, Rear Porch
- Exterior features: None
- Has view: Yes
- View description: Water, Pond
- Has water view: Yes
- Water view: Water,Pond
- Waterfront features: Pond
Lot
- Size: 6,020 Square Feet
- Dimensions: 50.17 x 120
- Features: Sidewalk
- Residential vegetation: Mature Landscaping
Details
- Parcel number: P0429229KA00000000064.0
- Zoning: PD
- Special conditions: None
Construction
Type & style
- Home type: SingleFamily
- Architectural style: Contemporary,Florida,Patio
- Property subtype: Single Family Residence
Materials
- Block, Stucco
- Foundation: Slab
- Roof: Shingle
Condition
- New construction: No
- Year built: 2011
Utilities & green energy
- Sewer: Public Sewer
- Water: Public
- Utilities for property: Cable Available, Electricity Connected
Community & HOA
Community
- Features: Clubhouse, Community Mailbox, Golf Carts OK, Park, Playground, Pool, Sidewalks
- Pet fee: $0 monthly
- Subdivision: WHISPERING WOODS PH 1
HOA
- Has HOA: Yes
- Services included: Community Pool, Pool Maintenance, Recreational Facilities
- HOA fee: $106 monthly
- HOA name: Empire Mgmt
- HOA phone: 404-770-1748
Location
- Region: Plant City
Financial & listing details
- Price per square foot: $228/sqft
- Tax assessed value: $246,878
- Annual tax amount: $4,516
- Date on market: 7/29/2026
- Cumulative days on market: 32 days
- Listing terms: Cash,Conventional,FHA,VA Loan
- Ownership: Fee Simple
- Total actual rent: 0
- Electric utility on property: Yes
- Road surface type: Paved
Estimated market value
$324,300
$308,000 - $341,000
$2,145/mo
Price history
| Date | Event | Price |
|---|---|---|
| 7/30/2026 | Listed for sale | $329,000+91.3%$228/sqft |
Source:  Stellar MLS #G5115609 Report a problem Stellar MLS #G5115609 Report a problem | ||
| 10/15/2016 | Sold | $172,000-1.7%$119/sqft |
Source: Public Record Report a problem | ||
| 9/21/2016 | Listed for sale | $175,000+20.7%$121/sqft |
Source: COLDWELL BANKER RESIDENTIAL #T2841542 Report a problem | ||
| 3/2/2012 | Sold | $145,000$100/sqft |
Source: Public Record Report a problem | ||
Public tax history
| Year | Property taxes | Tax assessment |
|---|---|---|
| 2025 | $4,516 +1061.1% | $246,878 +223.2% |
| 2024 | $389 +5.5% | $76,383 +3% |
| 2023 | $369 -11.2% | $74,158 +3% |
| 2022 | $415 -1.3% | $71,998 +3% |
| 2021 | $421 +0% | $69,901 +1.4% |
| 2020 | $421 +0.5% | $68,936 +2.3% |
| 2019 | $419 | $67,386 +1.9% |
| 2018 | $419 -1.1% | $66,130 -48.8% |
| 2017 | $423 +0.2% | $129,076 +4.7% |
| 2016 | $423 -75.7% | $123,301 +0.7% |
| 2015 | $1,740 -0.8% | $122,444 +0.8% |
| 2014 | $1,754 | $121,472 +1.5% |
| 2013 | $1,754 -32.5% | $119,677 +12.1% |
| 2012 | $2,598 +456.4% | $106,805 +346.3% |
| 2011 | $467 +24.8% | $23,931 +119% |
| 2010 | $374 +93.1% | $10,927 +10% |
| 2009 | $194 | $9,934 |
Find assessor info on the county website
Monthly payment
Est. payment
Payment breakdown
Explore the cost of this home by adjusting the details. Changes won't be saved.Climate risks
Neighborhood: 33566
Nearby schools
Schools provided by the listing agent
- Elementary: Trapnell-HB
- Middle: Tomlin-HB
- High: Plant City-HB
Source: Stellar MLS. This data may not be complete. We recommend contacting the local school district to confirm school assignments for this home.
- $368,5004 bd3 ba2.7k sqft2618 Walden Woods Dr, Plant City, FL 33566Off Market

- $339,4004 bd2 ba1.8k sqft2614 Walden Woods Dr, Plant City, FL 33566Off Market
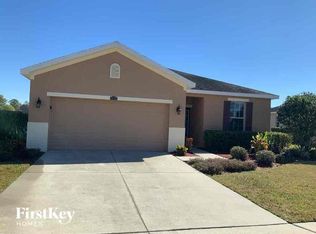
- $159,5044 bd2 ba2.5k sqft2620 Walden Woods Dr, Plant City, FL 33566Off Market
- $355,0004 bd3 ba2.8k sqft2612 Walden Woods Dr, Plant City, FL 33566Sold
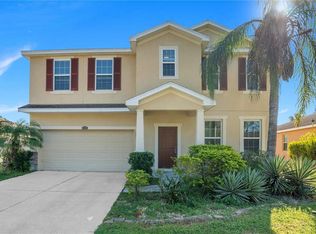
Similar homes
- $334,7003 bd2 ba1.4k sqft823 ROCKY MOUNTAIN COURT, VALRICO, FL 33594For Sale
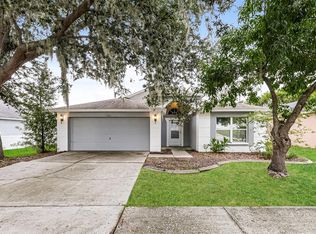
 MLS ID #O6429958, Blake Keathley, EVERYSTATE INC.. Stellar MLS
 - $360,0004 bd2 ba1.9k sqft3607 NATURAL TRACE STREET, PLANT CITY, FL 33565For Sale
 MLS ID #TB8530344, Shyra Basilone, VANDERLEELIE & ASSOC.RE ESTATE. Stellar MLS
 - $359,0004 bd2 ba1.7k sqft719 VINEYARD RESERVE COURT, SEFFNER, FL 33584For Sale
 MLS ID #TB8543201, Andre Tamburello, KELLER WILLIAMS SOUTH SHORE. Stellar MLS
 - $239,5003 bd3 ba1.5k sqft774 ASHENTREE DRIVE, PLANT CITY, FL 33563For Sale
 MLS ID #TB8509280, Shawn Killebrew, COASTAL PROPERTIES GROUP INTERNATIONAL. Stellar MLS
 - $340,0003 bd2 ba1.4k sqft725 STAR POINTE DRIVE, SEFFNER, FL 33584For SaleMLS ID #TB8526585, Rebecca Guy, PA, LOKATION. Stellar MLS
- $300,0003 bd2 ba1.3k sqft3781 MADBURY CIRCLE, LAKELAND, FL 33810For SaleMLS ID #TB8540816, Erin Ravenel, RAVENEL REALTY GROUP,LLC. Stellar MLS
- $329,9004 bd2 ba1.4k sqft4803 DUNQUIN PLACE, TAMPA, FL 33610For SaleMLS ID #O6415152, Robert Salmons, ENTERA REALTY LLC. Stellar MLS
- $345,0003 bd2 ba1.4k sqft3212 PEBBLEBROOKE BOULEVARD, LAKELAND, FL 33810For SaleMLS ID #L4963898, Stephanie Gavric, FEE SIMPLE REALTY LLC. Stellar MLS
- $314,9003 bd2 ba1.3k sqft301 REGAL PARK DRIVE, VALRICO, FL 33594For SaleMLS ID #O6423645, Robert Salmons, ENTERA REALTY LLC. Stellar MLS
- $324,9003 bd2 ba1.5k sqft10104 HAWK STORM AVENUE, TAMPA, FL 33610For SaleMLS ID #TB8470307, Christie Reed, SMITH & ASSOCIATES REAL ESTATE. Stellar MLS
- $324,5003 bd2 ba1.5k sqft11453 STONE PINE STREET, RIVERVIEW, FL 33569For SaleMLS ID #TB8520839, Keithroy Demming, PEOPLE'S CHOICE REALTY SVC LLC. Stellar MLS
- $299,9003 bd2 ba1.4k sqft8187 WOODVINE CIRCLE, LAKELAND, FL 33810For SaleMLS ID #O6408679, Robert Salmons, ENTERA REALTY LLC. Stellar MLS
- $320,0003 bd2 ba1.5k sqft13009 MAJESTIC GARDEN LANE, RIVERVIEW, FL 33579For SaleMLS ID #L4964040, Randy Mosley, Jr, DALTON WADE INC. Stellar MLS
- $345,0003 bd3 ba1.5k sqft4410 SUMMER SAVORY STREET, TAMPA, FL 33619For SaleMLS ID #TB8541604, Raquel Zapata, 1 STEP AHEAD REALTY GROUP LLC. Stellar MLS
- $319,0003 bd2 ba1.4k sqft9407 CYPRESS HARBOR DRIVE, GIBSONTON, FL 33534For SaleMLS ID #TB8534798, Jessica Galan, ENGEL & VOLKERS TAMPA DOWNTOWN. Stellar MLS
- $314,9004 bd2 ba1.8k sqft11432 LAUREL BROOK COURT, RIVERVIEW, FL 33569For SaleMLS ID #O6427845, Robert Salmons, ENTERA REALTY LLC. Stellar MLS
- $315,0003 bd2 ba1.7k sqft11435 CAMBRAY CREEK LOOP, RIVERVIEW, FL 33579For SaleMLS ID #TB8538302, Jason McIntosh, RE/MAX REALTY UNLIMITED. Stellar MLS
- $324,9003 bd2 ba2k sqft12318 EAGLE SWOOP PLACE, RIVERVIEW, FL 33579For SaleMLS ID #O6431252, Robert Salmons, ENTERA REALTY LLC. Stellar MLS
- $349,0003 bd2 ba1.5k sqft5221 HILLSIDE MEADOW PLACE, TAMPA, FL 33610For SaleMLS ID #TB8476014, Jenny Irizarry, YELLOWTAIL REALTY ADVISORS LLC. Stellar MLS
- $320,0004 bd2 ba1.9k sqft39693 HARVEST CREEK LANE, ZEPHYRHILLS, FL 33540For SaleMLS ID #O6430369, Karen Albright, OPENDOOR BROKERAGE LLC. Stellar MLS
