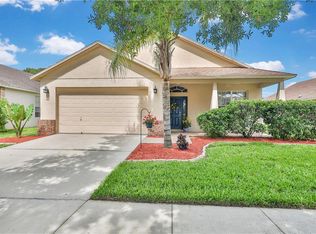
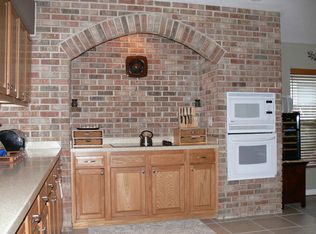
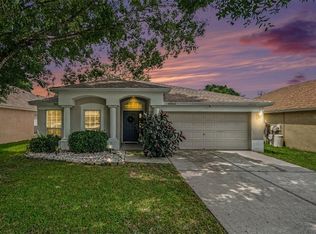
Fantastic Lake St. Charles pool home with a new roof 2021 and numerous upgrades/replacements since 2017, including: Granite counters in kitchen and both bathrooms, new kitchen stainless steel, oven, microwave, dishwasher and cook-top, water softener, vinyl fencing, window and door shades/verticals, and fresh interior paint June 2026. The kitchen and large breakfast area features the builder’s signature Custom Touch brick kitchen wall, a breakfast bar, a large pantry, stainless steel double sink and gorgeous granite counters and back splash. There is a formal dining room that could be easily enclosed with French Doors and glass partition to be used as a sitting room, an office, work study room, gym or playroom. As a split bedroom plan, the master suite is on one side of the home with it’s own sliding glass doors to the screened pool lanai. It also has a large walk-in closet, an ensuite bathroom with double vanity, garden tub, a separate shower and water closet. Two other bedrooms are located on the opposite side of the home and have great lighting and closets, with a guest bathroom in between. The living/great room opens to the lanai and pool. You’ll spend hours enjoying the free-form pool and privacy fenced back yard. Wood laminate floors are throughout most of the home and in master closet; large ceramic tile floors are in the spacious kitchen and wet areas. Neutral colors throughout, transom lights, chair rails, pull down ladder in garage and much, much more make this a great home in a great neighborhood. Lake St. Charles (LSC) has a 70-acre lake, 2 miles of paved nature paths with 10 exercise stations & benches along the way. The Clubhouse’s huge lap pool, heated spa and covered baby pool overlook the lake, and the large bathroom/dressing areas were remodeled in 2019. Enjoy 15 acres of outdoor park facilities, soccer/baseball fields, 2 basketball courts, 3 tennis courts with pickleball, a dog park, pet watering stations, canoe launch and fishing docks, 2 playgrounds, picnic tables & grills. Also, a fenced playground installed in 2021 with a 20' tall climbing structure, play sets, Merry Go Round, newer bathrooms, benches and a ’75 zip line. Buyers please verify all pet and rental restrictions, and room sizes as some rooms have angled walls and some measurements include walkways. There are only 2 stop lights to I-75 & the Selmon Expressway for a short travel to MacDill AFB, downtown Tampa’s Lightning hockey arena and convention center, Tampa International Airport, Westshore Mall and International Plaza for shopping. Brandon Mall is only about 12 minutes away. From the Selmon, go non-stop to St. Petersburg, or travel east on the interstate just a little over an hour to Disney in Orlando! Don't miss this great POOL home in fantastic Lake St. Charles, priced right for you!
For sale
$399,900
6637 THACKSTON DRIVE, RIVERVIEW, FL 33578
3beds
1,725sqft
Single Family Residence
Built in 2003
6,600 Square Feet Lot
$-- Zestimate®
$232/sqft
$10/mo HOA
What's special
Neutral colors throughoutLarge pantryBreakfast barGuest bathroomChair railsStainless steel double sinkWater softener
- 11 days
- 847
- 137
Likely to sell faster than
Zillow last checked:
Listing updated:
Listed by:
Barbara Brown 813-635-6005,
FUTURE HOME REALTY INC 813-855-4982
Source: Stellar MLS,MLS#: TB8542148 Originating MLS: Suncoast Tampa
Originating MLS: Suncoast Tampa
Facts & features
Interior
Bedrooms & bathrooms
- Bedrooms: 3
- Bathrooms: 2
- Full bathrooms: 2
Primary bedroom
- Features: Walk-In Closet(s)
- Level: First
- Area: 182 Square Feet
- Dimensions: 14x13
Dinette
- Level: First
- Area: 143 Square Feet
- Dimensions: 13x11
Dinette
- Level: First
- Area: 100 Square Feet
- Dimensions: 10x10
Dining room
- Level: First
Kitchen
- Features: Pantry
- Level: First
- Area: 150 Square Feet
- Dimensions: 15x10
Living room
- Level: First
- Area: 224 Square Feet
- Dimensions: 16x14
Heating
- Electric, Heat Pump
Cooling
- Central Air
Appliances
- Included: Oven, Cooktop, Dishwasher, Disposal, Dryer, Electric Water Heater, Microwave, Water Softener
- Laundry: Inside, Laundry Room
Features
- Cathedral Ceiling(s), Ceiling Fan(s), Eating Space In Kitchen, High Ceilings, Open Floorplan, Primary Bedroom Main Floor, Solid Surface Counters, Split Bedroom, Stone Counters, Thermostat, Vaulted Ceiling(s), Walk-In Closet(s)
- Flooring: Ceramic Tile, Laminate
- Doors: Sliding Doors
- Windows: Window Treatments
- Has fireplace: No
Interior area
- Total structure area: 2,310
- Total interior livable area: 1,725 sqft
Property
Parking
- Total spaces: 2
- Parking features: Garage Door Opener, Ground Level
- Attached garage spaces: 2
Features
- Levels: One
- Stories: 1
- Patio & porch: Covered, Enclosed, Screened
- Exterior features: Irrigation System, Sidewalk, Sprinkler Metered
- Has private pool: Yes
- Pool features: Deck, Gunite, In Ground, Salt Water, Screen Enclosure
- Fencing: Vinyl
- Waterfront features: Lake
Lot
- Size: 6,600 Square Feet
- Dimensions: 60 x 110
- Features: Sidewalk
- Residential vegetation: Mature Landscaping
Details
- Parcel number: U0730205WF00000400009.0
- Zoning: PD
- Special conditions: None
Construction
Type & style
- Home type: SingleFamily
- Property subtype: Single Family Residence
Materials
- Stucco
- Foundation: Slab
- Roof: Shingle
Condition
- New construction: No
- Year built: 2003
Utilities & green energy
- Sewer: Public Sewer
- Water: None
- Utilities for property: Cable Available, Electricity Connected, Natural Gas Available, Public, Sewer Connected, Underground Utilities, Water Connected
Community & HOA
Community
- Features: Fishing, Lake, Clubhouse, Deed Restrictions, Dog Park, Playground, Pool, Sidewalks, Tennis Court(s)
- Security: Smoke Detector(s)
- Pet fee: $0 monthly
- Subdivision: LAKE ST CHARLES UNIT 12
HOA
- Has HOA: Yes
- Amenities included: Clubhouse, Fence Restrictions, Park, Pickleball Court(s), Playground, Pool, Spa/Hot Tub, Tennis Court(s), Trail(s)
- Services included: Community Pool, Maintenance Grounds, Manager, Pool Maintenance
- HOA fee: $10 monthly
- HOA name: Staci Hurlburt
- HOA phone: 813-906-5255
Location
- Region: Riverview
Financial & listing details
- Price per square foot: $232/sqft
- Tax assessed value: $344,031
- Annual tax amount: $7,770
- Date on market: 8/28/2026
- Cumulative days on market: 11 days
- Listing terms: Cash,Conventional,FHA,VA Loan
- Ownership: Fee Simple
- Total actual rent: 0
- Electric utility on property: Yes
- Road surface type: Paved
Estimated market value
Not available
Estimated sales range
Not available
Not available
Price history
| Date | Event | Price |
|---|---|---|
| 8/28/2026 | Listed for sale | $399,900+14.9%$232/sqft |
Source:  Stellar MLS #TB8542148 Report a problem Stellar MLS #TB8542148 Report a problem | ||
| 8/14/2024 | Listing removed | $347,900-7.2%$202/sqft |
Source: Stellar MLS #T3315924 Report a problem | ||
| 8/13/2021 | Sold | $375,000+7.8%$217/sqft |
Source: Stellar MLS #T3315924 Report a problem | ||
| 7/18/2021 | Pending sale | $347,900$202/sqft |
Source: Stellar MLS #T3315924 Report a problem | ||
| 7/15/2021 | Listed for sale | $347,900+32.5%$202/sqft |
Source: Stellar MLS #T3315924 Report a problem | ||
| 4/25/2019 | Sold | $262,500-2.7%$152/sqft |
Source: Public Record Report a problem | ||
| 2/7/2019 | Listed for sale | $269,900+17.3%$156/sqft |
Source: SELLING TAMPA BAY, LLC #T3155809 Report a problem | ||
| 8/29/2016 | Sold | $230,000+0%$133/sqft |
Source: Stellar MLS #T2827768 Report a problem | ||
| 7/8/2016 | Pending sale | $229,900$133/sqft |
Source: Coldwell Banker Residential Real Estate - Brandon Central #T2827768 Report a problem | ||
| 7/5/2016 | Listed for sale | $229,900+24.3%$133/sqft |
Source: COLDWELL BANKER RESIDENTIAL #T2827768 Report a problem | ||
| 2/19/2009 | Sold | $185,000-38.3%$107/sqft |
Source: Stellar MLS #T2336259 Report a problem | ||
| 1/7/2006 | Sold | $299,900+76.5%$174/sqft |
Source: Public Record Report a problem | ||
| 12/19/2003 | Sold | $169,900$98/sqft |
Source: Public Record Report a problem | ||
Public tax history
| Year | Property taxes | Tax assessment |
|---|---|---|
| 2025 | $7,770 +5.7% | $344,031 +2% |
| 2024 | $7,352 +2.6% | $337,403 +3% |
| 2023 | $7,169 -13.7% | $327,576 -2.6% |
| 2022 | $8,306 +54.6% | $336,271 +46.2% |
| 2021 | $5,373 +1.8% | $229,944 +1.4% |
| 2020 | $5,280 +6.6% | $226,769 +8% |
| 2019 | $4,956 | $209,993 +3.7% |
| 2018 | $4,956 +2.5% | $202,463 +10.1% |
| 2017 | $4,833 -8.2% | $183,938 +34.9% |
| 2016 | $5,263 +45% | $136,313 +0.7% |
| 2015 | $3,630 +0.1% | $135,365 +0.8% |
| 2014 | $3,627 | $134,291 +1.5% |
| 2013 | $3,627 +0.3% | $132,306 +1.7% |
| 2012 | $3,616 -2% | $130,094 -2.5% |
| 2011 | $3,689 -9.4% | $133,482 -13.1% |
| 2010 | $4,072 +0.4% | $153,560 +0.7% |
| 2009 | $4,056 -29% | $152,504 -21.2% |
| 2008 | $5,708 -2.7% | $193,563 -15.8% |
| 2007 | $5,870 -13.6% | $229,826 +0% |
| 2006 | $6,797 +45% | $229,816 +48.7% |
| 2005 | $4,688 | $154,565 +11.4% |
| 2004 | -- | $138,784 +435.4% |
| 2003 | -- | $25,920 |
| 2002 | -- | $25,920 |
Find assessor info on the county website
Monthly payment
Est. payment
Payment breakdown
Explore the cost of this home by adjusting the details. Changes won't be saved.Climate risks
Neighborhood: Lake St. Charles

Similar homes
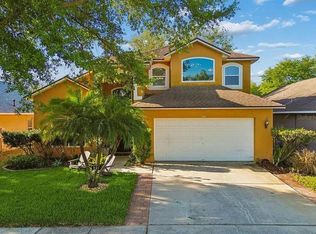
- $399,9004 bd3 ba2.2k sqft9407 CHART HOUSE COURT, RIVERVIEW, FL 33578For Sale
 MLS ID #TB8544532, Angela Inzerillo, BLUE SUN REALTY LLC. Stellar MLS
 - $369,9004 bd3 ba1.8k sqft3838 BELLEWATER BLVD, RIVERVIEW, FL 33578For Sale
 MLS ID #TB8543313, Jeremy Rickard, EXCELLECORE REAL ESTATE INC. Stellar MLS
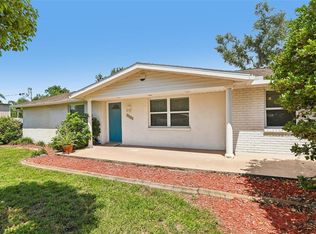
 - $539,0003 bd3 ba2.2k sqft6510 SUNRIDGE DRIVE, RIVERVIEW, FL 33578For Sale
 MLS ID #TB8535657, Leeroy Thompson, DENNIS REALTY & INV. CORP.. Stellar MLS
 - $339,0003 bd2 ba1.5k sqft13102 EARLY RUN LANE, RIVERVIEW, FL 33578For Sale
 MLS ID #TB8541848, Kevin Reeves, SMITH & ASSOCIATES REAL ESTATE. Stellar MLS
 - $424,9004 bd3 ba1.9k sqft3721 SAND PEBBLE DRIVE, VALRICO, FL 33596For SaleMLS ID #TB8542330, William Starcevic II, RE/MAX COLLECTIVE. Stellar MLS
- $449,9994 bd3 ba2.2k sqft10420 PLEASANT SPRING WAY, RIVERVIEW, FL 33578For SaleMLS ID #TB8475551, Tony Saccaro, REAL BROKER, LLC. Stellar MLS
- $374,9004 bd2 ba2k sqft11318 BRIDGE PINE DRIVE, RIVERVIEW, FL 33569For SaleMLS ID #TB8522210, Aaron Eshack, ASSIST 2 SELL THE ESHACK TEAM. Stellar MLS
- $399,9994 bd2 ba2k sqft2701 BROOKVILLE DRIVE, VALRICO, FL 33596For SaleMLS ID #TB8535529, Wendy Johnson, RE/MAX CHAMPIONS. Stellar MLS
- $380,0003 bd2 ba1.8k sqft3511 GRAY WHETSTONE STREET, BRANDON, FL 33511For SaleMLS ID #TB8506807, Mindy McCabe, KELLER WILLIAMS SUBURBAN TAMPA. Stellar MLS
- $299,9003 bd2 ba1.5k sqft11428 CAPTIVA KAY DRIVE, RIVERVIEW, FL 33569For SaleMLS ID #TB8543319, Ann Marie Vaughan, RE/MAX ALLIANCE GROUP. Stellar MLS
- $299,9003 bd3 ba1.6k sqft4879 POND RIDGE DRIVE, RIVERVIEW, FL 33578For SaleMLS ID #TB8533482, Amanda Daggett, LPT REALTY, LLC. Stellar MLS
- $379,8953 bd2 ba1.6k sqft3718 SAND PEBBLE DRIVE, VALRICO, FL 33596For SaleMLS ID #TB8529221, Joanne Durann, KELLER WILLIAMS SOUTH SHORE. Stellar MLS
- $325,0003 bd2 ba1.4k sqft10731 NAVIGATION DRIVE, RIVERVIEW, FL 33579For SaleMLS ID #TB8532295, Ian Brauchli, KELLER WILLIAMS SOUTH TAMPA. Stellar MLS
- $365,0003 bd2 ba1.5k sqft1102 VINETREE DRIVE, BRANDON, FL 33510For SaleMLS ID #TB8541331, CARLOS DIEZ CORDOVA, MARK SPAIN REAL ESTATE. Stellar MLS
- $250,0003 bd3 ba1.8k sqft10536 SHADY FALLS COURT, RIVERVIEW, FL 33578For SaleMLS ID #TB8536221, Paul Fennell, REDFIN CORPORATION. Stellar MLS
- $419,9004 bd2 ba2k sqft16312 BRIDGECROSSING DRIVE, LITHIA, FL 33547For SaleMLS ID #O6436695, Robert Salmons, ENTERA REALTY LLC. Stellar MLS
- $315,0003 bd2 ba1.7k sqft11435 CAMBRAY CREEK LOOP, RIVERVIEW, FL 33579For SaleMLS ID #TB8538302, Jason McIntosh, RE/MAX REALTY UNLIMITED. Stellar MLS
- $444,9003 bd2 ba1.7k sqft1005 HIGHGROVE COURT, VALRICO, FL 33596For SaleMLS ID #TB8529909, Susan Brush, CENTURY 21 BEGGINS ENTERPRISES. Stellar MLS
- $399,0004 bd3 ba2.4k sqft319 19TH STREET NW, RUSKIN, FL 33570For SaleMLS ID #A4704140, Catie Seip, EXP REALTY LLC. Stellar MLS
- $409,9003 bd3 ba1.9k sqft1811 MILFORD CIRCLE, SUN CITY CENTER, FL 33573For SaleMLS ID #TB8530169, Terry Brown, WALLS REALTY & ASSOCIATES, LLC. Stellar MLS
