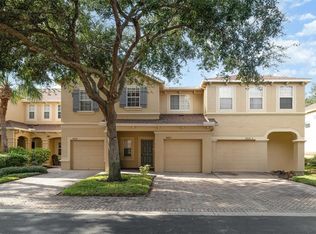
Don't miss this exceptional corner-unit townhome in the heart of Riverview! Ideally located directly across from the community pool, this beautifully maintained home offers the perfect combination of comfort and convenience. One of its standout features is the screened-in rear porch, providing the perfect space to relax, enjoy your morning coffee, or entertain guests while taking advantage of Florida's beautiful weather. The corner location offers added privacy and extra natural light, making the home feel bright and inviting. Conveniently located near shopping, restaurants, schools, and major highways, this move-in-ready townhome is an excellent opportunity for homeowners and investors alike. Schedule your private showing today!
For sale
$310,000
9553 TOCOBAGA PLACE, RIVERVIEW, FL 33578
3beds
1,764sqft
Townhouse
Built in 2019
2,940 Square Feet Lot
$-- Zestimate®
$176/sqft
$267/mo HOA
What's special
Bright and invitingCorner-unit townhomeExtra natural lightScreened-in rear porch
- 48 days
- 87
- 4
Zillow last checked:
Listing updated:
Listed by:
Raul Leon 786-308-6123,
CENTURY 21 ROSA LEON 813-957-3775
Source: Stellar MLS,MLS#: TB8532494 Originating MLS: Suncoast Tampa
Originating MLS: Suncoast Tampa
Facts & features
Interior
Bedrooms & bathrooms
- Bedrooms: 3
- Bathrooms: 3
- Full bathrooms: 2
- 1/2 bathrooms: 1
Rooms
- Room types: Great Room, Utility Room, Loft
Primary bedroom
- Features: Ceiling Fan(s), Dual Sinks, En Suite Bathroom, Shower No Tub, Walk-In Closet(s)
- Level: Second
- Area: 192 Square Feet
- Dimensions: 16x12
Bedroom 2
- Features: Built-in Closet
- Level: Second
- Area: 132 Square Feet
- Dimensions: 11x12
Bedroom 3
- Features: Built-in Closet
- Level: Second
- Area: 110 Square Feet
- Dimensions: 11x10
Dining room
- Level: First
- Area: 132 Square Feet
- Dimensions: 11x12
Kitchen
- Features: Breakfast Bar, Pantry, Granite Counters
- Level: First
- Area: 144 Square Feet
- Dimensions: 12x12
Living room
- Features: Ceiling Fan(s)
- Level: First
- Area: 192 Square Feet
- Dimensions: 12x16
Loft
- Level: Second
- Area: 132 Square Feet
- Dimensions: 12x11
Heating
- Central
Cooling
- Central Air
Appliances
- Included: Dishwasher, Disposal, Dryer, Electric Water Heater, Microwave, Range, Refrigerator, Washer
- Laundry: Inside, Laundry Closet, Upper Level
Features
- Open Floorplan, PrimaryBedroom Upstairs, Split Bedroom, Stone Counters, Thermostat, Walk-In Closet(s)
- Flooring: Carpet, Tile
- Doors: Sliding Doors
- Windows: Hurricane Shutters
- Has fireplace: No
- Common walls with other units/homes: End Unit
Interior area
- Total structure area: 2,041
- Total interior livable area: 1,764 sqft
Video & virtual tour
Property
Parking
- Total spaces: 1
- Parking features: Driveway, Garage Door Opener
- Attached garage spaces: 1
- Has uncovered spaces: Yes
Features
- Levels: Two
- Stories: 2
- Patio & porch: Patio, Screened
- Exterior features: Sidewalk
- Pool features: Other
Lot
- Size: 2,940 Square Feet
- Residential vegetation: Trees/Landscaped
Details
- Parcel number: U203020A7T00000000096.0
- Zoning: PD
- Special conditions: None
Construction
Type & style
- Home type: Townhouse
- Property subtype: Townhouse
- Attached to another structure: Yes
Materials
- Block, Stucco
- Foundation: Slab
- Roof: Shingle
Condition
- Completed
- New construction: No
- Year built: 2019
Utilities & green energy
- Sewer: Public Sewer
- Water: Public
- Utilities for property: BB/HS Internet Available, Public
Community & HOA
Community
- Features: Deed Restrictions, Pool, Sidewalks
- Security: Gated Community, Smoke Detector(s)
- Pet fee: $0 monthly
- Subdivision: LANDINGS AT ALAFIA
HOA
- Has HOA: Yes
- Amenities included: Gated, Pool
- Services included: Community Pool, Maintenance Structure, Maintenance Grounds, Sewer, Trash, Water
- HOA fee: $267 monthly
- HOA name: Linda
- HOA phone: 813-787-2777
Location
- Region: Riverview
Financial & listing details
- Price per square foot: $176/sqft
- Tax assessed value: $254,183
- Annual tax amount: $4,971
- Date on market: 7/24/2026
- Cumulative days on market: 31 days
- Listing terms: Cash,Conventional,FHA,VA Loan
- Ownership: Fee Simple
- Total actual rent: 0
- Road surface type: Paved
Estimated market value
Not available
Estimated sales range
Not available
Not available
Price history
| Date | Event | Price |
|---|---|---|
| 7/24/2026 | Listed for sale | $310,000-6.1%$176/sqft |
Source:  Stellar MLS #TB8532494 Report a problem Stellar MLS #TB8532494 Report a problem | ||
| 6/29/2023 | Sold | $330,000-0.3%$187/sqft |
Source: Public Record Report a problem | ||
| 6/5/2023 | Pending sale | $331,000$188/sqft |
Source: Stellar MLS #T3408619 Report a problem | ||
| 4/25/2023 | Price change | $331,000+0.3%$188/sqft |
Source: Stellar MLS #T3408619 Report a problem | ||
| 10/20/2022 | Listed for sale | $330,000+6.5%$187/sqft |
Source: Stellar MLS #T3408619 Report a problem | ||
| 5/23/2022 | Sold | $310,000+5.1%$176/sqft |
Source: Public Record Report a problem | ||
| 4/3/2022 | Pending sale | $295,000$167/sqft |
Source: Stellar MLS #T3363845 Report a problem | ||
| 3/31/2022 | Listed for sale | $295,000$167/sqft |
Source: Stellar MLS #T3363845 Report a problem | ||
Public tax history
| Year | Property taxes | Tax assessment |
|---|---|---|
| 2025 | $5,179 +3.3% | $254,183 -2.2% |
| 2024 | $5,012 +5.2% | $259,861 +5.2% |
| 2023 | $4,763 +15.7% | $247,108 +20.2% |
| 2022 | $4,118 +10.2% | $205,534 +10% |
| 2021 | $3,736 +10.6% | $186,849 +10% |
| 2020 | $3,379 +492.7% | $169,863 +3081.6% |
| 2019 | $570 | $5,339 +10% |
| 2018 | $570 +533.7% | $4,854 |
| 2017 | $90 | $4,854 |
Find assessor info on the county website
Monthly payment
Est. payment
Payment breakdown
Explore the cost of this home by adjusting the details. Changes won't be saved.Climate risks
Neighborhood: 33578
Nearby schools
Schools provided by the listing agent
- Elementary: Riverview Elem School-HB
- Middle: Rodgers-HB
- High: Spoto High-HB
Source: Stellar MLS. This data may not be complete. We recommend contacting the local school district to confirm school assignments for this home.
Similar homes
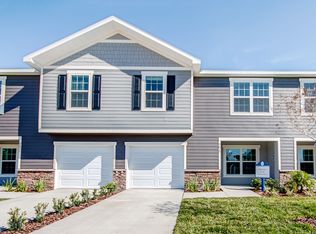
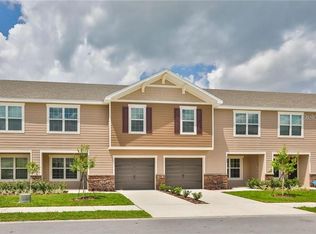
- $280,0003 bd3 ba1.6k sqft9649 TOCOBAGA PLACE, RIVERVIEW, FL 33578For Sale

 MLS ID #TB8539477, Megan Jordan, BAY TO BAY BROKERAGE. Stellar MLS
 - $255,0003 bd3 ba1.4k sqft7046 GRAND ELM DRIVE, RIVERVIEW, FL 33578For Sale
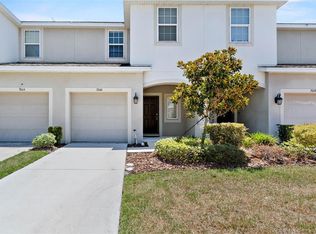 MLS ID #O6419991, Kevin Escribano, GLOBAL KEY REALTY, LLC. Stellar MLS
 - $250,0003 bd3 ba1.8k sqft10536 SHADY FALLS COURT, RIVERVIEW, FL 33578For Sale
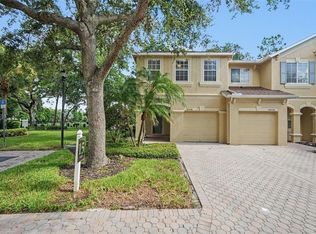 MLS ID #TB8536221, Paul Fennell, REDFIN CORPORATION. Stellar MLS
 - $260,0003 bd3 ba1.9k sqft9317 STONE RIVER PLACE, RIVERVIEW, FL 33578For Sale
 MLS ID #O6366141, Jeff Jones, MARK SPAIN REAL ESTATE. Stellar MLS
 - $269,9003 bd3 ba1.8k sqft10407 LAKE MONTAUK DRIVE, RIVERVIEW, FL 33578For SaleMLS ID #TB8524689, Kristen Comstock, LPT REALTY, LLC. Stellar MLS
- $285,0003 bd3 ba1.5k sqft7005 GRAND ELM DRIVE, RIVERVIEW, FL 33578For SaleMLS ID #S5150879, Shanta Navarro, KELLER WILLIAMS ADVANTAGE III. Stellar MLS
- $286,0003 bd3 ba1.7k sqft11752 CAMBIUM CROWN DRIVE, RIVERVIEW, FL 33569For SaleMLS ID #TB8540237, Evelina Hopson, Mrs, LPT REALTY, LLC. Stellar MLS
- $345,0003 bd3 ba1.8k sqft13013 TRIBUTE DRIVE, RIVERVIEW, FL 33578For SaleMLS ID #TB8531626, Shane Riley, MARK SPAIN REAL ESTATE. Stellar MLS
- $249,0003 bd3 ba1.6k sqft12942 UTOPIA GARDENS WAY, RIVERVIEW, FL 33579For SaleMLS ID #TB8543574, Katrina DeMorato, KEYS TO THE BAY REAL ESTATE. Stellar MLS
- $359,9504 bd3 ba1.9k sqft11483 SAGE CANYON DRIVE, RIVERVIEW, FL 33578For SaleMLS ID #TB8537905, Carolyn Rettig, EXP REALTY LLC. Stellar MLS
- $225,0003 bd3 ba1.4k sqft10924 JOHANNA AVENUE, RIVERVIEW, FL 33578For SaleMLS ID #TB8509390, Cathy McCarthy, RE/MAX REALTEC GROUP INC. Stellar MLS
- $210,0003 bd3 ba1.4k sqft7052 SUMMER HOLLY PLACE, RIVERVIEW, FL 33578For SaleMLS ID #TB8524439, Bradley Smith, LPT REALTY, LLC.. Stellar MLS
- $314,9004 bd2 ba1.8k sqft11432 LAUREL BROOK COURT, RIVERVIEW, FL 33569For SaleMLS ID #O6427845, Robert Salmons, ENTERA REALTY LLC. Stellar MLS
- $299,0003 bd2 ba1.5k sqft10920 CARLTON FIELDS DRIVE, RIVERVIEW, FL 33579For SaleMLS ID #TB8543445, Cabot Brown, COMPASS FLORIDA LLC. Stellar MLS
- $330,0003 bd2 ba1.6k sqft11136 GOLDEN SILENCE DRIVE, RIVERVIEW, FL 33579For SaleMLS ID #L4964444, Kali Marrino, PREMIER REALTY NETWORK, INC. Stellar MLS
- $329,9004 bd2 ba1.5k sqft12826 LONGCREST DRIVE, RIVERVIEW, FL 33579For SaleMLS ID #TB8542442, Danielle Davis, ELEVE REAL ESTATE LLC. Stellar MLS
- $215,0003 bd3 ba1.5k sqft10418 TULIP FIELD WAY, RIVERVIEW, FL 33578For SaleMLS ID #TB8366207, Jay D'Abramo, FLORIDA EXECUTIVE REALTY. Stellar MLS
- $215,0002 bd3 ba1.2k sqft4755 SOMERSET HILL LANE, RIVERVIEW, FL 33578For SaleMLS ID #TB8534893, Linda Anne Calebro-Kuder, CALEBRO & ASSOCIATES. Stellar MLS
- $295,0003 bd2 ba1.4k sqft7838 CARRIAGE POINTE DRIVE, GIBSONTON, FL 33534For SaleMLS ID #TB8540350, Iryna Karavan, BHHS FLORIDA PROPERTIES GROUP. Stellar MLS
- $230,0003 bd3 ba1.4k sqft2453 EDGEWATER FALLS DRIVE, BRANDON, FL 33511For SaleMLS ID #TB8397048, Dane Moore, KELLER WILLIAMS SUBURBAN TAMPA. Stellar MLS
