Welcome to this light, bright, and airy 2020-built home where modern comfort meets the Florida lifestyle. Offering 4 spacious bedrooms, 2.5 bathrooms, 1,914 square feet of thoughtfully designed living space, and a two-car garage, this exceptional residence is move-in ready and waiting for its next owners. The inviting open-concept floor plan creates a warm and welcoming atmosphere, making it ideal for both everyday living and entertaining. Elegant tile flooring extends throughout the first floor, while the second level features comfortable carpeting. Upstairs, a versatile loft provides the perfect flex space for a home office, media room, playroom, reading nook, or additional sitting area to fit your lifestyle. At the heart of the home is the stylish kitchen, featuring crisp white shaker cabinetry, quality appliances, a spacious walk-in pantry, and an oversized center island overlooking the expansive family room—creating the perfect setting for entertaining and everyday living. The spacious primary suite offers a relaxing retreat with a generous walk-in closet and an en-suite bathroom featuring a dual-sink vanity. Step outside to your private backyard retreat, where a spacious screened lanai with tile flooring overlooks a peaceful pond. The fully fenced backyard, complete with a white vinyl privacy fence and gate, offers plenty of space for children, pets, gardening, and outdoor entertaining while enjoying Florida’s beautiful year-round weather. A dedicated walk-in laundry room adds everyday convenience, while the home’s 2020 construction provides the peace of mind that comes with newer systems and modern design. Located in one of Riverview’s most sought-after communities, residents enjoy outstanding resort-style amenities, including a beautiful clubhouse, state-of-the-art fitness center, sparkling community pool, playgrounds, and scenic walking trails. Conveniently located near major highways, shopping, dining, and top-rated schools, this exceptional home perfectly combines style, comfort, convenience, and location. Whether you’re searching for your first home, a place to grow, or a home designed for making lasting memories, this exceptional Riverview residence is ready to welcome you home.
For sale
$363,000
11483 SAGE CANYON DRIVE, RIVERVIEW, FL 33578
4beds
1,914sqft
Single Family Residence
Built in 2020
4,820 Square Feet Lot
$357,100 Zestimate®
$190/sqft
$9/mo HOA
What's special
Two-car garagePrivate backyard retreatInviting open-concept floor planLight bright and airySpacious walk-in pantryQuality appliancesDedicated walk-in laundry room
- 2 days |
- 210 |
- 19 |
Likely to sell faster than
Zillow last checked:
Listing updated:
Listed by:
Sheri Boesch 727-776-3422,
EXP REALTY LLC 888-883-8509,
Carolyn Rettig 813-476-3800,
EXP REALTY LLC
Source: Stellar MLS,MLS#: TB8537905 Originating MLS: Sarasota - Manatee
Originating MLS: Sarasota - Manatee
Facts & features
Interior
Bedrooms & bathrooms
- Bedrooms: 4
- Bathrooms: 3
- Full bathrooms: 2
- 1/2 bathrooms: 1
Rooms
- Room types: Loft
Primary bedroom
- Features: En Suite Bathroom, Walk-In Closet(s)
- Level: Second
Kitchen
- Features: Pantry, Walk-In Closet(s)
- Level: First
Living room
- Features: Ceiling Fan(s)
- Level: First
Heating
- Electric
Cooling
- Central Air
Appliances
- Included: Oven, Dishwasher, Disposal, Electric Water Heater, Ice Maker, Microwave, Range, Washer
- Laundry: Inside, Laundry Room
Features
- Ceiling Fan(s), Eating Space In Kitchen, Elevator, Kitchen/Family Room Combo, Open Floorplan, Primary Bedroom Main Floor, Vaulted Ceiling(s), Walk-In Closet(s)
- Flooring: Carpet, Ceramic Tile
- Doors: Sliding Doors
- Has fireplace: No
Interior area
- Total structure area: 2,721
- Total interior livable area: 1,914 sqft
Video & virtual tour
Property
Parking
- Total spaces: 4
- Parking features: Garage - Attached
- Attached garage spaces: 2
- Carport spaces: 2
- Covered spaces: 4
Features
- Levels: Two
- Stories: 2
- Patio & porch: Covered, Enclosed, Patio, Rear Porch
- Exterior features: Lighting, Private Entrance, Private Mailbox, Private Yard, Sidewalk
- Fencing: Vinyl
- Has view: Yes
- View description: Garden, Pond
- Has water view: Yes
- Water view: Pond
- Waterfront features: Pond
Lot
- Size: 4,820 Square Feet
- Dimensions: 40 x 120.5
- Features: City Lot, Landscaped, Level, Near Public Transit, Sidewalk
- Residential vegetation: Trees/Landscaped
Details
- Parcel number: U303020B6B00000200035.0
- Zoning: PD
- Special conditions: None
Construction
Type & style
- Home type: SingleFamily
- Architectural style: Contemporary,Florida
- Property subtype: Single Family Residence
Materials
- Stucco
- Foundation: Slab
- Roof: Membrane,Shingle
Condition
- New construction: No
- Year built: 2020
Details
- Builder model: Atlanta
- Builder name: Lennar Homes
Utilities & green energy
- Sewer: Public Sewer
- Water: Public
- Utilities for property: BB/HS Internet Available, Electricity Connected, Public, Sewer Connected, Street Lights, Underground Utilities, Water Connected
Community & HOA
Community
- Features: Clubhouse, Playground, Pool
- Pet fee: $0 monthly
- Subdivision: VENTANA GRVS PH 1
HOA
- Has HOA: Yes
- Services included: Common Area Taxes, Community Pool, Pool Maintenance, Recreational Facilities
- HOA fee: $9 monthly
- HOA name: Harbeck Hospitality / Alyssa Simpson
- HOA phone: 727-386-5575
Location
- Region: Riverview
Financial & listing details
- Price per square foot: $190/sqft
- Tax assessed value: $286,219
- Annual tax amount: $6,679
- Date on market: 8/14/2026
- Cumulative days on market: 3 days
- Listing terms: Cash,Conventional,FHA,VA Loan
- Ownership: Fee Simple
- Total actual rent: 0
- Electric utility on property: Yes
- Road surface type: Paved, Asphalt
Estimated market value
$357,100
$339,000 - $375,000
$2,453/mo
Price history
| Date | Event | Price |
|---|---|---|
| 8/14/2026 | Listed for sale | $363,000+47.1%$190/sqft |
Source:  Stellar MLS #TB8537905 Report a problem Stellar MLS #TB8537905 Report a problem | ||
| 12/19/2020 | Sold | $246,800-0.6%$129/sqft |
Source: Public Record Report a problem | ||
| 8/4/2020 | Listing removed | $248,295$130/sqft |
Source: Lennar Report a problem | ||
| 8/3/2020 | Price change | $248,295+0.6%$130/sqft |
Source: Lennar Report a problem | ||
| 8/1/2020 | Listed for sale | $246,795$129/sqft |
Source: Lennar Report a problem | ||
Public tax history
| Year | Property taxes | Tax assessment |
|---|---|---|
| 2025 | $6,679 +5% | $226,475 +2.9% |
| 2024 | $6,359 +4.5% | $220,092 +6.8% |
| 2023 | $6,085 +12.2% | $206,082 +3% |
| 2022 | $5,424 -1.6% | $200,080 +3% |
| 2021 | $5,515 +114% | $194,252 +595.6% |
| 2020 | $2,576 +27% | $27,926 +479.4% |
| 2019 | $2,029 | $4,820 |
Find assessor info on the county website
Monthly payment
Est. payment
Payment breakdown
Explore the cost of this home by adjusting the details. Changes won't be saved.Climate risks
Neighborhood: Ventana
Nearby schools
GreatSchools rating
- 6/10Sessums Elementary SchoolGrades: PK-5Distance: 1.3 mi
- 2/10Rodgers Middle SchoolGrades: 6-8Distance: 2.8 mi
- 3/10Spoto High SchoolGrades: 9-12Distance: 3.4 mi
Schools provided by the listing agent
- Elementary: Sessums-HB
- Middle: Rodgers-HB
- High: Spoto High-HB
Source: Stellar MLS. This data may not be complete. We recommend contacting the local school district to confirm school assignments for this home.
- $415,0005 bd3 ba2.2k sqft11481 Sage Canyon Dr, Riverview, FL 33578Sold

- $330,0003 bd2 ba1.4k sqft11485 Sage Canyon Dr, Riverview, FL 33578Sold
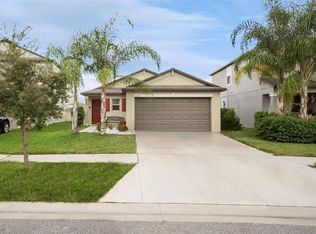
- $365,3005 bd3 ba2.3k sqft11477 Sage Canyon Dr, Riverview, FL 33578Off Market
- $394,2005 bd3 ba2.3k sqft11487 Sage Canyon Dr, Riverview, FL 33578Off Market
- $335,1004 bd3 ba1.8k sqft11475 Sage Canyon Dr, Riverview, FL 33578Off Market
- $464,600-- bd2 ba2.6k sqft10101 Berryessa Ave, Riverview, FL 33578Off Market
- $345,0003 bd2 ba1.5k sqft11482 Sage Canyon Dr, Riverview, FL 33578Sold
- $450,0005 bd3 ba2.8k sqft11486 Sage Canyon Dr, Riverview, FL 33578Off Market
A local agent can set up tours, give advice and negotiate with sellers.
Similar homes
- $349,9004 bd2 ba1.8k sqft10213 GOLDEN LIGHT COURT, RIVERVIEW, FL 33578For Sale

 MLS ID #TB8538598, Kaley Roberts, CENTURY 21 BE3. Stellar MLS
 - $365,0003 bd2 ba1.6k sqft10314 BERRYESSA AVE, RIVERVIEW, FL 33578For Sale
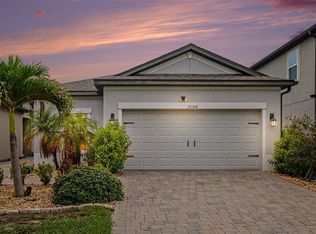 MLS ID #TB8536240, Selina Woodbury, ORCHARD BROKERAGE, LLC. Stellar MLS
 - $330,0003 bd2 ba1.5k sqft10234 HUNTERS HAVEN BOULEVARD, RIVERVIEW, FL 33578For Sale
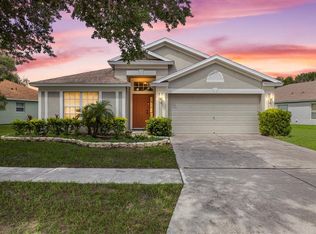 MLS ID #TB8536879, Maria Alonso, LPT REALTY, LLC. Stellar MLS
 - $406,0005 bd4 ba2.6k sqft10212 GOLDEN LIGHT COURT, RIVERVIEW, FL 33578For Sale
 MLS ID #TB8537376, Frankie Jirau, LPT REALTY, LLC. Stellar MLS
 - from $355,9903 bd2 ba1.5k sqftPlan 1541 Plan, Magnolia Creek, Riverview, FL 33578New ConstructionKB Home
- $430,0003 bd4 ba2.6k sqft12110 LEGACY BRIGHT STREET, RIVERVIEW, FL 33578For SaleMLS ID #TB8539309, Kellie Foreman, CENTURY 21 BEGGINS ENTERPRISES. Stellar MLS
- $310,0003 bd2 ba1.4k sqft10408 WHISPERING HAMMOCK DRIVE, RIVERVIEW, FL 33578For SaleMLS ID #TB8534075, Maritza Kalantar, STAR BAY REALTY CORP.. Stellar MLS
- $320,0003 bd2 ba1.5k sqft11207 SAGE CANYON DRIVE, RIVERVIEW, FL 33578For SaleMLS ID #TB8535085, Lana Duong, PEOPLE'S CHOICE REALTY SVC LLC. Stellar MLS
- $345,0004 bd3 ba2.3k sqft10536 WHISPERING HAMMOCK DRIVE, RIVERVIEW, FL 33578For SaleMLS ID #TB8530179, Yu Qi, BRIGHT REALTY GROUP LLC. Stellar MLS
- $379,9004 bd3 ba2.6k sqft10109 CRESTED FRINGE DRIVE, RIVERVIEW, FL 33578For SaleMLS ID #TB8521253, Matt Pace, JOSEPH SULLIVAN REAL ESTATE. Stellar MLS
- $384,9005 bd3 ba2.2k sqft9910 SPANISH LIME COURT, RIVERVIEW, FL 33578For SaleMLS ID #TB8520545, Sudhir Gattu, EZ CHOICE REALTY. Stellar MLS
- $360,0003 bd3 ba1.9k sqft10405 LAGUNA PLAINS DRIVE, RIVERVIEW, FL 33578For SaleMLS ID #TB8516814, Irina Roth LLC, DALTON WADE INC. Stellar MLS
- $300,0003 bd2 ba1.3k sqft11433 IVY FLOWER LOOP, RIVERVIEW, FL 33578For SaleMLS ID #TB8525891, Mauricio Cespedes, LPT REALTY, LLC. Stellar MLS
- $375,0003 bd2 ba1.8k sqft10627 SCENIC HOLLOW DRIVE, RIVERVIEW, FL 33578For SaleMLS ID #TB8488498, Dennis Jones, EXIT BAYSHORE REALTY. Stellar MLS
- $319,9004 bd2 ba1.7k sqft10206 GOLDEN LIGHT COURT, RIVERVIEW, FL 33578For SaleMLS ID #TB8496592, Agnes Serrano, SHARKS REALTY GROUP LLC. Stellar MLS
- $408,6004 bd3 ba1.9k sqft9909 Calypso Orchid Ct, Riverview, FL 33578Off Market
- $334,9004 bd2 ba1.6k sqft(Undisclosed Address), RIVERVIEW, FL 33569For SaleMLS ID #TB8534416, Rob Jones, OFFERPAD BROKERAGE FL, LLC. Stellar MLS
- $370,0004 bd2 ba1.9k sqft10228 HUNTERS HAVEN BOULEVARD, RIVERVIEW, FL 33578For SaleMLS ID #TB8510109, Evangelina Ferrer Etchebarne, AVISTA BAY REALTY, LLC. Stellar MLS
- $439,0004 bd3 ba2.8k sqft10307 WINE PRESS AVENUE, RIVERVIEW, FL 33578For SaleMLS ID #TB8494048, Patrick Rolfe, ALIGN RIGHT REALTY CARROLLWOOD. Stellar MLS
- $315,0003 bd2 ba1.5k sqft10526 WHISPERING HAMMOCK DRIVE, RIVERVIEW, FL 33578For SaleMLS ID #O6431726, Jorge Zea, BLUE LIGHTHOUSE REALTY INC. Stellar MLS
