Move-in ready and perfectly located, this charming 3-bedroom, 2-bath home with a garage is nestled in a sidewalk-lined community ideal for walking, biking, and everyday convenience. Inside, you’ll love the open feel created by vaulted ceilings, along with tile flooring throughout the home—no carpet. Additional features include a tankless water heater, wood-burning fireplace, security and camera systems, and an extended indoor laundry room. Step outside to an inviting fenced backyard featuring a brand-new oversized pergola, mature fruit trees, and a storage shed—perfect for relaxing or entertaining. Located in the desirable Summerfield community, residents enjoy access to HOA amenities including swimming pools and tennis courts, plus parks, playgrounds, and more. This home truly shines with its prime location—Less than a mile to grocery store, and minutes from shopping and dining, the VA Clinic, St. Joseph’s South Hospital, charter schools, and county schools. Commuters will appreciate easy access to I-75 and a short 30-minute drive to Tampa International Airport. Low HOA, no CDD fees, and one of the most convenient locations in Riverview. Schedule your showing today!
For sale
$299,900
11115 CHERRYWOOD LANE, RIVERVIEW, FL 33579
3beds
1,264sqft
:
Get pre-qualified$2,087/mo
Single Family Residence
Built in 1987
4,500 Square Feet Lot
$297,200 Zestimate®
$237/sqft
$49/mo HOA
What's special
Mature fruit treesSecurity and camera systemsStorage shedExtended indoor laundry roomInviting fenced backyardVaulted ceilingsWood-burning fireplace
- 184 days |
- 183 |
- 13 |
Zillow last checked:
Listing updated:
Listed by:
Jay Umboh 813-539-3105,
LOKATION 954-545-5583
Source: Stellar MLS,MLS#: TB8468605 Originating MLS: Osceola
Originating MLS: Osceola
Facts & features
Interior
Bedrooms & bathrooms
- Bedrooms: 3
- Bathrooms: 2
- Full bathrooms: 2
Primary bedroom
- Features: Built-in Closet
- Level: First
Bedroom 2
- Features: Built-in Closet
- Level: First
Bedroom 3
- Features: Built-in Closet
- Level: First
Primary bathroom
- Level: First
Bathroom 2
- Level: First
Dining room
- Level: First
Kitchen
- Level: First
Living room
- Level: First
Heating
- Central, Electric
Cooling
- Central Air
Appliances
- Included: Disposal, Dryer, Microwave, Range, Refrigerator, Tankless Water Heater, Washer
- Laundry: Laundry Room
Features
- Ceiling Fan(s), Eating Space In Kitchen, High Ceilings, Living Room/Dining Room Combo, Primary Bedroom Main Floor, Thermostat
- Flooring: Tile
- Has fireplace: Yes
- Fireplace features: Wood Burning
Interior area
- Total structure area: 1,572
- Total interior livable area: 1,264 sqft
Video & virtual tour
Property
Parking
- Total spaces: 1
- Parking features: Garage - Attached
- Attached garage spaces: 1
Features
- Levels: One
- Stories: 1
- Exterior features: Sidewalk
Lot
- Size: 4,500 Square Feet
- Dimensions: 45 x 100
Details
- Parcel number: U1731202VH00000300008.0
- Zoning: PD
- Special conditions: None
Construction
Type & style
- Home type: SingleFamily
- Property subtype: Single Family Residence
Materials
- Block
- Foundation: Slab
- Roof: Shingle
Condition
- New construction: No
- Year built: 1987
Utilities & green energy
- Sewer: Public Sewer
- Water: Public
- Utilities for property: Cable Available, Electricity Connected, Sewer Connected, Water Connected
Community & HOA
Community
- Features: Playground, Pool, Tennis Court(s)
- Pet fee: $0 monthly
- Subdivision: SUMMERFIELD VILLAGE II TR 5
HOA
- Has HOA: Yes
- HOA fee: $49 monthly
- HOA name: Alba Sanchez
- HOA phone: 281-870-0585
Location
- Region: Riverview
Financial & listing details
- Price per square foot: $237/sqft
- Tax assessed value: $215,065
- Annual tax amount: $3,586
- Date on market: 1/24/2026
- Cumulative days on market: 184 days
- Ownership: Fee Simple
- Total actual rent: 0
- Electric utility on property: Yes
- Road surface type: Asphalt
Estimated market value
$297,200
$282,000 - $312,000
$2,069/mo
Price history
| Date | Event | Price |
|---|---|---|
| 1/25/2026 | Listed for sale | $299,900-3.3%$237/sqft |
Source:  Stellar MLS #TB8468605 Report a problem Stellar MLS #TB8468605 Report a problem | ||
| 10/24/2022 | Sold | $310,000-1.6%$245/sqft |
Source: Public Record Report a problem | ||
| 9/23/2022 | Pending sale | $315,000$249/sqft |
Source: Stellar MLS #T3400438 Report a problem | ||
| 9/3/2022 | Listed for sale | $315,000+320%$249/sqft |
Source: Stellar MLS #T3400438 Report a problem | ||
| 1/13/2010 | Sold | $75,000$59/sqft |
Source: Public Record Report a problem | ||
Public tax history
| Year | Property taxes | Tax assessment |
|---|---|---|
| 2025 | $3,873 +8% | $215,065 +1.6% |
| 2024 | $3,586 +6.4% | $211,778 +5.2% |
| 2023 | $3,372 +179.8% | $201,235 +145.9% |
| 2022 | $1,205 +3.8% | $81,841 +3% |
| 2021 | $1,161 +7% | $79,457 +1.4% |
| 2020 | $1,084 +7.7% | $78,360 +2.3% |
| 2019 | $1,006 | $76,598 +1.9% |
| 2018 | $1,006 +5.3% | $75,170 -13.9% |
| 2017 | $956 +0.9% | $87,322 +21.1% |
| 2016 | $947 +1.6% | $72,110 +0.7% |
| 2015 | $933 +0.4% | $71,609 +0.8% |
| 2014 | $929 | $71,041 -2.7% |
| 2013 | $929 -44.9% | $73,029 +5.8% |
| 2012 | $1,687 +4.8% | $68,994 +6.1% |
| 2011 | $1,610 -9.1% | $65,005 -11.6% |
| 2010 | $1,772 -12.4% | $73,553 -14.5% |
| 2009 | $2,023 -19.1% | $86,011 -21.6% |
| 2008 | $2,499 -14.6% | $109,732 -17.6% |
| 2007 | $2,927 -2% | $133,250 +6.4% |
| 2006 | $2,988 +18.3% | $125,189 +24.3% |
| 2005 | $2,525 | $100,744 +35% |
| 2004 | -- | $74,600 +4.8% |
| 2003 | -- | $71,200 -3.3% |
| 2002 | -- | $73,658 +10.4% |
| 2001 | -- | $66,706 +4.6% |
| 2000 | $1,757 | $63,762 |
Find assessor info on the county website
Monthly payment
Est. payment
Payment breakdown
Explore the cost of this home by adjusting the details. Changes won't be saved.Climate risks
Neighborhood: Summerfield
Nearby schools
GreatSchools rating
- 2/10Summerfield Crossings Elementary SchoolGrades: PK-5Distance: 0.8 mi
- 3/10Eisenhower Middle SchoolGrades: 6-8Distance: 2.8 mi
- 4/10East Bay High SchoolGrades: 9-12Distance: 2.6 mi
Schools provided by the listing agent
- Elementary: Summerfield Crossing Elementary
- Middle: Eisenhower-HB
- High: East Bay-HB
Source: Stellar MLS. This data may not be complete. We recommend contacting the local school district to confirm school assignments for this home.
- $266,2003 bd2 ba1.2k sqft11117 Cherrywood Ln, Riverview, FL 33579Off Market
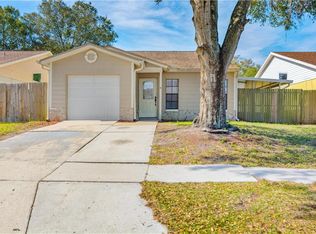
- $301,3004 bd2 ba1.3k sqft11113 Cherrywood Ln, Riverview, FL 33579Off Market

- $256,3003 bd2 ba1.2k sqft13421 Laraway Dr, Riverview, FL 33579Off Market
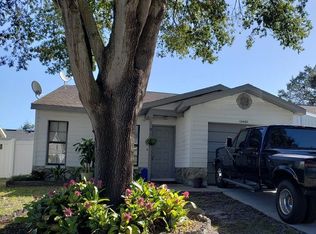
- $298,9003 bd2 ba1.2k sqft11119 Cherrywood Ln, Riverview, FL 33579Off Market
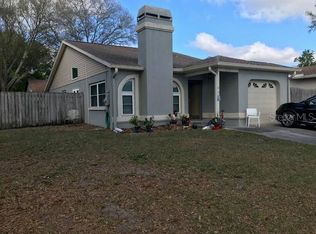
- $273,5003 bd2 ba1.2k sqft13419 Laraway Dr, Riverview, FL 33579Off Market
- $250,1003 bd2 ba1.2k sqft11111 Cherrywood Ln, Riverview, FL 33579Off Market
- $265,0002 bd2 ba1k sqft13423 Laraway Dr, Riverview, FL 33579Sold
- $215,5002 bd2 ba1k sqft13336 Laraway Dr, Riverview, FL 33579Off Market
A local agent can set up tours, give advice and negotiate with sellers.
Similar homes
- $315,0003 bd2 ba1.5k sqft11008 LELAND GROVES DRIVE, RIVERVIEW, FL 33579For Sale

 MLS ID #TB8529418, Gordon Klaiber, REDFIN CORPORATION. Stellar MLS
 - $329,0004 bd2 ba1.6k sqft13436 SILVERCREEK DRIVE, RIVERVIEW, FL 33579For Sale
 MLS ID #W7887055, Pam Pampenella, PA, INVESTMENT FLORIDA REALTY LLC. Stellar MLS
 - $295,0004 bd2 ba1.6k sqft11112 HIDDEN BREEZE DRIVE, WIMAUMA, FL 33598For Sale
 MLS ID #TB8474375, Lisandra Andino, DALTON WADE INC. Stellar MLS
 - $304,9004 bd2 ba1.8k sqft14907 IMPERIAL PURPLE LANE, WIMAUMA, FL 33598For Sale
 MLS ID #TB8523632, Veronica Baena, MARK SPAIN REAL ESTATE. Stellar MLS
 - $340,0003 bd2 ba1.8k sqft7206 ALAFIA DRIVE, RIVERVIEW, FL 33578For SaleMLS ID #TB8518634, Richard Stone, PREMIER REALTY OF TAMPA. Stellar MLS
- $276,0003 bd2 ba1.7k sqft1838 N PEBBLE BEACH BOULEVARD, SUN CITY CENTER, FL 33573For SaleMLS ID #O6413701, Jeff Jones, MARK SPAIN REAL ESTATE. Stellar MLS
- $325,0003 bd2 ba1.5k sqft4449 ETERNAL PRINCE DRIVE, SUN CITY CENTER, FL 33573For SaleMLS ID #TB8498523, Karey Erickson, SIGNATURE REALTY ASSOCIATES. Stellar MLS
- $267,9003 bd2 ba1.4k sqft1128 SHARED PASSION ST, RUSKIN, FL 33570For SaleMLS ID #TB8530689, Michael Shea, RE/MAX BAYSIDE REALTY LLC. Stellar MLS
- $335,0003 bd2 ba1.4k sqft3508 YALE CIRCLE, RIVERVIEW, FL 33578For SaleMLS ID #TB8382537, Andrew Beeman, LPT REALTY, LLC. Stellar MLS
- $340,0004 bd2 ba1.8k sqft10112 ROSEMARY LEAF LANE, RIVERVIEW, FL 33578For SaleMLS ID #TB8437471, Elisabeth Christenson, CENTURY 21 CIRCLE. Stellar MLS
- $258,5003 bd2 ba1.4k sqft10248 CARLOWAY HILLS DRIVE, WIMAUMA, FL 33598For SaleMLS ID #TB8464484, Brandon Rimes, KELLER WILLIAMS REALTY- PALM HARBOR. Stellar MLS
- $214,9992 bd3 ba1.5k sqft10818 BRICKSIDE COURT, RIVERVIEW, FL 33579For SaleMLS ID #TB8515591, Melissa Hicks, SIGNATURE REALTY ASSOCIATES. Stellar MLS
- $364,9003 bd2 ba1.5k sqft1005 HALLWOOD LOOP, BRANDON, FL 33511For SaleMLS ID #TB8531834, Karyn Scech, YELLOWFIN REALTY. Stellar MLS
- $324,0003 bd2 ba1.3k sqft1111 SEMINOLE SKY DRIVE, RUSKIN, FL 33570For SaleMLS ID #A4699733, Edward Bieker, PA, DALTON WADE INC. Stellar MLS
- $329,9003 bd2 ba1.6k sqft5539 SUNSET FALLS DRIVE, APOLLO BEACH, FL 33572For SaleMLS ID #TB8521693, Paul Stern, HOMEXPRESS REALTY, INC.. Stellar MLS
- $350,0004 bd2 ba1.7k sqft8430 QUARTER HORSE DRIVE, RIVERVIEW, FL 33578For SaleMLS ID #TB8505861, Natalie Bailey, ORCHARD BROKERAGE, LLC. Stellar MLS
- $314,9003 bd2 ba1.5k sqft636 CHATHAM WALK DRIVE, RUSKIN, FL 33570For SaleMLS ID #TB8496377, Jeffrey Maust, KELLER WILLIAMS SOUTH SHORE. Stellar MLS
- $330,0004 bd1 ba1.3k sqft7507 CORAL VINE LANE, TAMPA, FL 33619For SaleMLS ID #TB8531239, Tanya Wilson, SIGNATURE REALTY ASSOCIATES. Stellar MLS
- $337,0002 bd2 ba1.7k sqft705 WESTMONT WAY, SUN CITY CENTER, FL 33573For SaleMLS ID #TB8507598, Madeline Richards-Paslay, KELLER WILLIAMS SOUTH SHORE. Stellar MLS
- $319,0004 bd2 ba1.8k sqft16661 WINDMILL FORGE PASS, WIMAUMA, FL 33598For SaleMLS ID #TB8513288, Laurie Rivera Robles, EXP REALTY LLC. Stellar MLS
