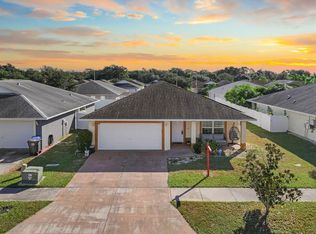
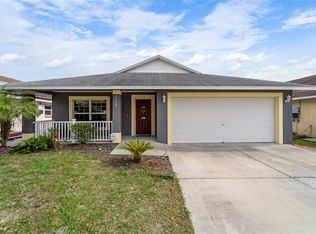
Under contract-accepting backup offers. Welcome to 1128 Shared Passion Street! This beautifully maintained 3 bedroom 2 full bath home features an open-concept floor plan with spacious living areas, creating the perfect space for both everyday living and entertaining. The modern kitchen has lots of counter space, abundant cabinetry, and a cozy eat-in dining area that is sure to satisfy any chef's delight. The private owner's suite includes a spacious walk-in closet and an en-suite bath, while the additional bedrooms provide plenty of room for family, guests, or a home office. Step outside to the covered lanai overlooking the backyard—an ideal setting for relaxing or hosting weekend gatherings. Conveniently located near I-75, shopping, dining, schools, and Florida's beautiful Gulf Coast beaches, this home offers the perfect combination of comfort, convenience, and exceptional value. Don't miss your opportunity to make this wonderful home your own!
Accepting backups
$267,900
1128 SHARED PASSION ST, RUSKIN, FL 33570
3beds
1,444sqft
Single Family Residence
Built in 2015
5,000 Square Feet Lot
$267,800 Zestimate®
$186/sqft
$60/mo HOA
What's special
En-suite bathOpen-concept floor planModern kitchenCozy eat-in dining areaLots of counter spaceSpacious walk-in closetAbundant cabinetry
- 41 days
- 93
- 10
Likely to sell faster than
Zillow last checked:
Listing updated:
Listed by:
Michael Shea 813-541-5090,
RE/MAX BAYSIDE REALTY LLC 813-938-1781,
Monique Cardona 305-979-2522,
RE/MAX BAYSIDE REALTY LLC
Source: Stellar MLS,MLS#: TB8530689
Originating MLS: Suncoast Tampa

Facts & features
Interior
Bedrooms & bathrooms
- Bedrooms: 3
- Bathrooms: 2
- Full bathrooms: 2
Rooms
- Room types: Breakfast Room Separate, Family Room
Primary bedroom
- Description: Room4
- Features: Walk-In Closet(s)
- Level: First
- Area: 182 Square Feet
- Dimensions: 13x14
Bedroom 2
- Description: Room2
- Features: Built-in Closet
- Level: First
- Area: 132 Square Feet
- Dimensions: 11x12
Bedroom 3
- Description: Room3
- Features: Built-in Closet
- Level: First
- Area: 132 Square Feet
- Dimensions: 12x11
Dinette
- Description: Room6
- Level: First
- Area: 100 Square Feet
- Dimensions: 10x10
Kitchen
- Description: Room1
- Level: First
- Area: 120 Square Feet
- Dimensions: 10x12
Living room
- Description: Room5
- Level: First
- Area: 224 Square Feet
- Dimensions: 14x16
Heating
- Heat Pump
Cooling
- Wall/Window Unit(s)
Appliances
- Included: Dryer, Microwave, Refrigerator, Washer, Water Purifier, Water Softener
- Laundry: In Garage
Features
- Thermostat
- Flooring: Carpet, Laminate
- Doors: Sliding Doors
- Windows: Window Treatments
- Has fireplace: No
Interior area
- Total structure area: 2,106
- Total interior livable area: 1,444 sqft
Property
Parking
- Total spaces: 2
- Parking features: Garage - Attached
- Attached garage spaces: 2
- Details: Garage Dimensions: 20x22
Features
- Levels: One
- Stories: 1
- Patio & porch: Front Porch, Rear Porch
- Exterior features: Irrigation System, Sidewalk
- Fencing: Vinyl
Lot
- Size: 5,000 Square Feet
- Features: Landscaped, Sidewalk
Details
- Parcel number: U0932199NP00000300014.0
- Zoning: PD
- Special conditions: None
Construction
Type & style
- Home type: SingleFamily
- Property subtype: Single Family Residence
Materials
- Block, Stucco
- Foundation: Slab
- Roof: Shingle
Condition
- New construction: No
- Year built: 2015
Utilities & green energy
- Sewer: Public Sewer
- Water: Public
- Utilities for property: Cable Available, Electricity Connected, Water Connected
Community & HOA
Community
- Features: Clubhouse, Park, Pool, Sidewalks
- Pet fee: $0 monthly
- Subdivision: BAYOU PASS VILLG PH THREE
HOA
- Has HOA: Yes
- Amenities included: Basketball Court, Clubhouse, Fitness Center, Park, Playground
- HOA fee: $60 monthly
- HOA name: Wise property Managment
- HOA phone: 813-968-5665
Location
- Region: Ruskin
Financial & listing details
- Price per square foot: $186/sqft
- Tax assessed value: $223,913
- Annual tax amount: $3,929
- Date on market: 7/21/2026
- Cumulative days on market: 10 days
- Listing terms: Cash,Conventional,FHA,USDA Loan,VA Loan
- Ownership: Fee Simple
- Total actual rent: 0
- Electric utility on property: Yes
- Road surface type: Paved, Asphalt
Estimated market value
$267,800
$254,000 - $281,000
$1,895/mo
Price history
| Date | Event | Price |
|---|---|---|
| 8/11/2026 | Listed for sale | $267,900$186/sqft |
Source: | ||
| 7/29/2026 | Contingent | $267,900$186/sqft |
Source: | ||
| 7/21/2026 | Listed for sale | $267,900+486.2%$186/sqft |
Source: | ||
| 4/16/2014 | Sold | $45,700$32/sqft |
Source: Public Record Report a problem | ||
Public tax history
| Year | Property taxes | Tax assessment |
|---|---|---|
| 2025 | $4,087 +7.3% | $153,676 +2.9% |
| 2024 | $3,809 +3% | $149,345 +3% |
| 2023 | $3,698 +2.2% | $144,995 +3% |
| 2022 | $3,620 -0.1% | $140,772 +3% |
| 2021 | $3,622 +3.8% | $136,672 +1.4% |
| 2020 | $3,490 +1.3% | $134,785 +0.3% |
| 2019 | $3,447 +72% | $134,372 +1.9% |
| 2018 | $2,004 | $131,867 +2.1% |
| 2017 | $2,004 +1.3% | $129,155 -4.4% |
| 2016 | $1,979 -6% | $135,043 +13.7% |
| 2015 | $2,105 +3667% | $118,789 +476.6% |
| 2014 | $56 | $20,600 |
Find assessor info on the county website
Monthly payment
Est. payment
Payment breakdown
Explore the cost of this home by adjusting the details. Changes won't be saved.Climate risks
Neighborhood: 33570
Nearby schools
Schools provided by the listing agent
- Elementary: Thompson Elementary
- Middle: Shields-HB
- High: Lennard-HB
Source: Stellar MLS. This data may not be complete. We recommend contacting the local school district to confirm school assignments for this home.