Skip main navigation
Sold for $306,000
  • $306,000

    1130 Shared Passion St, Ruskin, FL 33570

    3beds
    1,444sqft
    Single Family Residence
    Built in 2014
    5,000 Square Feet Lot
    $289,100 Zestimate®
    $212/sqft
    $1,944 Estimated rent

    Home value

    $289,100

    $275,000 - $304,000

    $1,944/mo

    Zestimate® history
    Loading
    Loading...

    Owner options

    List your home for rent

    $1,944/mo

    Rent Zestimate®

    Find your next renter with Zillow Rental Manager. Plus, with online applications, you can quickly screen prospective tenants – for free.

    Learn more

    $1,944/mo

    Rent Zestimate®

    Refinance and save

    $2,180/mo

    Est. payment

    Refinancing to a lower rate could help reduce your monthly payments and save thousands over the life of the loan.

    See today's rates

    $2,180/mo

    Est. payment

    Explore your selling options

    Work with a Zillow partner agent

    Leverage their expertise and Zillow's premium Showcase listings to get your home seen by more buyers.

    Get started

    List with your own agent

    Get your home in front of millions of buyers by listing it on Zillow.

    Learn how to do it

    Sell it yourself

    Take full control of how buyers see your home on Zillow by listing For Sale by Owner (FSBO).

    List your home

    What's special

    Basketball courtsSpacious bedroomsBreakfast barMedical facilitiesMedical facilityCeiling fansFitness center
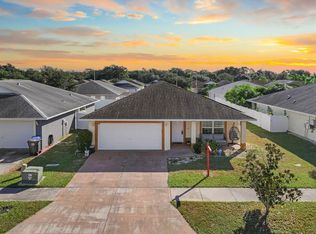
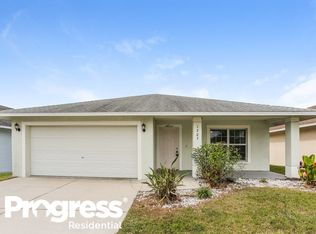
    Recent Price Improvement!! Can we say AFFORDABLE? Priced UNDER $305k, this RUSKIN Location Cannot be Beat! NO CDD, NO FLOOD ZONE and EXTREMELY LOW HOA! The HOA Fees for the Gorgeous Community Pool, Fitness Center, Clubhouse, Basketball Courts, & Playground are only $178.00 Quarterly! This newer 3 BD/2 BA Ruskin home is a STEAL and so well-kept! No worries about having to replace or repair a ROOR, AC or WATER HEATER - because this adorable home was built in 2014! Storm-Rated Windows, BRAND NEW TILE in Entry, Living Room and Guest Bath. Split floorplan with spacious Owners Suite featuring ceiling fans, carpet in great condition and a large walk-in closet with an AMAZING CUSTOM CLOSET ORGANIZATION system, that you have to see to believe. Owner's Bath has a glassed in shower, one vanity/sink, and neutral formica counters with lineleoum floors. Two more spacious bedrooms are across the home with a bathroom situated between. Each bedroom has carpet in excellent condition, ceiling fans, and large closets. The Guest Bath has the brand-new tile that matches the LR/FOYER and one vanity/sink and a tub/shower combo. The guest bath is located between the two Guest Bedrooms, but it is not a Jack and Jill. The spacious kitchen has cabinets galore, with an eat-in kitchen, stainless steel appliances, sizeable closet pantry and a breakfast bar. There are two patios on the home (front and back) that are unscreened and the backyard is completely fenced with luxury vinyl to contain your furry friends. Electric laundry hookups are in the garage; washer/dryer/outdoor freezer/garage shelving do NOT convey. You will find the home is priced under neighborhood comps. Owners are first reponders and are only moving because they are expanding their family and need more space! Easy access to MacDill AFB and Ruskin is a hot spot for PD, EMS, & Military due to the close proximity to I-75, Base, & Medical Facilities. 15-20 minutes away from downtown Tampa and the Airport, and Brandon/Riverview are twin cities that have every restaurant, shopping or medical facility that you will ever need - plus a Costco, Sam's and Mall. Don't miss this one - as it's priced to sell and homes don't last long in this incredible neighborhood. A fast closing date is important to the Sellers(s). Book your showing and Bring Your Offers before this one is SOLD!

    Zillow last checked:

    Listing updated:

    Listing Provided by:

    Dawn Sellers 210-519-9996,

    EXP REALTY LLC 888-883-8509,

    Kodja Schelte 813-679-1931,

    EXP REALTY LLC

    Bought with:

    Lisa Grabenhorst Rees, 3322368

    FLORIDA REALTY

    Source: Stellar MLS,MLS#: T3495201MLS LogoOriginating MLS: Sarasota - Manatee

    Facts & features

    Interior

    Bedrooms & bathrooms
    • Bedrooms: 3
    • Bathrooms: 2
    • Full bathrooms: 2
    Primary bedroom
    • Features: Ceiling Fan(s), Walk-In Closet(s)
    • Level: First
    Bedroom 2
    • Features: Ceiling Fan(s), Built-in Closet
    • Level: First
    Bedroom 3
    • Features: Ceiling Fan(s), Built-in Closet
    • Level: First
    Primary bathroom
    • Features: En Suite Bathroom, Exhaust Fan, Shower No Tub, Single Vanity
    • Level: First
    Bathroom 2
    • Features: Exhaust Fan, Single Vanity, Tub With Shower
    • Level: First
    Kitchen
    • Features: Bar, Pantry, Dual Sinks, Other
    • Level: First
    Living room
    • Features: Ceiling Fan(s)
    • Level: First
    Heating
    • Central, Electric
    Cooling
    • Central Air
    Appliances
    • Included: Electric Water Heater, Microwave, Range, Range Hood, Refrigerator
    • Laundry: Electric Dryer Hookup, In Garage, Washer Hookup
    Features
    • Ceiling Fan(s), Eating Space In Kitchen, Split Bedroom, Thermostat
    • Flooring: Carpet, Ceramic Tile, Linoleum
    • Doors: Sliding Doors
    • Windows: Blinds, Storm Window(s)
    • Has fireplace: No
    Interior area
    • Total structure area: 2,106
    • Total interior livable area: 1,444 sqft

    Property

    Parking
    • Total spaces: 2
    • Parking features: Driveway, Ground Level
    • Attached garage spaces: 2
    • Has uncovered spaces: Yes
    Features
    • Levels: One
    • Stories: 1
    • Patio & porch: Covered, Front Porch, Rear Porch
    • Exterior features: Private Mailbox, Sidewalk
    • Fencing: Fenced,Vinyl
    Lot
    • Size: 5,000 sqft
    • Features: City Lot, Level
    • Residential vegetation: Oak Trees, Trees/Landscaped
    Details
    • Parcel number: U0932199NP00000300015.0
    • Zoning: PD
    • Special conditions: None

    Construction

    Type & style
    • Home type: SingleFamily
    • Architectural style: Bungalow
    • Property subtype: Single Family Residence
    Materials
    • Block, Stucco
    • Foundation: Slab
    • Roof: Shingle
    Condition
    • New construction: No
    • Year built: 2014

    Utilities & green energy

    • Sewer: Public Sewer
    • Water: None
    • Utilities for property: BB/HS Internet Available, Cable Connected, Electricity Connected, Public, Street Lights, Water Connected

    Community & neighborhood

    Security
    • Security features: Fire Alarm, Smoke Detector(s)
    Community
    • Community features: Clubhouse, Deed Restrictions, Playground, Pool, Sidewalks
    Location
    • Region: Ruskin
    • Subdivision: BAYOU PASS VILLG PH THREE

    HOA & financial

    HOA
    • Has HOA: Yes
    • HOA fee: $59 monthly
    • Amenities included: Basketball Court, Clubhouse, Fitness Center, Playground, Pool, Recreation Facilities, Tennis Court(s)
    • Services included: Community Pool, Pool Maintenance, Recreational Facilities
    • Association name: Benjamin Alair
    • Association phone: 813-968-5665
    Other fees
    • Pet fee: $0 monthly
    Other financial information
    • Total actual rent: 0

    Other

    Other facts
    • Listing terms: Cash,Conventional,FHA,VA Loan
    • Ownership: Fee Simple
    • Road surface type: Paved

    Price history

    DateEventPrice
    3/29/2024Sold$306,000+1%$212/sqft
    Source: Stellar MLS #T3495201 Report a problem
    2/14/2024Pending sale$303,000$210/sqft
    Source: Stellar MLS #T3495201 Report a problem
    2/6/2024Listed for sale$303,000$210/sqft
    Source: Stellar MLS #T3495201 Report a problem
    1/25/2024Pending sale$303,000$210/sqft
    Source: Stellar MLS #T3495201 Report a problem
    1/12/2024Price change$303,000-1.9%$210/sqft
    Source: Stellar MLS #T3495201 Report a problem
    1/5/2024Listed for sale$309,000+67%$214/sqft
    Source: Stellar MLS #T3495201 Report a problem
    3/30/2020Sold$185,000-2.6%$128/sqft
    Source: Public Record Report a problem
    2/9/2020Pending sale$189,900$132/sqft
    Source: KELLER WILLIAMS REALTY SMART #L4913442 Report a problem
    2/6/2020Listed for sale$189,900$132/sqft
    Source: KELLER WILLIAMS REALTY SMART #L4913442 Report a problem
    2/4/2020Pending sale$189,900$132/sqft
    Source: KELLER WILLIAMS REALTY SMART #L4913442 Report a problem
    1/29/2020Listed for sale$189,900+34%$132/sqft
    Source: KELLER WILLIAMS REALTY SMART #L4913442 Report a problem
    8/28/2013Sold$141,700$98/sqft
    Source: Public Record Report a problem

    Public tax history

    YearProperty taxesTax assessment
    2025$4,834 +71%$223,913
    2024$2,827 +4.4%$223,913 +37.4%
    2023$2,708 +6.4%$162,986 +3%
    2022$2,544 +1.9%$158,239 +3%
    2021$2,496 +23.4%$153,630 +18.2%
    2020$2,023 +4.6%$129,990 +2.3%
    2019$1,933 $127,067 +1.9%
    2018$1,933 +2.8%$124,698 -3.5%
    2017$1,881 +1.8%$129,155 +8%
    2016$1,847 +2%$119,621 +0.7%
    2015$1,811 +117.2%$118,789 +15.5%
    2014$833 $102,837 +399.2%
    2013$833 $20,600

    Find assessor info on the county website

    Neighborhood: 33570

    Nearby schools

    GreatSchools rating
    Schools provided by the listing agent
    • Elementary: Cypress Creek-HB
    • Middle: Shields-HB
    • High: Lennard-HB

    Source: Stellar MLS. This data may not be complete. We recommend contacting the local school district to confirm school assignments for this home.

    Get a cash offer in 3 minutes
    Find out how much your home could sell for in as little as 3 minutes with a no-obligation cash offer.
    Estimated market value
    $289,100
    Get a cash offer in 3 minutes
    Find out how much your home could sell for in as little as 3 minutes with a no-obligation cash offer.
    Estimated market value
    $289,100