Under contract-accepting backup offers. **NO CDD • LOW HOA • SOLAR PANELS!** Welcome to 1132 Shared Passion St in the desirable Bayou Pass community of Ruskin! This charming 4-bedroom, 2-bathroom home offers 1,612 square feet of comfortable Florida living with a spacious layout designed for both everyday living and entertaining. The four-bedroom floor plan provides plenty of flexibility for family, guests, a home office, or hobbies. Step outside to enjoy the privacy of a **fully fenced-in yard**, perfect for pets, outdoor activities, or creating your own private Florida retreat. The added benefit of solar panels can provide energy-efficiency advantages, while the **low HOA and no CDD fees** help keep ongoing housing costs more manageable. Conveniently located in Ruskin with easy access to shopping, dining, recreation, major roadways, and everything Tampa Bay has to offer. **Space, privacy, solar, and lower community costs—this Bayou Pass home is ready for its next owner!**
Accepting backups
$300,000
1132 SHARED PASSION STREET, RUSKIN, FL 33570
4beds
1,612sqft
Single Family Residence
Built in 2013
4,500 Square Feet Lot
$299,100 Zestimate®
$186/sqft
$60/mo HOA
What's special
Solar panelsFully fenced-in yard
- 36 days
- 138
- 1
Likely to sell faster than
Zillow last checked:
Listing updated:
Listed by:
Cheryl White 813-810-0570,
KELLER WILLIAMS SOUTH SHORE 813-641-8300
Source: Stellar MLS,MLS#: TB8550025 Originating MLS: Suncoast Tampa
Originating MLS: Suncoast Tampa
Facts & features
Interior
Bedrooms & bathrooms
- Bedrooms: 4
- Bathrooms: 2
- Full bathrooms: 2
Primary bedroom
- Features: Ceiling Fan(s), En Suite Bathroom, Walk-In Closet(s)
- Level: First
Bedroom 1
- Features: Ceiling Fan(s), Built-in Closet
- Level: First
Bedroom 2
- Features: Ceiling Fan(s), Built-in Closet
- Level: First
Bedroom 3
- Features: Ceiling Fan(s), Built-in Closet
- Level: First
Primary bathroom
- Features: En Suite Bathroom, Exhaust Fan
- Level: First
Bathroom 1
- Features: Exhaust Fan
- Level: First
Great room
- Level: First
Kitchen
- Level: First
Heating
- Central
Cooling
- Central Air
Appliances
- Included: Microwave, Range, Refrigerator
- Laundry: In Garage
Features
- Ceiling Fan(s), Crown Molding, Eating Space In Kitchen, High Ceilings, Kitchen/Family Room Combo, Open Floorplan, Primary Bedroom Main Floor, Split Bedroom, Walk-In Closet(s)
- Flooring: Tile
- Doors: Sliding Doors
- Has fireplace: No
Interior area
- Total structure area: 2,262
- Total interior livable area: 1,612 sqft
Video & virtual tour
Property
Parking
- Total spaces: 2
- Parking features: Garage - Attached
- Attached garage spaces: 2
Features
- Levels: One
- Stories: 1
- Exterior features: Sidewalk
Lot
- Size: 4,500 Square Feet
- Dimensions: 45 x 100
Details
- Parcel number: U0932199NP00000300016.0
- Zoning: PD
- Special conditions: None
Construction
Type & style
- Home type: SingleFamily
- Property subtype: Single Family Residence
Materials
- Block, Stucco
- Foundation: Slab
- Roof: Shingle
Condition
- New construction: No
- Year built: 2013
Utilities & green energy
- Electric: Photovoltaics Third-Party Owned
- Sewer: Public Sewer
- Water: Public
- Utilities for property: BB/HS Internet Available, Electricity Connected, Public, Sewer Connected, Water Connected
Green energy
- Energy generation: Solar
Community & HOA
Community
- Pet fee: $0 monthly
- Subdivision: BAYOU PASS VILLG PH THREE
HOA
- Has HOA: Yes
- HOA fee: $60 monthly
- HOA name: Wise Management
- HOA phone: 813-968-5665
Location
- Region: Ruskin
Financial & listing details
- Price per square foot: $186/sqft
- Tax assessed value: $223,203
- Annual tax amount: $3,846
- Date on market: 9/18/2026
- Cumulative days on market: 33 days
- Listing terms: Cash,Conventional,FHA,VA Loan
- Ownership: Fee Simple
- Total actual rent: 0
- Electric utility on property: Yes
- Road surface type: Paved
Estimated market value
$299,100
$284,000 - $314,000
$1,977/mo
Price history
| Date | Event | Price |
|---|---|---|
| 9/18/2026 | Listed for sale | $300,000-3.2%$186/sqft |
Source:  Stellar MLS #TB8550025 Report a problem Stellar MLS #TB8550025 Report a problem | ||
| 7/18/2026 | Listing removed | $310,000$192/sqft |
Source: Stellar MLS #TB8442542 Report a problem | ||
| 7/15/2026 | Listed for sale | $310,000-3.1%$192/sqft |
Source: Stellar MLS #TB8442542 Report a problem | ||
| 12/13/2025 | Price change | $320,000-1.2%$199/sqft |
Source: Stellar MLS #TB8442542 Report a problem | ||
| 12/11/2025 | Price change | $324,000-1.2%$201/sqft |
Source: Stellar MLS #TB8442542 Report a problem | ||
| 12/9/2025 | Price change | $328,000-0.6%$203/sqft |
Source: Stellar MLS #TB8442542 Report a problem | ||
| 10/30/2025 | Listed for sale | $330,000$205/sqft |
Source: Stellar MLS #TB8442542 Report a problem | ||
| 3/3/2023 | Listing removed | -- |
Source: Stellar MLS #T3426489 Report a problem | ||
| 2/3/2023 | Listed for sale | $330,000+622.1%$205/sqft |
Source: Stellar MLS #T3426489 Report a problem | ||
| 10/23/2012 | Sold | $45,700$28/sqft |
Source: Public Record Report a problem | ||
Public tax history
| Year | Property taxes | Tax assessment |
|---|---|---|
| 2025 | $3,847 +7% | $130,214 +2.9% |
| 2024 | $3,597 +2.9% | $126,544 +3% |
| 2023 | $3,497 +4.4% | $122,858 +3% |
| 2022 | $3,348 -0.3% | $119,280 +3% |
| 2021 | $3,358 +4.2% | $115,806 +1.4% |
| 2020 | $3,224 +2.7% | $114,207 +2.3% |
| 2019 | $3,138 +1.7% | $111,639 +1.9% |
| 2018 | $3,086 | $109,557 -15.7% |
| 2017 | $3,086 +96.7% | $129,905 +23.6% |
| 2016 | $1,569 +2.3% | $105,097 +0.7% |
| 2015 | $1,533 +0.6% | $104,366 +0.8% |
| 2014 | $1,524 | $103,538 +10% |
| 2013 | $1,524 | $94,118 |
Find assessor info on the county website
Monthly payment
Est. payment
Payment breakdown
Explore the cost of this home by adjusting the details. Changes won't be saved.Climate risks
Neighborhood: 33570

Similar homes
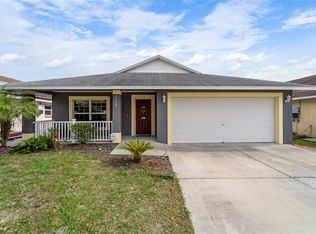
- $330,0004 bd2 ba1.6k sqft1812 PEACEFUL PALM STREET, RUSKIN, FL 33570For Sale
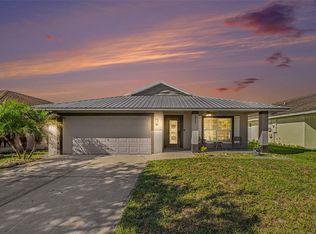
 MLS ID #A4707660, Jennifer Kenna, EXP REALTY, LLC. Stellar MLS
 - $330,0004 bd2 ba1.9k sqft1461 GOLDEN GLOW DRIVE, RUSKIN, FL 33570For Sale
 MLS ID #TB8533847, Rose Alexander, KELLER WILLIAMS SOUTH SHORE. Stellar MLS
 - $325,0003 bd2 ba1.4k sqft1719 FRED IVES STREET, RUSKIN, FL 33570For Sale
 MLS ID #A4704044, Roxanne Baliman, EXP REALTY LLC. Stellar MLS
 - $305,0004 bd2 ba1.9k sqft769 CALICO SCALLOP STREET, RUSKIN, FL 33570For Sale
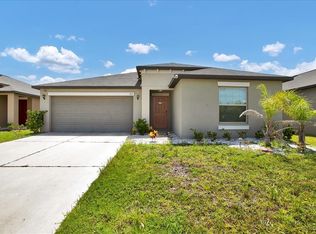 MLS ID #TB8407667, Me'shay Holiday, FUTURE HOME REALTY INC. Stellar MLS
 - $289,9993 bd3 ba1.6k sqft1203 7TH AVENUE NW, RUSKIN, FL 33570For SaleMLS ID #TB8534060, Elizabeth Yeras, MAGNOLIA REAL ESTATE GROUP LLC. Stellar MLS
- $359,0004 bd3 ba2.4k sqft1007 GOLDEN SHINER AVENUE, RUSKIN, FL 33570For SaleMLS ID #A4705268, Kelly Welch, BRIGHT REALTY. Stellar MLS
- $290,0004 bd3 ba1.9k sqft15706 SPICE KEY STREET, SUN CITY CENTER, FL 33573For SaleMLS ID #TB8550091, Jorge Braham, VANTAGE REALTY PARTNERS. Stellar MLS
- $329,0004 bd2 ba1.6k sqft10912 KIRKWALL PORT DRIVE, WIMAUMA, FL 33598For SaleMLS ID #C7532181, Jill Baldwin, MARINA PARK REALTY LLC. Stellar MLS
- $349,9003 bd3 ba1.8k sqft1504 TRAILWATER STREET, RUSKIN, FL 33570For SaleMLS ID #TB8481568, Gustavo Torres, EXP REALTY LLC. Stellar MLS
- $289,9003 bd3 ba2.1k sqft635 ROYAL EMPRESS DRIVE, RUSKIN, FL 33570For SaleMLS ID #TB8533829, Rose Alexander, KELLER WILLIAMS SOUTH SHORE. Stellar MLS
- $315,0003 bd2 ba1.4k sqft16770 DELIA STREET, WIMAUMA, FL 33598For SaleMLS ID #TB8559257, Richard Morales Fernandez, SANTANA AND COMPANY REAL ESTATE. Stellar MLS
- $379,9005 bd3 ba2.4k sqft407 ROYAL EMPRESS DRIVE, RUSKIN, FL 33570For SaleMLS ID #TB8545384, Andrea Mantei, KELLER WILLIAMS TAMPA CENTRAL. Stellar MLS
- $309,0004 bd2 ba1.9k sqft15415 MILLER CREEK DRIVE, SUN CITY CENTER, FL 33573For SaleMLS ID #TB8469203, De'Erika Watson, COMPASS FLORIDA LLC. Stellar MLS
- $270,0002 bd2 ba1.5k sqft1001 ARDMORE WAY, SUN CITY CENTER, FL 33573For SaleMLS ID #TB8542224, Cathy Griggs, KELLER WILLIAMS SOUTH SHORE. Stellar MLS
- $299,0003 bd2 ba1.4k sqft9415 LEMON DROP LOOP, SUN CITY CENTER, FL 33573For SaleMLS ID #TB8522321, David Lovitch, KELLER WILLIAMS SOUTH SHORE. Stellar MLS
- $323,5004 bd3 ba2k sqft10231 GEESE TRAIL CIRCLE, SUN CITY CENTER, FL 33573For SaleMLS ID #TB8525577, Trish Ellis, 27NORTH REALTY. Stellar MLS
- $315,0003 bd2 ba1.5k sqft10358 SHADY PRESERVE DRIVE, RIVERVIEW, FL 33578For SaleMLS ID #TB8543271, Maria Hourdas, KELLER WILLIAMS REALTY- PALM HARBOR. Stellar MLS
- $235,0002 bd3 ba1.5k sqft2148 GOLDEN FALCON DRIVE, RUSKIN, FL 33570For SaleMLS ID #TB8529489, Lorraine Greenwood, COLDWELL BANKER REALTY. Stellar MLS
- $320,0003 bd2 ba1.6k sqft11136 GOLDEN SILENCE DRIVE, RIVERVIEW, FL 33579For SaleMLS ID #L4964444, Kali Marrino, PREMIER REALTY NETWORK, INC. Stellar MLS
- $315,0003 bd2 ba1.4k sqft10731 NAVIGATION DRIVE, RIVERVIEW, FL 33579For SaleMLS ID #TB8532295, Ian Brauchli, KELLER WILLIAMS SOUTH TAMPA. Stellar MLS
