Short Sale. SHORT SALE - PRICE IMPROVEMENT!! WELCOME HOME!! This Magnificent LENNAR built HARTFORD model offers 1935SF living space built in 2020. This Home boasts 4 bedrooms, 2 bathrooms and a spacious open floorplan that features a large Great Room, Eat-In Kitchen with oversized granite island and a Dining Room. The high ceilings coupled with the open floorplan create a living space that is both spacious and cozy at the same time. This home has a vibrant floorplan has three bedrooms at the front of the house and the Master is offset on the opposite side at the rear of the house, which allows privacy. The main living areas are centered between the two sleeping areas which includes the Spacious Great room for all your family gatherings! The Hugh Master Bedroom features a large westerly facing window to capture those beautiful nightly sunsets. It also features an Ensuite Bathroom with a huge walk-in Shower, double sinks, a separate room for the Commode and a roomy Walk-In Closet. The home has both large backyard and a beautifully manicured front yard. This home has it all! Be ready to Fall in love at your first viewing!
For sale
$305,000
769 CALICO SCALLOP STREET, RUSKIN, FL 33570
4beds
1,935sqft
Single Family Residence
Built in 2020
6,000 Square Feet Lot
$298,900 Zestimate®
$158/sqft
$12/mo HOA
What's special
Westerly facing windowLarge backyardHigh ceilingsEnsuite bathroomVibrant floorplanHugh master bedroomSpacious open floorplan
- 448 days
- 145
- 10
Zillow last checked:
Listing updated:
Listed by:
Me'shay Holiday 813-373-9087,
FUTURE HOME REALTY INC 813-855-4982
Source: Stellar MLS,MLS#: TB8407667 Originating MLS: Suncoast Tampa
Originating MLS: Suncoast Tampa
Facts & features
Interior
Bedrooms & bathrooms
- Bedrooms: 4
- Bathrooms: 2
- Full bathrooms: 2
Primary bedroom
- Features: Walk-In Closet(s)
- Level: First
Bedroom 3
- Features: Walk-In Closet(s)
- Level: First
- Area: 110 Square Feet
- Dimensions: 11x10
Bedroom 4
- Features: Built-in Closet
- Level: First
- Area: 100 Square Feet
- Dimensions: 10x10
Bathroom 2
- Features: Built-in Closet
- Level: First
- Area: 140 Square Feet
- Dimensions: 14x10
Great room
- Level: First
Kitchen
- Features: Walk-In Closet(s)
- Level: First
- Area: 143 Square Feet
- Dimensions: 11x13
Heating
- Central, Electric
Cooling
- Central Air
Appliances
- Included: Dishwasher, Disposal, Ice Maker
- Laundry: Electric Dryer Hookup, Laundry Room
Features
- Cathedral Ceiling(s), Vaulted Ceiling(s), Walk-In Closet(s)
- Flooring: Carpet, Ceramic Tile
- Windows: Window Treatments
- Has fireplace: No
Interior area
- Total structure area: 1,935
- Total interior livable area: 1,935 sqft
Video & virtual tour
Property
Parking
- Total spaces: 2
- Parking features: Garage - Attached
- Attached garage spaces: 2
Features
- Levels: One
- Stories: 1
- Exterior features: Sidewalk
Lot
- Size: 6,000 Square Feet
Details
- Parcel number: U063219C0700000000232.0
- Zoning: PD
- Special conditions: Short Sale
Construction
Type & style
- Home type: SingleFamily
- Property subtype: Single Family Residence
Materials
- Stucco
- Foundation: Slab
- Roof: Shingle
Condition
- New construction: No
- Year built: 2020
Utilities & green energy
- Sewer: None
- Water: Public
- Utilities for property: Cable Connected, Electricity Connected, Public, Water Connected
Community & HOA
Community
- Features: Clubhouse, Community Mailbox, Deed Restrictions, Dog Park, Park, Playground, Pool, Sidewalks
- Pet fee: $0 monthly
- Subdivision: SHELL COVE PH 1
HOA
- Has HOA: Yes
- Services included: Community Pool, Manager, Pool Maintenance, Recreational Facilities
- HOA fee: $12 monthly
- HOA name: BEVERLY PARDON/MERITUS COMMUNITIES
- HOA phone: 813-873-7300
Location
- Region: Ruskin
Financial & listing details
- Price per square foot: $158/sqft
- Tax assessed value: $272,404
- Annual tax amount: $8,236
- Date on market: 7/19/2025
- Cumulative days on market: 448 days
- Listing terms: Cash,Conventional,FHA,USDA Loan
- Ownership: Fee Simple
- Total actual rent: 0
- Electric utility on property: Yes
- Road surface type: Paved
Estimated market value
$298,900
$284,000 - $314,000
$2,202/mo
Price history
| Date | Event | Price |
|---|---|---|
| 5/24/2026 | Price change | $305,000-1.6%$158/sqft |
Source:  Stellar MLS #TB8407667 Report a problem Stellar MLS #TB8407667 Report a problem | ||
| 5/2/2026 | Listed for sale | $310,000-8.8%$160/sqft |
Source: Stellar MLS #TB8407667 Report a problem | ||
| 8/19/2025 | Price change | $339,900-85.5%$176/sqft |
Source: Stellar MLS #TB8407667 Report a problem | ||
| 8/18/2025 | Price change | $2,339,900+578.2%$1,209/sqft |
Source: Stellar MLS #TB8407667 Report a problem | ||
| 7/20/2025 | Listed for sale | $345,000-6.8%$178/sqft |
Source: Stellar MLS #TB8407667 Report a problem | ||
| 4/25/2023 | Sold | $370,000-1.3%$191/sqft |
Source: Public Record Report a problem | ||
| 2/8/2023 | Pending sale | $375,000$194/sqft |
Source: Stellar MLS #T3422173 Report a problem | ||
| 2/7/2023 | Listing removed | -- |
Source: Stellar MLS #T3422173 Report a problem | ||
| 1/13/2023 | Listed for sale | $375,000+50.8%$194/sqft |
Source: Stellar MLS #T3422173 Report a problem | ||
| 12/1/2020 | Sold | $248,700$129/sqft |
Source: Public Record Report a problem | ||
Public tax history
| Year | Property taxes | Tax assessment |
|---|---|---|
| 2025 | $8,033 -2.5% | $272,404 -3.2% |
| 2024 | $8,236 +32.5% | $281,447 +34.7% |
| 2023 | $6,214 +2.9% | $208,882 +3% |
| 2022 | $6,038 -1% | $202,798 +3% |
| 2021 | $6,098 +128.7% | $196,891 +3181.5% |
| 2020 | $2,667 | $6,000 |
Find assessor info on the county website
Monthly payment
Est. payment
Payment breakdown
Explore the cost of this home by adjusting the details. Changes won't be saved.Climate risks
Neighborhood: 33570
Similar homes
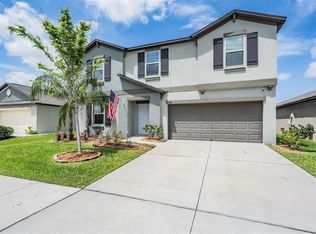
- $324,9004 bd2 ba1.9k sqft889 CALICO SCALLOP STREET, RUSKIN, FL 33570For Sale

 MLS ID #TB8499774, Rose Alexander, KELLER WILLIAMS SOUTH SHORE. Stellar MLS
 - $324,0003 bd2 ba1.3k sqft1111 SEMINOLE SKY DRIVE, RUSKIN, FL 33570For Sale
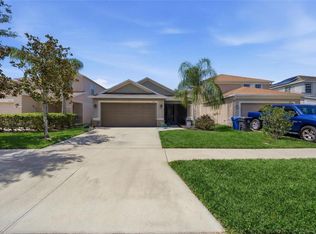 MLS ID #A4699733, Edward Bieker, PA, DALTON WADE INC. Stellar MLS
 - $378,9004 bd3 ba2.4k sqft1325 ANCHOR BEND DRIVE, RUSKIN, FL 33570For Sale
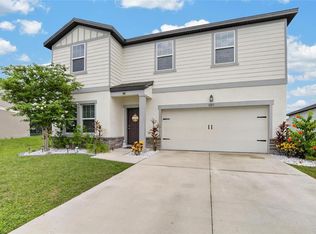 MLS ID #TB8541041, Brando Yates, DALTON WADE INC. Stellar MLS
 - $330,0004 bd2 ba1.9k sqft1461 GOLDEN GLOW DRIVE, RUSKIN, FL 33570For Sale
 MLS ID #TB8533847, Rose Alexander, KELLER WILLIAMS SOUTH SHORE. Stellar MLS
 - $329,0003 bd2 ba1.4k sqft1719 FRED IVES STREET, RUSKIN, FL 33570For SaleMLS ID #A4704044, Roxanne Baliman, EXP REALTY LLC. Stellar MLS
- $289,9003 bd3 ba2.1k sqft635 ROYAL EMPRESS DRIVE, RUSKIN, FL 33570For SaleMLS ID #TB8533829, Rose Alexander, KELLER WILLIAMS SOUTH SHORE. Stellar MLS
- $393,0004 bd3 ba2.3k sqft1609 BONITA BLUFF COURT, RUSKIN, FL 33570For SaleMLS ID #TB8481856, Lisa Wilkinson, CENTURY 21 BEGGINS ENTERPRISES. Stellar MLS
- $425,0005 bd3 ba2.5k sqft440 OLIVE CONCH STREET, RUSKIN, FL 33570For SaleMLS ID #TB8511817, Charles Delarosa, EXP REALTY LLC. Stellar MLS
- $349,9003 bd3 ba1.8k sqft1504 TRAILWATER STREET, RUSKIN, FL 33570For SaleMLS ID #TB8481568, Gustavo Torres, EXP REALTY LLC. Stellar MLS
- $387,0005 bd3 ba2.4k sqft407 ROYAL EMPRESS DRIVE, RUSKIN, FL 33570For SaleMLS ID #TB8545384, Andrea Mantei, KELLER WILLIAMS TAMPA CENTRAL. Stellar MLS
- $309,0004 bd2 ba1.9k sqft15415 MILLER CREEK DRIVE, SUN CITY CENTER, FL 33573For SaleMLS ID #TB8469203, De'Erika Watson, COMPASS FLORIDA LLC. Stellar MLS
- $420,0004 bd2 ba1.9k sqft936 ZONE TAILED HAWK PLACE, RUSKIN, FL 33570For SaleMLS ID #A4690782, Lindsay Gunter, LPT REALTY, LLC. Stellar MLS
- $310,0003 bd2 ba1.6k sqft342 BLUEWATER FALLS COURT, APOLLO BEACH, FL 33572For SaleMLS ID #TB8525371, Marlene Bonham Lovett, RE/MAX BAYSIDE REALTY LLC. Stellar MLS
- $315,0004 bd3 ba2.1k sqft4956 REFLECTING POND CIRCLE, WIMAUMA, FL 33598For SaleMLS ID #TB8546446, Tania Patone, MARK SPAIN REAL ESTATE. Stellar MLS
- $323,5004 bd3 ba2k sqft10231 GEESE TRAIL CIRCLE, SUN CITY CENTER, FL 33573For SaleMLS ID #TB8525577, Trish Ellis, 27NORTH REALTY. Stellar MLS
- $317,0003 bd3 ba2k sqft15521 LONG CYPRESS DRIVE, RUSKIN, FL 33573For SaleMLS ID #TB8490249, Rina Rivera, IMPACT REALTY TAMPA BAY. Stellar MLS
- $310,0003 bd2 ba1.4k sqft7310 INDIGO OASIS COURT, GIBSONTON, FL 33534For SaleMLS ID #TB8554431, Psalms Oliver Jackson, AGILE GROUP REALTY. Stellar MLS
- $299,0003 bd2 ba1.4k sqft9415 LEMON DROP LOOP, SUN CITY CENTER, FL 33573For SaleMLS ID #TB8522321, David Lovitch, KELLER WILLIAMS SOUTH SHORE. Stellar MLS
- $277,0004 bd3 ba1.9k sqft14460 ENGLISH LAVENDER DRIVE, WIMAUMA, FL 33598For SaleMLS ID #TB8547153, Jada Uludag, FLORIDA REALTY. Stellar MLS
- $309,9993 bd2 ba1.5k sqft11008 LELAND GROVES DRIVE, RIVERVIEW, FL 33579For SaleMLS ID #TB8529418, Gordon Klaiber, REDFIN CORPORATION. Stellar MLS
