Skip main navigation
Sold for $355,000
  • $355,000

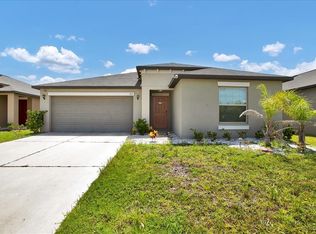
    754 8th St NW, Ruskin, FL 33570

    5beds
    2,949sqft
    Single Family Residence
    Built in 2020
    6,000 Square Feet Lot
    $348,300 Zestimate®
    $120/sqft
    $3,190 Estimated rent

    Home value

    $348,300

    Estimated sales range

    Not available

    $3,190/mo

    Zestimate® history
    Loading
    Loading...

    Owner options

    List your home for rent

    $3,190/mo

    Rent Zestimate®

    Find your next renter with Zillow Rental Manager. Plus, with online applications, you can quickly screen prospective tenants – for free.

    Learn more

    $3,190/mo

    Rent Zestimate®

    Refinance and save

    $2,471/mo

    Est. payment

    Refinancing to a lower rate could help reduce your monthly payments and save thousands over the life of the loan.

    See today's rates

    $2,471/mo

    Est. payment

    Explore your selling options

    Work with a Zillow partner agent

    Leverage their expertise and Zillow's premium Showcase listings to get your home seen by more buyers.

    Get started

    List with your own agent

    Get your home in front of millions of buyers by listing it on Zillow.

    Learn how to do it

    Sell it yourself

    Take full control of how buyers see your home on Zillow by listing For Sale by Owner (FSBO).

    List your home

    What's special

    Move-in readyTennis courtsVersatile loft areaOpen-concept living spaceLarge walk-in closetPrivate ensuite bathroom
    BACK ON MARKET – Ready to Go! BUYER'S FINANCING fell through, so here’s your second chance! Inspections are done, and this home is prepped for a smooth closing. Like-New 5-Bedroom Home with 2.25% Assumable Loan – And a REDUCED price of just $369,000! This spacious and well-maintained 5-bedroom home offers incredible value, situated on a lot with no direct front-door neighbors for added openness and curb appeal. It delivers comfort, flexibility, and a thoughtfully designed layout that lives much larger than its price point suggests. Built in 2020 and cared for by the original owners, the home is in like-new condition and truly move-in ready. At nearly 2,900 square feet, the layout features a highly sought-after first-floor owner’s suite with a private ensuite bathroom and a large walk-in closet. Also downstairs: a convenient laundry room, a guest half bathroom in the common area, and a flexible front den/office perfect for working from home or creating a quiet reading nook. The heart of the home offers an open-concept living space where the kitchen, dining, and family room all flow together—ideal for both everyday living and entertaining. Upstairs, you'll find four additional bedrooms and a versatile loft area that can serve as a kids' playroom, home theater, or additional living space. The home also comes with a 2.25% assumable loan, offering an amazing opportunity for qualified buyers to take advantage of below-market financing. Located in a quiet, well-maintained community, residents enjoy resort-style amenities including a pool, playground, and tennis courts—all covered by a low monthly HOA fee. Even better, the home sits in Flood Zone X, meaning ***NO flood insurance required**** offering additional monthly savings and peace of mind. This area is growing rapidly, and homes like this present a rare opportunity for one lucky family to get space, comfort, and long-term value all in one. Don’t wait—schedule your showing today!

    Zillow last checked:

    Listing updated:

    Listing Provided by:

    Mario Banales 956-285-0242,

    ALIGN RIGHT REALTY CARROLLWOOD 813-374-6050

    Bought with:

    Danielle Mazza, 3249410

    FUTURE HOME REALTY INC

    Source: Stellar MLS,MLS#: TB8377784MLS LogoOriginating MLS: Suncoast Tampa

    Facts & features

    Interior

    Bedrooms & bathrooms
    • Bedrooms: 5
    • Bathrooms: 3
    • Full bathrooms: 2
    • 1/2 bathrooms: 1
    Primary bedroom
    • Features: Shower No Tub, Walk-In Closet(s)
    • Level: First
    • Area: 300 Square Feet
    • Dimensions: 20x15
    Bedroom 2
    • Features: Walk-In Closet(s)
    • Level: Second
    • Area: 132 Square Feet
    • Dimensions: 11x12
    Bedroom 3
    • Features: Built-in Closet
    • Level: Second
    • Area: 132 Square Feet
    • Dimensions: 11x12
    Bedroom 4
    • Features: Built-in Closet
    • Level: Second
    • Area: 132 Square Feet
    • Dimensions: 12x11
    Bedroom 5
    • Features: Built-in Closet
    • Level: Second
    • Area: 156 Square Feet
    • Dimensions: 12x13
    Den
    • Level: First
    • Area: 144 Square Feet
    • Dimensions: 12x12
    Kitchen
    • Level: First
    • Area: 143 Square Feet
    • Dimensions: 13x11
    Living room
    • Level: First
    • Area: 288 Square Feet
    • Dimensions: 18x16
    Loft
    • Level: Second
    • Area: 208 Square Feet
    • Dimensions: 16x13
    Heating
    • Central
    Cooling
    • Central Air
    Appliances
    • Included: Dishwasher, Disposal, Dryer, Electric Water Heater, Microwave, Range, Refrigerator, Washer
    • Laundry: Electric Dryer Hookup, Inside
    Features
    • High Ceilings, Open Floorplan
    • Flooring: Carpet, Ceramic Tile
    • Windows: Hurricane Shutters
    • Has fireplace: No
    Interior area
    • Total structure area: 3,296
    • Total interior livable area: 2,949 sqft

    Property

    Parking
    • Total spaces: 2
    • Parking features: Garage - Attached
    • Attached garage spaces: 2
    Features
    • Levels: Two
    • Stories: 2
    • Exterior features: Irrigation System, Sidewalk
    Lot
    • Size: 6,000 sqft
    • Dimensions: 50 x 120
    Details
    • Parcel number: U063219C0700000000266.0
    • Zoning: PD
    • Special conditions: None

    Construction

    Type & style
    • Home type: SingleFamily
    • Property subtype: Single Family Residence
    Materials
    • Block, Stucco
    • Foundation: Slab
    • Roof: Shingle
    Condition
    • New construction: No
    • Year built: 2020

    Utilities & green energy

    • Sewer: Public Sewer
    • Water: Public
    • Utilities for property: Cable Connected, Electricity Connected, Public, Sewer Connected, Street Lights, Underground Utilities

    Community & neighborhood

    Community
    • Community features: Dog Park, Playground, Pool, Sidewalks, Tennis Court(s)
    Location
    • Region: Ruskin
    • Subdivision: SHELL COVE PH 1

    HOA & financial

    HOA
    • Has HOA: Yes
    • HOA fee: $12 monthly
    • Association name: INFRAMARK
    • Association phone: 656-223-7011
    Other fees
    • Pet fee: $0 monthly
    Other financial information
    • Total actual rent: 0

    Other

    Other facts
    • Listing terms: Assumable,Cash,Conventional,FHA,VA Loan
    • Ownership: Fee Simple
    • Road surface type: Paved

    Price history

    DateEventPrice
    9/24/2025Sold$355,000-3.8%$120/sqft
    Source: Stellar MLS #TB8377784 Report a problem
    8/19/2025Pending sale$369,000$125/sqft
    Source: Stellar MLS #TB8377784 Report a problem
    8/6/2025Listed for sale$369,000$125/sqft
    Source: Stellar MLS #TB8377784 Report a problem
    6/18/2025Pending sale$369,000$125/sqft
    Source: Stellar MLS #TB8377784 Report a problem
    6/4/2025Price change$369,000-5.1%$125/sqft
    Source: Stellar MLS #TB8377784 Report a problem
    5/19/2025Price change$389,000-2.5%$132/sqft
    Source: Stellar MLS #TB8377784 Report a problem
    4/23/2025Listed for sale$399,000+37.6%$135/sqft
    Source: Stellar MLS #TB8377784 Report a problem
    11/20/2020Sold$289,990$98/sqft
    Source: Agent Provided Report a problem
    10/19/2020Price change$289,990-1%$98/sqft
    Source: Lennar Report a problem
    9/23/2020Price change$292,865+0.1%$99/sqft
    Source: Lennar Report a problem
    9/4/2020Price change$292,615+0.3%$99/sqft
    Source: Lennar Report a problem
    8/4/2020Listed for sale$291,865$99/sqft
    Source: Lennar Report a problem

    Public tax history

    Tax history is unavailable.

    Neighborhood: 33570

    Nearby schools

    GreatSchools rating
    Get a cash offer in 3 minutes
    Find out how much your home could sell for in as little as 3 minutes with a no-obligation cash offer.
    Estimated market value
    $348,300
    Get a cash offer in 3 minutes
    Find out how much your home could sell for in as little as 3 minutes with a no-obligation cash offer.
    Estimated market value
    $348,300