"POOL HOME + PAID-OFF SOLAR + WATER VIEW ON A CORNER LOT! Enjoy Florida living without the electric bill you'd expect from owning a private pool. This beautifully maintained 4-bedroom home averages approximately $15/month in electricity thanks to seller-owned solar panels..." This home offers 4 bedrooms and 2 full bathrooms, this property combines modern design with everyday functionality in a layout buyers love. Step inside to an open-concept floor plan with a desirable split-bedroom design that provides both privacy and seamless flow. The common areas feature durable ceramic tile, while all bedrooms have been recently upgraded with stylish luxury vinyl flooring for a fresh, cohesive feel throughout. The kitchen is designed to impress with 36-inch raised-panel cabinets, under-cabinet lighting, and plenty of workspace that opens seamlessly into the main living and dining areas. It also features all-new appliances, making it truly move-in ready and ideal for both entertaining and everyday living. Outdoors is where this home truly shines. Enjoy your own private retreat with a beautiful inground swimming pool, an above-ground hot tub, and a fully screened lanai complete with brick pavers. The fully fenced backyard also offers a partial water view, adding a peaceful backdrop to your outdoor space. Additional notable features include a whole-home water purification system, as well as an irrigation system to help keep the lawn looking its best year-round. The home features a 240V electric vehicle charger and a low HOA, offering both savings and convenience. This home checks all the boxes with modern upgrades, thoughtful features, and a prime corner lot location. Minutes from Tampa Bay and some of the best fishing and beaches on the West coast the location is phenomenal! Schedule your private showing today!
For sale
Price cut: $15K (8/14)
$420,000
936 ZONE TAILED HAWK PLACE, RUSKIN, FL 33570
4beds
1,935sqft
Single Family Residence
Built in 2019
7,876 Square Feet Lot
$415,600 Zestimate®
$217/sqft
$14/mo HOA
What's special
Pool homePartial water viewAbove-ground hot tubOpen-concept floor planIrrigation systemPrime corner lot locationDesirable split-bedroom design
- 177 days
- 341
- 46
Zillow last checked:
Listing updated:
Listed by:
Lindsay Gunter 941-526-0211,
LPT REALTY, LLC 877-366-2213
Source: Stellar MLS,MLS#: A4690782 Originating MLS: Orlando Regional
Originating MLS: Orlando Regional
Facts & features
Interior
Bedrooms & bathrooms
- Bedrooms: 4
- Bathrooms: 2
- Full bathrooms: 2
Primary bedroom
- Features: En Suite Bathroom, Walk-In Closet(s)
- Level: First
- Area: 204 Square Feet
- Dimensions: 12x17
Bedroom 2
- Features: Built-in Closet
- Level: First
- Area: 110 Square Feet
- Dimensions: 11x10
Bedroom 3
- Features: Built-in Closet
- Level: First
- Area: 100 Square Feet
- Dimensions: 10x10
Bedroom 4
- Features: Built-in Closet
- Level: First
- Area: 110 Square Feet
- Dimensions: 11x10
Great room
- Level: First
- Area: 322 Square Feet
- Dimensions: 14x23
Kitchen
- Features: Built-in Closet
- Level: First
- Area: 143 Square Feet
- Dimensions: 11x13
Heating
- Central
Cooling
- Central Air
Appliances
- Included: Dishwasher, Dryer, Microwave, Range, Refrigerator, Washer, Water Softener
- Laundry: Laundry Room
Features
- Ceiling Fan(s), Eating Space In Kitchen, Open Floorplan, Smart Home, Solid Wood Cabinets, Split Bedroom, Thermostat, Walk-In Closet(s)
- Flooring: Tile, Vinyl
- Doors: Sliding Doors
- Has fireplace: No
Interior area
- Total structure area: 2,380
- Total interior livable area: 1,935 sqft
Video & virtual tour
Property
Parking
- Total spaces: 2
- Parking features: Garage - Attached
- Attached garage spaces: 2
Features
- Levels: One
- Stories: 1
- Patio & porch: Patio, Screened
- Exterior features: Private Yard, Sidewalk
- Has private pool: Yes
- Pool features: Gunite, In Ground, Screen Enclosure, Solar Cover
- Has spa: Yes
- Spa features: Above Ground
- Fencing: Vinyl
- Has view: Yes
- View description: Water, Pond
- Has water view: Yes
- Water view: Water,Pond
Lot
- Size: 7,876 Square Feet
- Dimensions: 71.6 x 110
- Features: Corner Lot
Details
- Parcel number: U043219A6O00000300001.0
- Zoning: PD
- Special conditions: None
Construction
Type & style
- Home type: SingleFamily
- Property subtype: Single Family Residence
Materials
- Block, Stucco
- Foundation: Slab
- Roof: Shingle
Condition
- New construction: No
- Year built: 2019
Details
- Builder name: Lennar
Utilities & green energy
- Electric: Photovoltaics Seller Owned
- Sewer: Public Sewer
- Water: Private
- Utilities for property: Cable Connected, Electricity Connected, Sewer Connected, Water Connected
Green energy
- Energy generation: Solar
Community & HOA
Community
- Features: Sidewalks
- Pet fee: $0 monthly
- Subdivision: WYNNMERE EAST PH 2
HOA
- Has HOA: Yes
- Services included: Common Area Taxes
- HOA fee: $14 monthly
- HOA name: Michelle Davis
Location
- Region: Ruskin
Financial & listing details
- Price per square foot: $217/sqft
- Tax assessed value: $313,562
- Annual tax amount: $7,980
- Date on market: 4/20/2026
- Cumulative days on market: 178 days
- Listing terms: Cash,Conventional,FHA,VA Loan
- Ownership: Fee Simple
- Total actual rent: 0
- Electric utility on property: Yes
- Road surface type: Paved, Asphalt
Estimated market value
$415,600
$395,000 - $436,000
$2,607/mo
Price history
| Date | Event | Price |
|---|---|---|
| 8/14/2026 | Price change | $420,000-3.4%$217/sqft |
Source:  Stellar MLS #A4690782 Report a problem Stellar MLS #A4690782 Report a problem | ||
| 4/20/2026 | Listed for sale | $435,000+7.4%$225/sqft |
Source: Stellar MLS #A4690782 Report a problem | ||
| 10/31/2024 | Sold | $405,000+1.3%$209/sqft |
Source: Stellar MLS #TB8307506 Report a problem | ||
| 9/30/2024 | Pending sale | $399,900$207/sqft |
Source: Stellar MLS #TB8307506 Report a problem | ||
| 9/26/2024 | Listed for sale | $399,900+87.7%$207/sqft |
Source: Stellar MLS #TB8307506 Report a problem | ||
| 9/19/2019 | Listing removed | $213,090$110/sqft |
Source: Lennar Report a problem | ||
| 9/13/2019 | Listed for sale | $213,090$110/sqft |
Source: Lennar Report a problem | ||
Public tax history
| Year | Property taxes | Tax assessment |
|---|---|---|
| 2025 | $7,981 +8.2% | $313,562 +4.8% |
| 2024 | $7,373 +4.4% | $299,223 +3% |
| 2023 | $7,063 +3% | $290,508 +3% |
| 2022 | $6,855 +13.2% | $282,047 +49.1% |
| 2021 | $6,057 -3.6% | $189,217 +1% |
| 2020 | $6,286 +99.4% | $187,351 +320.3% |
| 2019 | $3,153 | $44,574 +10% |
| 2018 | $3,153 +5% | $40,522 +5.5% |
| 2017 | $3,002 | $38,396 |
Find assessor info on the county website
Monthly payment
Est. payment
Payment breakdown
Explore the cost of this home by adjusting the details. Changes won't be saved.Climate risks
Neighborhood: 33570
- $281,1004 bd2 ba1.8k sqft934 Zone Tailed Hawk Pl, Ruskin, FL 33570Off Market
- $270,1003 bd2 ba1.5k sqft1803 Broad Winged Hawk Dr, Ruskin, FL 33570Off Market
- $271,7003 bd2 ba1.5k sqft932 Zone Tailed Hawk Pl, Ruskin, FL 33570Off Market
- $293,0004 bd2 ba1.9k sqft1801 Broad Winged Hawk Dr, Ruskin, FL 33570Sold
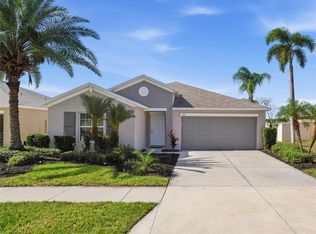
Similar homes
- $379,9005 bd3 ba2.4k sqft407 ROYAL EMPRESS DRIVE, RUSKIN, FL 33570For Sale
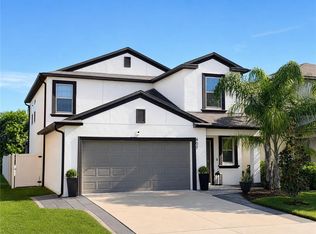
 MLS ID #TB8545384, Andrea Mantei, KELLER WILLIAMS TAMPA CENTRAL. Stellar MLS
 - $393,0004 bd3 ba2.3k sqft1609 BONITA BLUFF COURT, RUSKIN, FL 33570For Sale
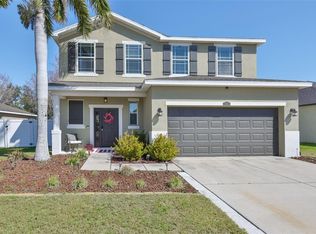 MLS ID #TB8481856, Lisa Wilkinson, CENTURY 21 BEGGINS ENTERPRISES. Stellar MLS
 - $375,0005 bd3 ba2.3k sqft509 POWDER VIEW DRIVE, RUSKIN, FL 33570For Sale
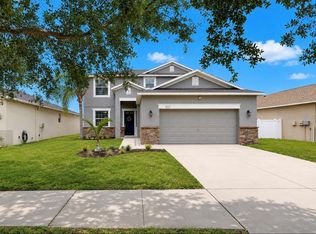 MLS ID #TB8519710, Noelle Delgado, RE/MAX REALTY UNLIMITED. Stellar MLS
 - $330,0004 bd2 ba1.9k sqft1461 GOLDEN GLOW DRIVE, RUSKIN, FL 33570For Sale
 MLS ID #TB8533847, Rose Alexander, KELLER WILLIAMS SOUTH SHORE. Stellar MLS
 - $237,0003 bd3 ba1.7k sqft2011 HAWKS VIEW DRIVE, RUSKIN, FL 33570For SaleMLS ID #TB8554085, April Taylor, BLUE ORCHID REALTY INC. Stellar MLS
- $440,0004 bd3 ba2.1k sqft5453 DEL CORONADO DRIVE, APOLLO BEACH, FL 33572For SaleMLS ID #TB8549960, Frances Smith, PREMIER SOTHEBYS INTL REALTY. Stellar MLS
- $324,9004 bd2 ba1.9k sqft889 CALICO SCALLOP STREET, RUSKIN, FL 33570For SaleMLS ID #TB8499774, Rose Alexander, KELLER WILLIAMS SOUTH SHORE. Stellar MLS
- $395,0004 bd2 ba1.9k sqft9626 SAGE CREEK DRIVE, RUSKIN, FL 33573For SaleMLS ID #TB8535757, Menfi Lozano-Guerrero, REALTY ONE GROUP ADVANTAGE. Stellar MLS
- $534,9004 bd3 ba2.6k sqft809 SEMINOLE SKY DRIVE, RUSKIN, FL 33570For SaleMLS ID #TB8534300, Michelle Dunn, KELLER WILLIAMS SOUTH SHORE. Stellar MLS
- $329,0003 bd2 ba1.4k sqft1719 FRED IVES STREET, RUSKIN, FL 33570For SaleMLS ID #A4704044, Roxanne Baliman, EXP REALTY LLC. Stellar MLS
- $305,0004 bd2 ba1.9k sqft769 CALICO SCALLOP STREET, RUSKIN, FL 33570For SaleMLS ID #TB8407667, Me'shay Holiday, FUTURE HOME REALTY INC. Stellar MLS
- $379,9005 bd3 ba2.5k sqft17063 OVAL RUM DRIVE, WIMAUMA, FL 33598For SaleMLS ID #TB8557151, Rene Garcia, AGILE GROUP REALTY. Stellar MLS
- $424,0004 bd3 ba2.7k sqft10741 CHARLOTTE DRIVE, PARRISH, FL 34219For SaleMLS ID #TB8555885, Dayna McCormick, DALTON WADE INC. Stellar MLS
- $410,0004 bd3 ba2.1k sqft11609 GOLD DUST COURT, RIVERVIEW, FL 33579For SaleMLS ID #TB8554438, Lara Champ Mays LLC, REAL BROKER, LLC. Stellar MLS
- $289,0003 bd2 ba1.4k sqft1681 FRED IVES STREET, RUSKIN, FL 33570For SaleMLS ID #TB8544952, Jada Uludag, FLORIDA REALTY. Stellar MLS
- $324,0003 bd2 ba1.3k sqft1111 SEMINOLE SKY DRIVE, RUSKIN, FL 33570For SaleMLS ID #A4699733, Edward Bieker, PA, DALTON WADE INC. Stellar MLS
- $520,0004 bd2 ba2.2k sqft5405 HAMMOCK VIEW LANE, APOLLO BEACH, FL 33572For SaleMLS ID #TB8494147, Vinh Quang Chau, EXP REALTY LLC. Stellar MLS
- $399,0004 bd2 ba2k sqft13338 WATERLEAF GARDEN CIRCLE, RIVERVIEW, FL 33579For SaleMLS ID #TB8552547, Hina Patel Nana, FUTURE HOME REALTY INC. Stellar MLS
- $369,9004 bd3 ba2.5k sqft15410 DAKOTA SKY PLACE, SUN CITY CENTER, FL 33573For SaleMLS ID #TB8522002, Adam Rivero, RE/MAX REALTY UNLIMITED. Stellar MLS
- $414,9004 bd2 ba2.1k sqft9113 GRANT LINE LANE, RIVERVIEW, FL 33578For SaleMLS ID #L4964638, Blake Denz, KELLER WILLIAMS REALTY. Stellar MLS
