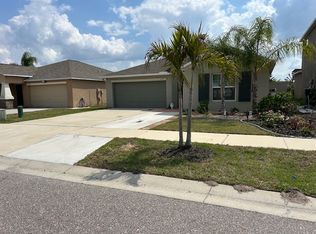
USDA ELIGIBLE HOME which means ZERO DOWNPAYMENT. . . . Just over 1,900 sq ft of living space, water view in the back, very low HOA, and low-cost solar panel lease keeps the A/C costs very low even in the summer. Totally worth it! . . . . . . . Step inside and you're immediately welcomed by soaring high ceilings and an abundance of natural light that pours through every room. The open-concept layout is both practical and elegant, featuring a split bedroom floor plan that gives the owner's suite its own private wing while keeping the other 3 bedrooms accessible for others. Decorative wall accents and designer touches throughout the interior are a nod to the home's model home origins -- details you won't find in standard builds. . . . From the moment you arrive, the professionally landscaped curb appeal sets the tone: lush palm trees, manicured plantings, and a clean, polished exterior that reflects the care this home has received. As a former model home, it was built to impress, and it still does. . . . The heart of the home is a large, open kitchen designed for both everyday living and entertaining. With ample counter space, 36-inch raised-panel cabinetry, modern appliances including a dishwasher, and a layout that flows seamlessly into the family room, this kitchen makes gathering easy and cooking a pleasure. . . . The owner's suite is a true retreat. Generous in size, it features an en-suite bathroom with a large walk-in shower, double sink vanity, a water closet for privacy, linen closet, and a walk-in closet that delivers the storage space today's buyers expect. The secondary bedrooms are well-sized and share a full bath. . . . Throughout the home, you'll find tile and LVP flooring -- no carpet anywhere -- making maintenance simple and keeping the space feeling clean and modern. . . . Step out back and the view will stop you in your tracks. A full 46 feet of your lot sits directly on a serene private pond. There are no rear neighbors, no road noise, no intrusions -- just water, sky, and the kind of quiet that is increasingly hard to find in a growing community. Whether you're starting your morning with coffee on the patio or watching the sun set over the water in the evening, this backyard delivers a daily experience that simply cannot be replicated in a standard subdivision lot. . . . Hawk's Landing is a low-HOA community conveniently positioned near I-75, putting the best of the Tampa Bay area within easy reach. Gulf beaches, Tampa's dining and entertainment scene, top retailers, and major employers are all accessible without the congestion of living closer to the city. MacDill Air Force Base is approximately 31 miles away, and Tampa International Airport is under 30 miles.
Sold for $293,000
Zillow last checked:
Listing updated:
Bought with:
Daisy Casillas Diaz, 3630665
LISTINGSFOR1.COM
Source: Stellar MLS,MLS#: W7885753 Originating MLS: West Pasco
Originating MLS: West Pasco
Price history
| Date | Event | Price |
|---|---|---|
| 7/10/2026 | Sold | $293,000-2.3%$153/sqft |
Source:  Stellar MLS #W7885753 Report a problem Stellar MLS #W7885753 Report a problem | ||
| 7/8/2026 | Contingent | $299,900$156/sqft |
Source: Stellar MLS #W7885753 Report a problem | ||
| 6/10/2026 | Pending sale | $299,900$156/sqft |
Source: Stellar MLS #W7885753 Report a problem | ||
| 6/7/2026 | Price change | $299,900-4.8%$156/sqft |
Source: Stellar MLS #W7885753 Report a problem | ||
| 5/15/2026 | Listed for sale | $314,900-18.2%$164/sqft |
Source: Stellar MLS #W7885753 Report a problem | ||
| 5/12/2026 | Listing removed | $2,600$1/sqft |
Source: Zillow Rentals Report a problem | ||
| 4/6/2026 | Listed for rent | $2,600+5.1%$1/sqft |
Source: Zillow Rentals Report a problem | ||
| 6/30/2025 | Listing removed | $2,475$1/sqft |
Source: Zillow Rentals Report a problem | ||
| 6/12/2025 | Price change | $2,475-1%$1/sqft |
Source: Zillow Rentals Report a problem | ||
| 6/5/2025 | Listed for rent | $2,500+2%$1/sqft |
Source: Zillow Rentals Report a problem | ||
| 1/28/2025 | Listing removed | $2,450$1/sqft |
Source: Zillow Rentals Report a problem | ||
| 1/17/2025 | Price change | $2,450-2%$1/sqft |
Source: Zillow Rentals Report a problem | ||
| 1/11/2025 | Listed for rent | $2,500+4.2%$1/sqft |
Source: Zillow Rentals Report a problem | ||
| 1/11/2024 | Listing removed | -- |
Source: Zillow Rentals Report a problem | ||
| 1/2/2024 | Listed for rent | $2,400+3.2%$1/sqft |
Source: Zillow Rentals Report a problem | ||
| 11/18/2023 | Listing removed | -- |
Source: Stellar MLS #T3466993 Report a problem | ||
| 8/22/2023 | Listed for sale | $385,000-3.6%$201/sqft |
Source: Stellar MLS #T3466993 Report a problem | ||
| 2/14/2023 | Listing removed | -- |
Source: Zillow Rentals Report a problem | ||
| 1/18/2023 | Price change | $2,325+3.3%$1/sqft |
Source: Zillow Rentals Report a problem | ||
| 1/16/2023 | Listed for rent | $2,250$1/sqft |
Source: Zillow Rentals Report a problem | ||
| 10/24/2022 | Listing removed | -- |
Source:  RE/MAX International Report a problem RE/MAX International Report a problem | ||
| 9/13/2022 | Price change | $399,500-0.1%$208/sqft |
Source: Stellar MLS #T3392102 Report a problem | ||
| 7/29/2022 | Listed for sale | $399,990+81.8%$209/sqft |
Source: Stellar MLS #T3392102 Report a problem | ||
| 2/28/2022 | Listing removed | -- |
Source: Zillow Rental Network Premium Report a problem | ||
| 2/23/2022 | Price change | $2,250-6.3%$1/sqft |
Source: Zillow Rental Network Premium Report a problem | ||
| 2/15/2022 | Listed for rent | $2,400$1/sqft |
Source: Zillow Rental Network Premium Report a problem | ||
| 12/31/2019 | Sold | $220,000$115/sqft |
Source: Public Record Report a problem | ||
Nearby homes

Get a cash offer in 3 minutes
Find out how much your home could sell for in as little as 3 minutes with a no-obligation cash offer.
Estimated market value
$291,300
