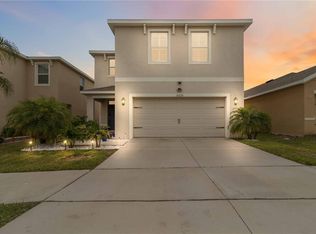
A perfectly priced opportunity in Ruskin—this home delivers space, updates, and lifestyle. Welcome to this beautifully maintained two-story home in Ruskin, FL, offering 4 bedrooms, 2.5 bathrooms, and 2,098 sq ft of heated living space (2,569 total). Designed with both functionality and flexibility in mind, this home features multiple living areas including a formal living room and formal dining room with an open-concept feel, as well as a spacious eat-in kitchen that flows seamlessly into the family room—perfect for everyday living and entertaining. The main level showcases durable wood-look tile flooring, while the upstairs offers comfortable carpet throughout. All bedrooms are generously sized, including a primary suite with a private bathroom and walk-in closet, providing a comfortable retreat. Step outside to a fully fenced backyard featuring a private spa and pergola, creating the perfect space to relax or host guests. Major updates for your peace of mind with a new roof completed in 2025 and an AC replaced in 2023. Located in a community with amenities including a pool and playground, and just a short drive to some of Florida’s most sought-after destinations—St. Pete Beach, Sarasota beaches, and Tampa Bay—this home offers the ideal combination of space, comfort, and location. Schedule your private showing today!
For sale
Price cut: $4.1K (6/27)
$324,900
7327 Lumber Port Dr, Ruskin, FL 33573
4beds
2,098sqft
:
Get pre-qualified$2,315/mo
Single Family Residence
Built in 2010
3,850 Square Feet Lot
$-- Zestimate®
$155/sqft
$87/mo HOA
What's special
Family roomPrivate spaSpacious eat-in kitchenDurable wood-look tile flooringFully fenced backyard
- 129 days |
- 317 |
- 35 |
Zillow last checked:
Listing updated:
Listed by:
Nadia Gross 941-301-7771,
LPT REALTY, LLC 877-366-2213
Source: Stellar MLS,MLS#: A4682560 Originating MLS: Orlando Regional
Originating MLS: Orlando Regional
Facts & features
Interior
Bedrooms & bathrooms
- Bedrooms: 4
- Bathrooms: 3
- Full bathrooms: 2
- 1/2 bathrooms: 1
Primary bedroom
- Features: Walk-In Closet(s)
- Level: Second
Bedroom 1
- Features: Built-in Closet
- Level: Second
Bedroom 2
- Features: Built-in Closet
- Level: Second
Bedroom 3
- Features: Built-in Closet
- Level: Second
Primary bathroom
- Features: No Closet
- Level: Second
Bathroom 1
- Features: No Closet
- Level: First
Bathroom 2
- Features: No Closet
- Level: Second
Dining room
- Features: No Closet
- Level: First
Family room
- Features: No Closet
- Level: First
Kitchen
- Features: Pantry
- Level: First
Laundry
- Features: No Closet
- Level: Second
Living room
- Features: No Closet
- Level: First
Heating
- Electric
Cooling
- Central Air
Appliances
- Included: Disposal, Dryer, Microwave, Range, Refrigerator, Washer
- Laundry: Electric Dryer Hookup, Laundry Room
Features
- Ceiling Fan(s), Kitchen/Family Room Combo, Living Room/Dining Room Combo, PrimaryBedroom Upstairs, Solid Wood Cabinets, Stone Counters, Walk-In Closet(s)
- Flooring: Carpet, Tile
- Windows: Window Treatments
- Has fireplace: No
Interior area
- Total structure area: 2,569
- Total interior livable area: 2,098 sqft
Video & virtual tour
Property
Parking
- Total spaces: 2
- Parking features: Garage - Attached
- Attached garage spaces: 2
Features
- Levels: Two
- Stories: 2
- Exterior features: Sidewalk
- Has spa: Yes
- Spa features: Above Ground, Heated
- Fencing: Fenced
Lot
- Size: 3,850 Square Feet
- Residential vegetation: Trees/Landscaped
Details
- Parcel number: U3531199D000002200015.0
- Zoning: PD
- Special conditions: None
Construction
Type & style
- Home type: SingleFamily
- Property subtype: Single Family Residence
Materials
- Block, Wood Frame
- Foundation: Slab
- Roof: Shingle
Condition
- New construction: No
- Year built: 2010
Details
- Builder name: Lennar
Utilities & green energy
- Sewer: Public Sewer
- Water: Public
- Utilities for property: Cable Available, Electricity Available
Community & HOA
Community
- Features: Deed Restrictions, Playground, Pool, Sidewalks
- Security: Smoke Detector(s)
- Pet fee: $0 monthly
- Subdivision: CYPRESS CREEK PH 3
HOA
- Has HOA: Yes
- Amenities included: Cable TV, Playground, Pool
- Services included: Cable TV, Community Pool, Internet, Pool Maintenance
- HOA fee: $87 monthly
- HOA name: Christina Bell
- HOA phone: 813-349-6552
- Second HOA name: Cypress Creek
Location
- Region: Ruskin
Financial & listing details
- Price per square foot: $155/sqft
- Tax assessed value: $252,826
- Annual tax amount: $6,131
- Date on market: 3/18/2026
- Cumulative days on market: 129 days
- Listing terms: Cash,Conventional,FHA,USDA Loan,VA Loan
- Ownership: Fee Simple
- Total actual rent: 0
- Electric utility on property: Yes
- Road surface type: Paved
Estimated market value
Not available
Estimated sales range
Not available
Not available
Price history
| Date | Event | Price |
|---|---|---|
| 6/27/2026 | Price change | $324,900-1.2%$155/sqft |
Source:  Stellar MLS #A4682560 Report a problem Stellar MLS #A4682560 Report a problem | ||
| 4/8/2026 | Price change | $329,000-1.8%$157/sqft |
Source: Stellar MLS #A4682560 Report a problem | ||
| 3/18/2026 | Listed for sale | $335,000-0.7%$160/sqft |
Source: Stellar MLS #A4682560 Report a problem | ||
| 2/8/2023 | Sold | $337,500+0.7%$161/sqft |
Source: Public Record Report a problem | ||
| 1/9/2023 | Pending sale | $335,000$160/sqft |
Source: Stellar MLS #T3404869 Report a problem | ||
| 1/6/2023 | Price change | $335,000-5.6%$160/sqft |
Source: Stellar MLS #T3404869 Report a problem | ||
| 12/30/2022 | Price change | $355,000-1.4%$169/sqft |
Source: Stellar MLS #T3404869 Report a problem | ||
| 12/7/2022 | Price change | $360,000-4%$172/sqft |
Source: Stellar MLS #T3404869 Report a problem | ||
| 10/27/2022 | Price change | $375,000-2.6%$179/sqft |
Source: Stellar MLS #T3404869 Report a problem | ||
| 9/24/2022 | Listed for sale | $385,000+71.9%$184/sqft |
Source: Stellar MLS #T3404869 Report a problem | ||
| 7/7/2020 | Sold | $224,000+0.2%$107/sqft |
Source: Public Record Report a problem | ||
| 5/29/2020 | Pending sale | $223,500$107/sqft |
Source: KELLER WILLIAMS REALTY #T3238480 Report a problem | ||
| 5/5/2020 | Price change | $223,500-6.8%$107/sqft |
Source: KELLER WILLIAMS REALTY #T3238480 Report a problem | ||
| 4/22/2020 | Listed for sale | $239,900+41.1%$114/sqft |
Source: KELLER WILLIAMS REALTY #T3238480 Report a problem | ||
| 6/22/2017 | Sold | $170,000$81/sqft |
Source: Stellar MLS #T2803731 Report a problem | ||
| 2/21/2017 | Pending sale | $170,000$81/sqft |
Source: CENTURY 21 LIST with BEGGINS #T2803731 Report a problem | ||
| 12/2/2016 | Price change | $170,000+9.7%$81/sqft |
Source: CENTURY 21 LIST with BEGGINS #T2803731 Report a problem | ||
| 12/1/2016 | Listed for sale | $155,000$74/sqft |
Source: CENTURY 21 LIST with BEGGINS #T2803731 Report a problem | ||
| 5/14/2016 | Pending sale | $155,000$74/sqft |
Source: CENTURY 21 LIST with BEGGINS #T2803731 Report a problem | ||
| 5/9/2016 | Price change | $155,000-8.8%$74/sqft |
Source: CENTURY 21 LIST with BEGGINS #T2803731 Report a problem | ||
| 5/4/2016 | Listed for sale | $169,900$81/sqft |
Source: CENTURY 21 LIST with BEGGINS #T2803731 Report a problem | ||
| 3/9/2016 | Pending sale | $169,900$81/sqft |
Source: CENTURY 21 LIST with BEGGINS #T2803731 Report a problem | ||
| 2/23/2016 | Listed for sale | $169,900+3%$81/sqft |
Source: CENTURY 21 LIST with BEGGINS #T2803731 Report a problem | ||
| 5/23/2015 | Listing removed | $164,900$79/sqft |
Source: CENTURY 21 LIST with BEGGINS #T2747844 Report a problem | ||
| 4/20/2015 | Listed for sale | $164,900+7.8%$79/sqft |
Source: CENTURY 21 LIST with BEGGINS #T2747844 Report a problem | ||
| 12/28/2010 | Sold | $152,990$73/sqft |
Source: Public Record Report a problem | ||
Public tax history
| Year | Property taxes | Tax assessment |
|---|---|---|
| 2025 | $6,276 +2.4% | $252,826 -1.6% |
| 2024 | $6,131 -2.9% | $256,830 +20% |
| 2023 | $6,316 +9.4% | $214,072 +10% |
| 2022 | $5,773 +8.3% | $194,611 +10% |
| 2021 | $5,328 +37.5% | $176,919 +26.1% |
| 2020 | $3,875 +1.9% | $140,248 +1.5% |
| 2019 | $3,802 | $138,184 -1.8% |
| 2018 | $3,802 +3.7% | $140,746 +4.5% |
| 2017 | $3,666 -17% | $134,638 +8.1% |
| 2016 | $4,415 +4.9% | $124,554 +10% |
| 2015 | $4,209 +10.1% | $113,231 +0.8% |
| 2014 | $3,823 | $112,330 +4.8% |
| 2013 | $3,823 +29.2% | $107,168 +1.1% |
| 2012 | $2,958 -6.8% | $105,966 +3% |
| 2011 | $3,173 +87.8% | $102,880 +580.4% |
| 2010 | $1,690 +9% | $15,120 |
| 2009 | $1,550 -17.5% | $15,120 -47.1% |
| 2008 | $1,879 | $28,560 |
Find assessor info on the county website
Monthly payment
Est. payment
Payment breakdown
Explore the cost of this home by adjusting the details. Changes won't be saved.Climate risks
Neighborhood: Cypress Creek
Nearby schools
GreatSchools rating
- 3/10Cypress Creek Elementary SchoolGrades: PK-5Distance: 0.5 mi
- 2/10Shields Middle SchoolGrades: 6-8Distance: 0.5 mi
- NALennard Adult & Community CenterGrades: Distance: 2.8 mi
- $270,2003 bd3 ba1.8k sqft7325 Lumber Port Dr, Ruskin, FL 33573Off Market

- $252,4003 bd2 ba1.2k sqft7329 Lumber Port Dr, Ruskin, FL 33573Off Market
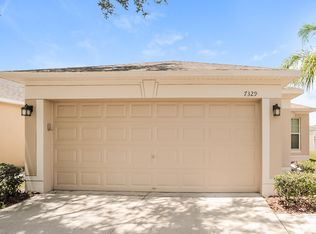
- $365,0005 bd3 ba2.1k sqft7323 Lumber Port Dr, Ruskin, FL 33573For Sale
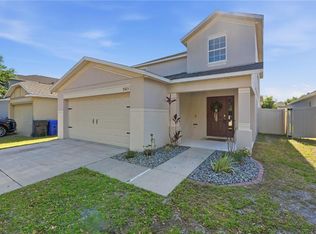
- $293,7003 bd2 ba1.4k sqft7331 Lumber Port Dr, Sun City Center, FL 33573Off Market
- $259,6003 bd2 ba1.4k sqft7331 Lumber Port Dr, Ruskin, FL 33573Off Market
- $294,0003 bd2 ba1.2k sqft15410 Quail Woods Pl, Ruskin, FL 33573For Sale
- $259,4003 bd2 ba1.4k sqft15412 Quail Woods Pl, Ruskin, FL 33573Off Market
- $252,0003 bd2 ba1.3k sqft15408 Quail Woods Pl, Ruskin, FL 33573Off Market
A local agent can set up tours, give advice and negotiate with sellers.
Similar homes
- $365,0005 bd3 ba2.1k sqft7323 Lumber Port Dr, Ruskin, FL 33573For Sale
 MLS ID #TB8497481, Robert Paolini, EXP REALTY LLC. Stellar MLS
 - $329,0004 bd3 ba2k sqft10101 Mangrove Well Rd, Sun City Center, FL 33573For Sale
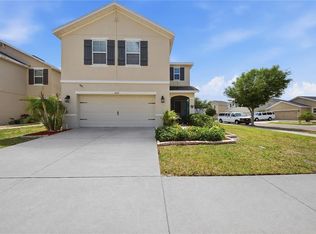 MLS ID #TB8503529, Kerin Clarkin, AGILE GROUP REALTY. Stellar MLS
 - $388,9004 bd3 ba2.5k sqft15410 Dakota Sky Pl, Ruskin, FL 33573For Sale
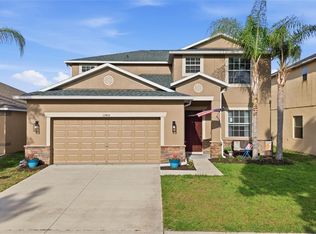 MLS ID #TB8522002, Adam Rivero, RE/MAX REALTY UNLIMITED. Stellar MLS
 - $359,5004 bd3 ba2.3k sqft10230 Geese Trail Cir, Sun City Center, FL 33573For Sale
 MLS ID #C7527183, Thomas Sons, CENTURY 21 SUNBELT REALTY. Stellar MLS
 - $300,0004 bd3 ba2.3k sqft10233 Newminster Loop, Ruskin, FL 33573For SaleMLS ID #TB8458564, Chandler Hallwood, MARK SPAIN REAL ESTATE. Stellar MLS
- $368,0004 bd3 ba2k sqft10222 Celtic Ash Dr, Ruskin, FL 33573For SaleMLS ID #TB8519180, Daniel Cuevas, DALTON WADE INC. Stellar MLS
- $334,0005 bd3 ba2.4k sqft9616 Lemon Drop Loop, Ruskin, FL 33573For SaleMLS ID #TB8382640, Bob Sanders, YELLOWFIN REALTY. Stellar MLS
- $355,0004 bd2 ba2.1k sqft14432 Barley Field Dr, Wimauma, FL 33598For SaleMLS ID #A4700730, Denise Oyler, DENISE OYLER PA. Stellar MLS
- $284,0003 bd2 ba1.4k sqft4507 Eternal Prince Dr, Sun City Center, FL 33573For SaleMLS ID #TB8519077, John Soliman, DALTON WADE INC. Stellar MLS
- $299,0003 bd2 ba1.4k sqft9415 Lemon Drop Loop, Ruskin, FL 33573For SaleMLS ID #TB8522321, David Lovitch, KELLER WILLIAMS SOUTH SHORE. Stellar MLS
- $329,9004 bd3 ba2k sqft12111 Fawn Brindle St, Riverview, FL 33578For SaleMLS ID #TB8528739, Jacqueline Pacheco, CHARLES RUTENBERG REALTY INC. Stellar MLS
- $325,0004 bd3 ba1.9k sqft5067 Sable Chime Dr, Wimauma, FL 33598For SaleMLS ID #TB8498361, Shayna Teator, ORCHARD BROKERAGE, LLC. Stellar MLS
- $310,0003 bd2 ba1.6k sqft342 Bluewater Falls Ct, Apollo Beach, FL 33572For SaleMLS ID #TB8525371, Marlene Bonham Lovett, RE/MAX BAYSIDE REALTY LLC. Stellar MLS
- $310,0004 bd2 ba1.6k sqft15427 Winter Breeze Ln, Wimauma, FL 33598For SaleMLS ID #O6401222, Jack Hart, III LLC, OLYMPUS EXECUTIVE REALTY INC. Stellar MLS
- $290,0004 bd3 ba1.9k sqft17032 Yellow Pine St, Wimauma, FL 33598For SaleMLS ID #TB8526703, Jennifer Barriffe, P.A., FATHOM REALTY FL LLC. Stellar MLS
- $320,0004 bd3 ba1.7k sqft16703 Myrtle Sand Dr, Wimauma, FL 33598For SaleMLS ID #TB8425487, Zack Zonker, CENTURY 21 EDGE. Stellar MLS
- $355,0004 bd3 ba2k sqft11168 Leland Groves Dr, Riverview, FL 33579For SaleMLS ID #TB8476738, BCRE CO Brown, BCRE CO. Stellar MLS
- $320,0003 bd2 ba1.6k sqft16316 Little Garden Dr, Wimauma, FL 33598For SaleMLS ID #TB8488756, Gene Morales, TMWRK BROKERAGE LLC. Stellar MLS
- $349,9003 bd3 ba1.8k sqft1504 Trailwater St, Ruskin, FL 33570For SaleMLS ID #TB8481568, Gustavo Torres, FLORIDA'S 1ST CHOICE RLTY LLC. Stellar MLS
- $300,0004 bd2 ba1.8k sqft12611 Lemon Pepper Dr, Riverview, FL 33578For SaleMLS ID #TB8498200, Neidre Hines, HOME GIRLS & GUYS REALTY. Stellar MLS
