NEW*NEW*NEW* AN AFFORDABLE HOME PRICED BELOW $300K! BRAND NEW ROOF MAY 2026! NEW TRANE HVAC 2024! NEW CARPET MAY 2026!! TIME IS NOW TO JUMP ON THIS MOVE IN READY HOME!!! FANTASTIC 3 BEDROOMS WITH 2 FULL BATHS & 2 CAR GARAGE WITH OPENER LOCATED IN SOUTH HILLSBOROUGH COUNTY! THIS SPLIT FLOOR PLAN HOME IS ONE OF LENNAR'S MOST POPULAR FLOOR PLAN WITH THE OPEN FLOOR PLAN WITH SLIDERS LEADING TO THE COVERED LANAI & BACKYARD! FOYER LEADS TO NORTH SIDE OF HOME WITH 2 BEDROOMS AND HALL BATH! 2 CAR GARAGE JUST OFF THE FOYER! AMAZING KITCHEN WITH GRANITE COUNTERS; FULL SUITE OF APPLIANCE PACKAGE; BREAKFAST NOOK; CLOSET PANTRY; PASS THRU VIA BREAKFAST BAR TO VERSATILE GREAT ROOM & FORMAL DINING AREA! TOWARDS BACK OF THE HOME IS THE OWNER'S RETREAT! PRIMARY BEDROOM WITH ENSUITE PRIVATE BATHROOM & WALK-IN CLOSET; SHOWER STALL AND NO BATHTUB! 2 MORE BEDROOMS & HALL BATH ROUND OUT THIS FUNCTIONAL AND DESIRABLE FLOOR PLAN! PLENTY OF CLOSET SPACE! SLIDERS FROM THE GREAT ROOM OPEN TO THE COVERED LANAI & BACK YARD! CYPRESS CREEK IS DESIGNED AS A FLORIDA RESORT STYLE COMMUNITY THAT CATERS TO THE FAMILY FRIENDLY ATMOSPHERE WITH SMALL/AFFORDABLE HOA FEES OF $260/QUARTER THAT EQUATES TO $86/MONTH TO ENJOY ALL OF THE COMMUNITY AMMENITIES THAT INCLUDE THE COMMUMITY CENTER; OUTDOOR FITNESS STATIONS; BASKETBALL COURT/TENNIS COURT; REFRESHING COMMUNITY POOL; PLAYGROUND AND DOG PARK WITH STRETCHES OF SIDEWALKS FOR EASY ACCESS & PLEASANT WALKING THRU THE NEIGHBORHOOD! THIS DEVELOPMENT IN RUSKIN AND THE SURROUNDING AREAS IS CONSTANTLY GROWING & EXPANDING! WHILE BEING THE LOWEST PRICED HOME IN THE DEVELOPMENT THIS AFFORDABLY PRICED HOME HAS ALL OF THE DAY TO DAY CONVENIENCES NEARBY. QUICK ACCESS TO I-75, US HIGHWAY 301 AND US HIGHWAY 41 IT'S AN EASY COMMUTE TO TAMPA, ST PETE, SARASOTA, BRADENTON AND THE AMAZING SUGAR SAND BEACHES AND A SMALL 10 MINUTE JAUNT TO SOUTHSHORE BAY LAGOON FOR THAT MUST-GO TO SUMMERTIME DESTINATION AND 45 MINUTE DRIVE TO THE FLORIDA THEME PARKS INCLUDING DISNEY, EPCOT, UNIVERSAL & DOWNTOWN DISNEY DESTINATIONS! EASY TO SHOW & READY TO GO!
For sale
$294,000
15410 Quail Woods Pl, Ruskin, FL 33573
3beds
1,275sqft
:
Get pre-qualified$2,104/mo
Single Family Residence
Built in 2010
3,850 Square Feet Lot
$-- Zestimate®
$231/sqft
$87/mo HOA
What's special
Ensuite bathroomVersatile great roomBreakfast nookSplit floor planFormal dining areaCloset pantryPlenty of closet space
- 470 days |
- 65 |
- 4 |
Zillow last checked:
Listing updated:
Listed by:
Patti Webster 813-310-0215,
DENNIS REALTY & INV. CORP. 813-949-7444
Source: Stellar MLS,MLS#: TB8372396 Originating MLS: Suncoast Tampa
Originating MLS: Suncoast Tampa
Facts & features
Interior
Bedrooms & bathrooms
- Bedrooms: 3
- Bathrooms: 2
- Full bathrooms: 2
Primary bedroom
- Features: Ceiling Fan(s), En Suite Bathroom, Shower No Tub, Walk-In Closet(s)
- Level: First
- Area: 210 Square Feet
- Dimensions: 14x15
Bedroom 2
- Features: Built-in Closet
- Level: First
- Area: 110 Square Feet
- Dimensions: 10x11
Bedroom 3
- Features: Built-in Closet
- Level: First
- Area: 90 Square Feet
- Dimensions: 9x10
Dinette
- Level: First
- Area: 64 Square Feet
- Dimensions: 8x8
Dining room
- Level: First
- Area: 126 Square Feet
- Dimensions: 14x9
Great room
- Features: Ceiling Fan(s)
- Level: First
- Area: 140 Square Feet
- Dimensions: 14x10
Kitchen
- Features: Breakfast Bar, Pantry, Granite Counters, Built-in Closet
- Level: First
- Area: 120 Square Feet
- Dimensions: 12x10
Heating
- Central, Electric, Heat Pump
Cooling
- Central Air
Appliances
- Included: Dishwasher, Disposal, Electric Water Heater, Microwave, Range, Refrigerator
- Laundry: In Garage
Features
- Ceiling Fan(s), Eating Space In Kitchen, Living Room/Dining Room Combo, Primary Bedroom Main Floor, Solid Surface Counters, Solid Wood Cabinets, Split Bedroom, Stone Counters, Walk-In Closet(s)
- Flooring: Carpet, Ceramic Tile
- Doors: Sliding Doors
- Windows: Blinds, Window Treatments
- Has fireplace: No
Interior area
- Total structure area: 1,735
- Total interior livable area: 1,275 sqft
Video & virtual tour
Property
Parking
- Total spaces: 2
- Parking features: Driveway, Garage Door Opener
- Attached garage spaces: 2
- Has uncovered spaces: Yes
Features
- Levels: One
- Stories: 1
- Patio & porch: Covered, Patio, Rear Porch
- Exterior features: Sidewalk
Lot
- Size: 3,850 Square Feet
- Dimensions: 35 x 110
- Features: In County, Landscaped, Sidewalk
- Residential vegetation: Trees/Landscaped
Details
- Parcel number: U3531199D000002200006.0
- Zoning: PD
- Special conditions: None
Construction
Type & style
- Home type: SingleFamily
- Architectural style: Contemporary
- Property subtype: Single Family Residence
Materials
- Block, Stucco
- Foundation: Slab
- Roof: Shingle
Condition
- Completed
- New construction: No
- Year built: 2010
Details
- Builder name: LENNAR
Utilities & green energy
- Sewer: Public Sewer
- Water: Public
- Utilities for property: Electricity Connected, Public, Sewer Connected, Street Lights, Underground Utilities, Water Connected
Community & HOA
Community
- Features: Association Recreation - Owned, Clubhouse, Deed Restrictions, Fitness Center, Park, Playground, Pool, Sidewalks, Tennis Court(s)
- Security: Smoke Detector(s)
- Pet fee: $0 monthly
- Subdivision: CYPRESS CREEK PH 3
HOA
- Has HOA: Yes
- Amenities included: Basketball Court, Clubhouse, Fence Restrictions, Fitness Center, Park, Playground, Pool, Recreation Facilities, Tennis Court(s)
- Services included: Community Pool, Pool Maintenance, Recreational Facilities
- HOA fee: $87 monthly
- HOA name: CHRISTINA BELLO
- HOA phone: 813-349-6552
Location
- Region: Ruskin
Financial & listing details
- Price per square foot: $231/sqft
- Tax assessed value: $193,219
- Annual tax amount: $5,614
- Date on market: 4/10/2025
- Cumulative days on market: 470 days
- Listing terms: Cash,Conventional,FHA,VA Loan
- Ownership: Fee Simple
- Total actual rent: 0
- Electric utility on property: Yes
- Road surface type: Paved
Estimated market value
Not available
Estimated sales range
Not available
Not available
Price history
| Date | Event | Price |
|---|---|---|
| 4/10/2025 | Listed for sale | $294,000+125.6%$231/sqft |
Source:  Stellar MLS #TB8372396 Report a problem Stellar MLS #TB8372396 Report a problem | ||
| 6/9/2014 | Sold | $130,300+12.3%$102/sqft |
Source: Public Record Report a problem | ||
| 9/17/2010 | Sold | $115,990$91/sqft |
Source: Public Record Report a problem | ||
Public tax history
| Year | Property taxes | Tax assessment |
|---|---|---|
| 2025 | $5,848 +6.7% | $181,295 +10% |
| 2024 | $5,481 +4.1% | $164,814 +10% |
| 2023 | $5,266 +9% | $149,831 +10% |
| 2022 | $4,830 +7.9% | $136,210 +10% |
| 2021 | $4,478 +7.6% | $123,827 +10% |
| 2020 | $4,163 -1.3% | $112,570 -5.5% |
| 2019 | $4,219 | $119,172 +3.6% |
| 2018 | $4,219 +7.4% | $115,032 +4.4% |
| 2017 | $3,927 0% | $110,155 +9.4% |
| 2016 | $3,928 +5.3% | $100,705 +10% |
| 2015 | $3,730 +53.5% | $91,550 -2.4% |
| 2014 | $2,430 | $93,762 +14.3% |
| 2013 | $2,430 -2% | $82,006 -0.3% |
| 2012 | $2,480 +1.6% | $82,291 +3% |
| 2011 | $2,440 +22.1% | $79,894 +428.4% |
| 2010 | $1,999 +29% | $15,120 |
| 2009 | $1,550 -17.5% | $15,120 -47.1% |
| 2008 | $1,879 | $28,560 |
Find assessor info on the county website
Monthly payment
Est. payment
Payment breakdown
Explore the cost of this home by adjusting the details. Changes won't be saved.Climate risks
Neighborhood: Cypress Creek
Nearby schools
GreatSchools rating
- 3/10Cypress Creek Elementary SchoolGrades: PK-5Distance: 0.6 mi
- 2/10Shields Middle SchoolGrades: 6-8Distance: 0.5 mi
- NALennard Adult & Community CenterGrades: Distance: 2.7 mi
Schools provided by the listing agent
- Elementary: Cypress Creek-HB
- Middle: Shields-HB
- High: Sumner High School
Source: Stellar MLS. This data may not be complete. We recommend contacting the local school district to confirm school assignments for this home.
- $259,4003 bd2 ba1.4k sqft15412 Quail Woods Pl, Ruskin, FL 33573Off Market
- $252,0003 bd2 ba1.3k sqft15408 Quail Woods Pl, Ruskin, FL 33573Off Market
- $268,7004 bd2 ba1.8k sqft15414 Quail Woods Pl, Ruskin, FL 33573Off Market
- $274,3003 bd2 ba1.8k sqft15406 Quail Woods Pl, Ruskin, FL 33573Off Market
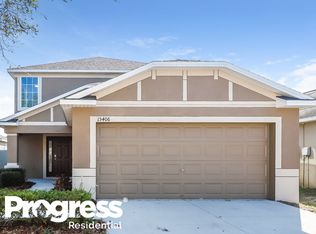
- $324,9004 bd3 ba2k sqft7327 Lumber Port Dr, Ruskin, FL 33573For Sale
- $270,2003 bd3 ba1.8k sqft7325 Lumber Port Dr, Ruskin, FL 33573Off Market
- $252,4003 bd2 ba1.2k sqft7329 Lumber Port Dr, Ruskin, FL 33573Off Market
- $245,3003 bd2 ba1.3k sqft15416 Quail Woods Pl, Ruskin, FL 33573Off Market
A local agent can set up tours, give advice and negotiate with sellers.
Similar homes
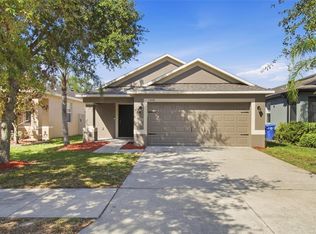
- $295,0003 bd2 ba1.3k sqft15519 Telford Spring Dr, Ruskin, FL 33573For Sale
 MLS ID #TB8527974, De'Erika Watson, COMPASS FLORIDA LLC. Stellar MLS
 - $275,0003 bd2 ba1.3k sqft15411 Peach Stone Pl, Ruskin, FL 33573For Sale
 MLS ID #C7525016, William Figueroa, SOVEREIGN REAL ESTATE GROUP. Stellar MLS
 - $299,0003 bd2 ba1.4k sqft9415 Lemon Drop Loop, Ruskin, FL 33573For Sale
 MLS ID #TB8522321, David Lovitch, KELLER WILLIAMS SOUTH SHORE. Stellar MLS
 - $335,0003 bd2 ba1.7k sqft9930 Ivory Dr, Ruskin, FL 33573For Sale
 MLS ID #TB8530787, Tangie Tinsley, RE/MAX BAYSIDE REALTY LLC. Stellar MLS
 - $324,9003 bd2 ba1.7k sqft1514 Oracle Dr, Ruskin, FL 33573For SaleMLS ID #TB8525863, Kevin McPherson, DALTON WADE INC. Stellar MLS
- $289,0003 bd2 ba1.5k sqft1149 Emerald Dunes Dr, Sun City Center, FL 33573For SaleMLS ID #OM724806, Lexi Little, EPIQUE REALTY INC.. Stellar MLS
- $295,0002 bd2 ba1.3k sqft840 King Leon Way, Sun City Center, FL 33573For SaleMLS ID #TB8454807, Robin Bennett, CENTURY 21 BEGGINS ENTERPRISES. Stellar MLS
- $299,9993 bd2 ba1.1k sqft6018 Flora Ter, Apollo Beach, FL 33572For SaleMLS ID #O6393352, Raquel Littlejohn, MAINSTAY BROKERAGE LLC. Stellar MLS
- $349,9004 bd3 ba1.7k sqft10105 Newminster Loop, Ruskin, FL 33573For SaleMLS ID #TB8527216, Rob Jones, OFFERPAD BROKERAGE FL, LLC. Stellar MLS
- $289,0002 bd2 ba1.6k sqft5667 Sunset Falls Dr, Apollo Beach, FL 33572For SaleMLS ID #TB8498370, Marlene Bonham Lovett, RE/MAX BAYSIDE REALTY LLC. Stellar MLS
- $333,0004 bd2 ba1.8k sqft11837 Thicket Wood Dr, Riverview, FL 33579For SaleMLS ID #TB8531343, Yeneisi Rodriguez, RE/MAX REALTY UNLIMITED. Stellar MLS
- $310,0003 bd2 ba1.5k sqft16638 Delia St, Wimauma, FL 33598For SaleMLS ID #TB8519829, Shawn Hyer, BHHS FLORIDA PROPERTIES GROUP. Stellar MLS
- $308,0003 bd2 ba1.4k sqft1324 Ocean Spray Dr, Ruskin, FL 33570For SaleMLS ID #TB8488159, Bryan Rodriguez, ALIGN RIGHT REALTY RIVERVIEW. Stellar MLS
- $259,9002 bd2 ba1.6k sqft1149 Corinth Greens Dr, Sun City Center, FL 33573For SaleMLS ID #TB8514779, Ken Jones, EXP REALTY LLC. Stellar MLS
- $300,0003 bd2 ba1.1k sqft11578 Hammocks Glade Dr, Riverview, FL 33569For SaleMLS ID #TB8496781, Amber Marie Counts, KING & ASSOCIATES REAL ESTATE LLC. Stellar MLS
- $289,0003 bd2 ba1.5k sqft13109 Dobree Pl #29, Riverview, FL 33579For SaleMLS ID #TB8506671, Jimmy Brylinke, II, REALTY EXPERTS. Stellar MLS
- $319,9003 bd2 ba1.5k sqft17070 Oval Rum Dr, Wimauma, FL 33598For SaleMLS ID #TB8502661, Lindsay Hernandez, PROPERTY HOLDINGS REALTY GROUP. Stellar MLS
- $280,0004 bd2 ba1.5k sqft2444 Dakota Rock Dr, Ruskin, FL 33570For SaleMLS ID #TB8473310, Nicole Wolf, EXP REALTY LLC. Stellar MLS
- $315,0004 bd2 ba1.6k sqft12712 Longcrest Dr, Riverview, FL 33579For SaleMLS ID #TB8516106, Jason Maniecki, KELLER WILLIAMS TAMPA PROPERTIES. Stellar MLS
- $345,0003 bd2 ba1.5k sqft10281 Shady Preserve Dr, Riverview, FL 33578For SaleMLS ID #TB8519172, SOFIA LOPEZ, ALIGN RIGHT REALTY RIVERVIEW. Stellar MLS
