Short Sale. Come see this beautiful 2 story home in Sun City Center. Backing up to the lake, this home offers not only, calming water and wildlife views, but Room enough for everyone to spread out and relax. Featuring 4 Large bedrooms and 2.5 baths, each one of you will have room to enjoy some privacy, however, the second story loft and the great room on the main level allows you to gather for all of your family and guest gatherings. All appliances are included, even the washer and dryer so you are ready to go with this move-in ready home. Schedule your visit today and don't miss this wonderful home!!
For sale
Price increase: $25K (8/27)
$375,000
15518 MILLER CREEK DRIVE, SUN CITY CENTER, FL 33573
4beds
2,635sqft
Single Family Residence
Built in 2022
6,752 Square Feet Lot
$347,500 Zestimate®
$142/sqft
$11/mo HOA
What's special
Second story loft
- 256 days |
- 203 |
- 12 |
Zillow last checked:
Listing updated:
Listed by:
Caroline Botros 813-613-0752,
IMPACT REALTY TAMPA BAY 813-321-1200
Source: Stellar MLS,MLS#: TB8456030 Originating MLS: Suncoast Tampa
Originating MLS: Suncoast Tampa
Facts & features
Interior
Bedrooms & bathrooms
- Bedrooms: 4
- Bathrooms: 3
- Full bathrooms: 2
- 1/2 bathrooms: 1
Primary bedroom
- Features: Walk-In Closet(s)
- Level: Upper
- Area: 240 Square Feet
- Dimensions: 16x15
Bedroom 2
- Features: Built-in Closet
- Level: Upper
- Area: 132 Square Feet
- Dimensions: 11x12
Bedroom 3
- Features: Built-in Closet
- Level: Upper
- Area: 154 Square Feet
- Dimensions: 14x11
Bedroom 4
- Features: Built-in Closet
- Level: Upper
- Area: 130 Square Feet
- Dimensions: 13x10
Primary bathroom
- Features: En Suite Bathroom, Exhaust Fan, Shower No Tub, Water Closet/Priv Toilet, Walk-In Closet(s)
- Level: Second
- Area: 184 Square Feet
- Dimensions: 23x8
Bathroom 2
- Level: Second
- Area: 55 Square Feet
- Dimensions: 11x5
Bathroom 3
- Features: Sink - Pedestal
- Level: First
- Area: 36 Square Feet
- Dimensions: 6x6
Dining room
- Level: First
Foyer
- Level: First
- Area: 100 Square Feet
- Dimensions: 5x20
Kitchen
- Features: Granite Counters, Pantry
- Level: First
- Area: 368 Square Feet
- Dimensions: 23x16
Laundry
- Features: No Closet
- Level: Upper
- Area: 54 Square Feet
- Dimensions: 6x9
Living room
- Level: First
- Area: 272 Square Feet
- Dimensions: 16x17
Loft
- Features: No Closet
- Level: Upper
- Area: 196 Square Feet
- Dimensions: 14x14
Office
- Features: No Closet
- Level: First
- Area: 144 Square Feet
- Dimensions: 12x12
Utility room
- Level: Upper
Heating
- Central
Cooling
- Central Air
Appliances
- Included: Dishwasher, Disposal, Dryer, Microwave, Range, Refrigerator, Washer
- Laundry: Common Area, Electric Dryer Hookup, Laundry Room, Upper Level, Washer Hookup
Features
- Ceiling Fan(s), Kitchen/Family Room Combo, Open Floorplan, PrimaryBedroom Upstairs, Solid Surface Counters, Stone Counters, Walk-In Closet(s)
- Flooring: Carpet, Ceramic Tile
- Windows: Window Treatments
- Has fireplace: No
Interior area
- Total structure area: 3,090
- Total interior livable area: 2,635 sqft
Video & virtual tour
Property
Parking
- Total spaces: 2
- Parking features: Garage - Attached
- Attached garage spaces: 2
Features
- Levels: Two
- Stories: 2
- Patio & porch: Patio
- Exterior features: Sidewalk
- Has view: Yes
- View description: Park/Greenbelt, Trees/Woods, Water, Lake, Pond
- Has water view: Yes
- Water view: Water,Lake,Pond
- Waterfront features: Lake Front, Lake Privileges
Lot
- Size: 6,752 Square Feet
- Dimensions: 45 x 121
- Features: Greenbelt, Sidewalk
Details
- Parcel number: U353119C5200003900016.0
- Zoning: PD
- Special conditions: Short Sale
Construction
Type & style
- Home type: SingleFamily
- Property subtype: Single Family Residence
Materials
- Stucco
- Foundation: Slab
- Roof: Shingle
Condition
- Completed
- New construction: No
- Year built: 2022
Utilities & green energy
- Sewer: Public Sewer
- Water: Public
- Utilities for property: Cable Available, Electricity Connected, Public, Sewer Connected, Underground Utilities, Water Connected
Community & HOA
Community
- Pet fee: $0 monthly
- Subdivision: CYPRESS MILL PH 3
HOA
- Has HOA: Yes
- HOA fee: $11 monthly
- HOA name: Cypress Mill/Kevin Perkins
Location
- Region: Sun City Center
Financial & listing details
- Price per square foot: $142/sqft
- Tax assessed value: $328,576
- Annual tax amount: $10,029
- Date on market: 12/14/2025
- Cumulative days on market: 257 days
- Listing terms: Cash,Conventional,FHA,VA Loan
- Ownership: Fee Simple
- Total actual rent: 0
- Electric utility on property: Yes
- Road surface type: Asphalt
Estimated market value
$347,500
$330,000 - $365,000
$2,598/mo
Price history
| Date | Event | Price |
|---|---|---|
| 8/27/2026 | Price change | $375,000+7.1%$142/sqft |
Source:  Stellar MLS #TB8456030 Report a problem Stellar MLS #TB8456030 Report a problem | ||
| 6/23/2026 | Price change | $350,000-3.3%$133/sqft |
Source: Stellar MLS #TB8456030 Report a problem | ||
| 5/26/2026 | Price change | $362,000-4.7%$137/sqft |
Source: Stellar MLS #TB8456030 Report a problem | ||
| 4/18/2026 | Price change | $380,000-6.2%$144/sqft |
Source: Stellar MLS #TB8456030 Report a problem | ||
| 2/18/2026 | Price change | $405,000-11%$154/sqft |
Source: Stellar MLS #TB8456030 Report a problem | ||
| 12/14/2025 | Listed for sale | $455,000+6.2%$173/sqft |
Source: Stellar MLS #TB8456030 Report a problem | ||
| 8/8/2022 | Sold | $428,400$163/sqft |
Source: Public Record Report a problem | ||
Public tax history
| Year | Property taxes | Tax assessment |
|---|---|---|
| 2025 | $10,254 +2.2% | $328,576 -1.9% |
| 2024 | $10,029 -3.7% | $334,838 -2.6% |
| 2023 | $10,418 +167.8% | $343,665 +357.2% |
| 2022 | $3,891 | $75,163 |
Find assessor info on the county website
Monthly payment
Est. payment
Payment breakdown
Explore the cost of this home by adjusting the details. Changes won't be saved.Climate risks
Neighborhood: 33573
Nearby schools
GreatSchools rating
- 3/10Cypress Creek Elementary SchoolGrades: PK-5Distance: 0.4 mi
- 2/10Shields Middle SchoolGrades: 6-8Distance: 0.3 mi
- NALennard Adult & Community CenterGrades: Distance: 2.4 mi
- $280,0004 bd2 ba1.8k sqft15516 Miller Creek Dr, Sun City Center, FL 33573Foreclosure

- $432,200-- bd3 ba3.1k sqft15524 Miller Creek Dr, Sun City Center, FL 33573Off Market
- $344,5005 bd2 ba2.2k sqft15547 Miller Creek Dr, Sun City Center, FL 33573Off Market
- $318,1004 bd2 ba1.8k sqft15521 Miller Creek Dr, Sun City Center, FL 33573Off Market
- $452,400-- bd3 ba3.3k sqft15526 Miller Creek Dr, Sun City Center, FL 33573Off Market
- $294,3003 bd2 ba1.4k sqft15519 Miller Creek Dr, Sun City Center, FL 33573Off Market
- $337,8004 bd3 ba1.8k sqft15517 Miller Creek Dr, Sun City Center, FL 33573Off Market
- $473,300-- bd3 ba3.1k sqft15512 Miller Creek Dr, Sun City Center, FL 33573Off Market
A local agent can set up tours, give advice and negotiate with sellers.
Similar homes
- $335,0005 bd3 ba2.9k sqft15434 MILLER CREEK DRIVE, SUN CITY CENTER, FL 33573For Sale
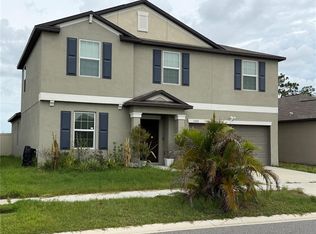
 MLS ID #O6410060, Jonathon McLeod, PA, NEXTHOME LUXE COASTAL. Stellar MLS
 - $319,0004 bd3 ba2.5k sqft7226 LUMBER PORT DRIVE, RUSKIN, FL 33573For Sale
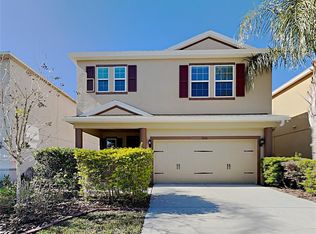 MLS ID #C7523274, William Figueroa, SOVEREIGN REAL ESTATE GROUP. Stellar MLS
 - $355,0005 bd3 ba2.9k sqft4436 ETERNAL PRINCE DRIVE, SUN CITY CENTER, FL 33573For Sale
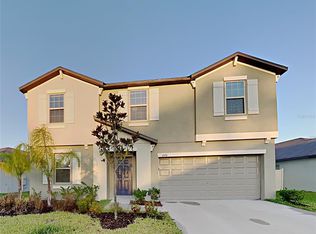 MLS ID #C7525971, William Figueroa, SOVEREIGN REAL ESTATE GROUP. Stellar MLS
 - $399,0006 bd3 ba2.6k sqft9411 LEMON DROP LOOP, SUN CITY CENTER, FL 33573For Sale
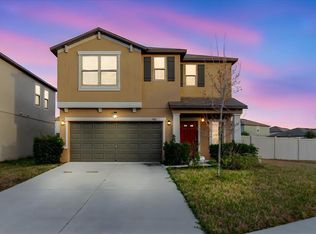 MLS ID #TB8482162, Austin Williams, ALIGN RIGHT REALTY LLC. Stellar MLS
 - $299,9994 bd2 ba1.5k sqft7538 TURTLE VIEW DRIVE, SUN CITY CENTER, FL 33573For SaleMLS ID #TB8521943, Areeb Khan, VINTAGE REAL ESTATE SERVICES. Stellar MLS
- $380,0004 bd3 ba2.1k sqft10922 SUBTLE TRAIL DRIVE, RIVERVIEW, FL 33579For SaleMLS ID #TB8542085, Giselle Danger Mayo, EXP REALTY LLC. Stellar MLS
- $380,0004 bd3 ba2.6k sqft1561 FLOWER DUST DRIVE, RUSKIN, FL 33570For SaleMLS ID #TB8519037, Ana Gonzales, CHARLES RUTENBERG REALTY INC. Stellar MLS
- $335,0002 bd2 ba1.6k sqft420 S BROCKFIELD DRIVE, SUN CITY CENTER, FL 33573For SaleMLS ID #O6311982, Steven Koleno, BEYCOME OF FLORIDA LLC. Stellar MLS
- $395,9994 bd2 ba2.1k sqft5220 BUTTERFLY SHELL DRIVE, APOLLO BEACH, FL 33572For SaleMLS ID #TB8504620, Shavonda Griffin, QUICKSILVER REAL ESTATE GROUP. Stellar MLS
- $409,9003 bd2 ba1.8k sqft6103 VOYAGERS PLACE, APOLLO BEACH, FL 33572For SaleMLS ID #TB8535241, Andres Cano, REALTY ONE GROUP MVP. Stellar MLS
- $345,0003 bd2 ba1.8k sqft702 CYPRESS PLACE, SUN CITY CENTER, FL 33573For SaleMLS ID #TB8401429, John Keller, III, JACK KELLER INC. Stellar MLS
- $390,0004 bd2 ba1.8k sqft16706 SUNBURST LAKE STREET, WIMAUMA, FL 33598For SaleMLS ID #TB8489237, Vanessa Pesaressi, CHARLES RUTENBERG REALTY INC. Stellar MLS
- $398,9004 bd3 ba2.6k sqft1829 MIRA LAGO CIRCLE, RUSKIN, FL 33570For SaleMLS ID #O6379580, Peter Feyas, FEYAS FLORIDA REALTY LLC. Stellar MLS
- $310,0004 bd2 ba1.8k sqft14921 TROPICAL VIOLET WAY, WIMAUMA, FL 33598For SaleMLS ID #A4703942, Paula Orjuela, WORLD CAPITAL REALTY LLC. Stellar MLS
- $315,0003 bd2 ba1.5k sqft10507 WALKER VISTA DRIVE, RIVERVIEW, FL 33578For SaleMLS ID #G5116575, Matt Buttner, LIST NOW REALTY, LLC. Stellar MLS
- $289,0003 bd2 ba1.4k sqft14441 TOUCH GOLD LANE, SUN CITY CENTER, FL 33573For SaleMLS ID #TB8493829, Michelle Dunn, KELLER WILLIAMS SOUTH SHORE. Stellar MLS
- $364,9953 bd2 ba1.5k sqft14358 EDINBURGH MOOR DRIVE, WIMAUMA, FL 33598For SaleMLS ID #TB8528575, Curt Howell, FATHOM REALTY FL LLC. Stellar MLS
- $318,0004 bd2 ba1.9k sqft1701 CHALKSAND WAY, RUSKIN, FL 33570For SaleMLS ID #TB8526913, Darius Carter, CARTER CLAYTON REALTY. Stellar MLS
- $332,5004 bd3 ba2.3k sqft435 STONE BRIAR DRIVE, RUSKIN, FL 33570For SaleMLS ID #TB8488550, Susan Robertson, THE ROBERTSON RLTY ESTATE GROU. Stellar MLS
- $335,0003 bd2 ba1.9k sqft201 SUNSET CREST COURT, APOLLO BEACH, FL 33572For SaleMLS ID #TB8498120, chris Spooner, FLORIDA'S 1ST CHOICE RLTY LLC. Stellar MLS
