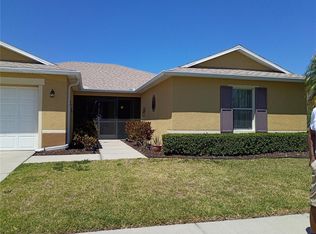
This townhouse has some handicap features such as ramps, roll in shower, easy access bathroom, sink and grab bars in the primary bath. Mira Bay is on of the most beautiful communities on the bay. This home features 3 bedrooms, 2 screened lanais and multiple areas to use for dining or office space. As you enter the front screened porch it is surrounded by bushes to keep you cool and private. Enter the foyer and to the right are 2 bedrooms and a full bath for them to share. Turn left and you see the semi enclosed dining or office space with an open area here for either as well. A few steps away is a living area has a slider out to the back screened lanai and is large enough to hold that furniture plus a breakfast/game table next to the window seat. The kitchen has granite tops, closet pantry and rollouts in the base cabinets. The laundry room is a few steps away and has lots of wall cabinets for storage as well. The primary bedroom is past the back door and has high, tray ceiling and a slider out to the screened lanai also then the full bath is here with a roll in shower, accesible sink and walk in closet. The 2 car garage is next to the lanai for easy in and out. The home is located on a dead end street so you'll have little traffic to worry about. The community offers a recreation center, pool, playground and more to enjoy. Situated between Tampa and Sarasota this makes a perfect location for entertainment and airport choices.
For sale
Price cut: $35K (8/29)
$300,000
201 SUNSET CREST COURT, APOLLO BEACH, FL 33572
3beds
1,960sqft
Villa
Built in 2008
6,300 Square Feet Lot
$297,300 Zestimate®
$153/sqft
$425/mo HOA
What's special
- 173 days
- 477
- 20
Zillow last checked:
Listing updated:
Listed by:
Chris Spooner 813-363-3031,
EXP REALTY LLC 888-883-8509
Source: Stellar MLS,MLS#: TB8498120 Originating MLS: Sarasota - Manatee
Originating MLS: Sarasota - Manatee
Facts & features
Interior
Bedrooms & bathrooms
- Bedrooms: 3
- Bathrooms: 2
- Full bathrooms: 2
Primary bedroom
- Features: Walk-In Closet(s)
- Level: First
- Area: 144 Square Feet
- Dimensions: 12x12
Bedroom 2
- Features: Built-in Closet
- Level: First
- Area: 121 Square Feet
- Dimensions: 11x11
Bedroom 3
- Features: Built-in Closet
- Level: First
- Area: 130 Square Feet
- Dimensions: 13x10
Dinette
- Level: First
- Area: 36 Square Feet
- Dimensions: 9x4
Dining room
- Level: First
- Area: 168 Square Feet
- Dimensions: 12x14
Kitchen
- Level: First
- Area: 70 Square Feet
- Dimensions: 7x10
Living room
- Level: First
- Area: 391 Square Feet
- Dimensions: 17x23
Office
- Level: First
- Area: 126 Square Feet
- Dimensions: 14x9
Heating
- Electric, Heat Pump
Cooling
- Central Air
Appliances
- Included: Dishwasher, Disposal, Dryer, Electric Water Heater, Microwave, Range, Refrigerator, Washer
- Laundry: Laundry Room
Features
- Accessibility Features, Ceiling Fan(s), High Ceilings, Living Room/Dining Room Combo, Primary Bedroom Main Floor, Split Bedroom, Stone Counters, Thermostat, Walk-In Closet(s)
- Flooring: Ceramic Tile, Laminate
- Doors: Sliding Doors
- Windows: Window Treatments
- Has fireplace: No
- Furnished: Yes
Interior area
- Total structure area: 2,794
- Total interior livable area: 1,960 sqft
Video & virtual tour
Property
Parking
- Total spaces: 2
- Parking features: Garage - Attached
- Attached garage spaces: 2
- Details: Garage Dimensions: 20x20
Accessibility
- Accessibility features: Accessible Closets, Accessible Full Bath
Features
- Levels: One
- Stories: 1
- Exterior features: Rain Gutters, Sidewalk
Lot
- Size: 6,300 Square Feet
Details
- Parcel number: U28311999K00045A00004.0
- Zoning: PD
- Special conditions: None
Construction
Type & style
- Home type: SingleFamily
- Property subtype: Villa
- Attached to another structure: Yes
Materials
- Block, Stucco
- Foundation: Slab
- Roof: Shingle
Condition
- New construction: No
- Year built: 2008
Details
- Builder model: Meridian
Utilities & green energy
- Sewer: Public Sewer
- Water: Public
- Utilities for property: Cable Connected, Electricity Connected, Natural Gas Connected, Sewer Connected, Water Connected
Community & HOA
Community
- Features: Association Recreation - Lease, Clubhouse, Dog Park, Gated Community - No Guard, No Truck/RV/Motorcycle Parking, Playground, Pool
- Security: Gated Community
- Pet fee: $0 monthly
- Subdivision: MIRABAY PRCL 7 PH 3
HOA
- Has HOA: Yes
- Services included: 24-Hour Guard, Community Pool, Pool Maintenance, Recreational Facilities
- HOA fee: $425 monthly
- HOA name: leland management
- HOA phone: 727-451-7850
Location
- Region: Apollo Beach
Financial & listing details
- Price per square foot: $153/sqft
- Tax assessed value: $324,201
- Annual tax amount: $9,737
- Date on market: 4/16/2026
- Cumulative days on market: 174 days
- Listing terms: Cash,Conventional,FHA,VA Loan
- Ownership: Fee Simple
- Total actual rent: 0
- Electric utility on property: Yes
- Road surface type: Asphalt, Paved
Estimated market value
$297,300
$282,000 - $312,000
$2,848/mo
Price history
| Date | Event | Price |
|---|---|---|
| 8/29/2026 | Price change | $300,000-10.4%$153/sqft |
Source:  Stellar MLS #TB8498120 Report a problem Stellar MLS #TB8498120 Report a problem | ||
| 7/23/2026 | Price change | $335,000-4.3%$171/sqft |
Source: Stellar MLS #TB8498120 Report a problem | ||
| 4/16/2026 | Listed for sale | $350,000-19.5%$179/sqft |
Source: Stellar MLS #TB8498120 Report a problem | ||
| 7/7/2023 | Sold | $435,000$222/sqft |
Source: Public Record Report a problem | ||
| 6/8/2023 | Pending sale | $435,000$222/sqft |
Source: Stellar MLS #T3448150 Report a problem | ||
| 5/26/2023 | Listed for sale | $435,000+91.2%$222/sqft |
Source: Stellar MLS #T3448150 Report a problem | ||
| 10/2/2008 | Sold | $227,500$116/sqft |
Source: Public Record Report a problem | ||
Public tax history
| Year | Property taxes | Tax assessment |
|---|---|---|
| 2025 | $9,738 +2.9% | $324,201 -4.1% |
| 2024 | $9,461 +4.4% | $338,202 +6.9% |
| 2023 | $9,059 +70.7% | $316,376 +96.7% |
| 2022 | $5,308 +4.2% | $160,863 +3% |
| 2021 | $5,096 +1.7% | $156,178 +1.4% |
| 2020 | $5,010 +6.9% | $154,022 +2.3% |
| 2019 | $4,685 | $150,559 +1.9% |
| 2018 | $4,685 -4.4% | $147,752 -27.9% |
| 2017 | $4,900 +6.2% | $204,851 +44.5% |
| 2016 | $4,613 +4.8% | $141,737 +0.7% |
| 2015 | $4,402 -3.7% | $140,752 +0.8% |
| 2014 | $4,570 | $139,655 +3.8% |
| 2013 | $4,570 -1.5% | $134,493 +1.7% |
| 2012 | $4,640 +4.6% | $132,245 +3% |
| 2011 | $4,437 +6.1% | $128,393 +1.5% |
| 2010 | $4,182 -13.4% | $126,496 -18.7% |
| 2009 | $4,830 +83.7% | $155,668 +1767.4% |
| 2008 | $2,629 +1473% | $8,336 |
| 2007 | $167 | $8,336 |
Find assessor info on the county website
Monthly payment
Est. payment
Payment breakdown
Explore the cost of this home by adjusting the details. Changes won't be saved.Climate risks
Neighborhood: 33572
- $369,2003 bd2 ba1.9k sqft203 Sunset Crest Ct, Apollo Beach, FL 33572Off Market

- $320,5003 bd2 ba1.7k sqft205 Sunset Crest Ct, Apollo Beach, FL 33572Off Market
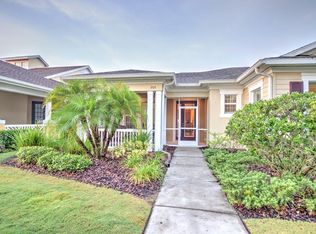
- $334,9003 bd2 ba1.7k sqft207 Sunset Crest Ct, Apollo Beach, FL 33572Off Market
- $336,0003 bd2 ba1.7k sqft202 Summerside Ct, Apollo Beach, FL 33572Off Market
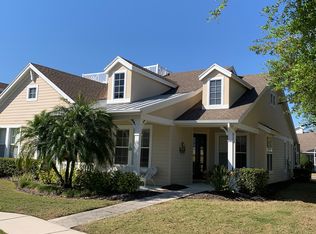
Similar homes
- $344,0003 bd2 ba1.5k sqft536 FLAMINGO DRIVE, APOLLO BEACH, FL 33572For Sale
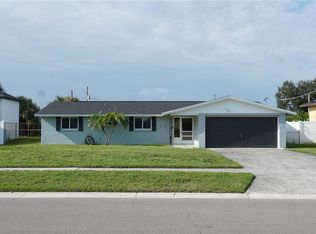
 MLS ID #TB8535962, Donna Driggers, CARRILLO REALTY PA. Stellar MLS
 - $249,9002 bd2 ba1.3k sqft5673 SUNSET FALLS DRIVE, APOLLO BEACH, FL 33572For Sale
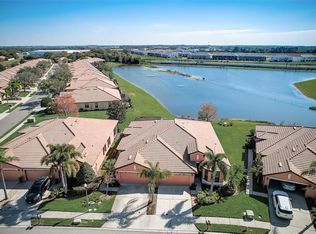 MLS ID #TB8537898, Angela Inzerillo, BLUE SUN REALTY LLC. Stellar MLS
 - $395,9994 bd2 ba2.1k sqft5220 BUTTERFLY SHELL DRIVE, APOLLO BEACH, FL 33572For Sale
 MLS ID #TB8504620, Shavonda Griffin, QUICKSILVER REAL ESTATE GROUP. Stellar MLS
 - $260,0003 bd2 ba1.2k sqft5104 DANDELION STREET, APOLLO BEACH, FL 33572For Sale
 MLS ID #S5149790, Juan Oberto, AGENT TRUST REALTY CORPORATION. Stellar MLS
 - $300,0003 bd2 ba1.6k sqft2424 E DEL WEBB BOULEVARD, SUN CITY CENTER, FL 33573For SaleMLS ID #TB8537156, Marianne Crowe, DALTON WADE INC. Stellar MLS
- $290,0003 bd2 ba1.5k sqft10606 WALKER VISTA DRIVE, RIVERVIEW, FL 33578For SaleMLS ID #TB8459707, Nelson Mateus, DALTON WADE INC. Stellar MLS
- $315,0004 bd3 ba2.4k sqft2259 ROANOKE SPRINGS DRIVE, RUSKIN, FL 33570For SaleMLS ID #TB8527399, James Leon-Rosas, REAL BROKER, LLC. Stellar MLS
- $289,0003 bd2 ba1.4k sqft14441 TOUCH GOLD LANE, SUN CITY CENTER, FL 33573For SaleMLS ID #TB8493829, Michelle Dunn, KELLER WILLIAMS SOUTH SHORE. Stellar MLS
- $310,0004 bd2 ba1.5k sqft10728 SHADY PRESERVE DRIVE, RIVERVIEW, FL 33579For SaleMLS ID #TB8526819, Carol Pressley, CHARLES RUTENBERG REALTY INC. Stellar MLS
- $340,0004 bd2 ba1.9k sqft106 CASCADE BEND DRIVE, RUSKIN, FL 33570For SaleMLS ID #TB8552439, Alex Valles, VANDERLEELIE & ASSOC.RE ESTATE. Stellar MLS
- $315,0003 bd2 ba1.5k sqft10507 WALKER VISTA DRIVE, RIVERVIEW, FL 33578For SaleMLS ID #G5116575, Matt Buttner, LIST NOW REALTY, LLC. Stellar MLS
- $304,0003 bd2 ba1.3k sqft10328 SUMMERVIEW CIRCLE, RIVERVIEW, FL 33578For SaleMLS ID #TB8510445, Cecilia Weber, DALTON WADE INC. Stellar MLS
- $309,0003 bd2 ba2k sqft7343 FOREST MERE DRIVE, RIVERVIEW, FL 33578For SaleMLS ID #TB8442279, Marsh Bilby, NEXTHOME LUXE COASTAL. Stellar MLS
- $334,9003 bd2 ba1.5k sqft15847 COBBLE MILL DRIVE, WIMAUMA, FL 33598For SaleMLS ID #TB8537440, Nancy Stanton, DALTON WADE INC. Stellar MLS
- $314,9004 bd2 ba1.3k sqft11125 LAKE TAHOE DR, RIVERVIEW, FL 33569For SaleMLS ID #TB8552559, Danna Frost, RE/MAX BAYSIDE REALTY LLC. Stellar MLS
- $338,0002 bd2 ba1.7k sqft15628 AURORA LAKE CIRCLE #114, WIMAUMA, FL 33598For SaleMLS ID #TB8548523, Chris Spooner, FLORIDA'S 1ST CHOICE RLTY LLC. Stellar MLS
- $279,9003 bd2 ba1.5k sqft11447 CAPTIVA KAY DRIVE, RIVERVIEW, FL 33569For SaleMLS ID #TB8522531, Ailicec Cabrera Fernandez Cueto, INVESTMENT REALTY. Stellar MLS
- $345,0003 bd2 ba1.8k sqft702 CYPRESS PLACE, SUN CITY CENTER, FL 33573For SaleMLS ID #TB8401429, John Keller, III, JACK KELLER INC. Stellar MLS
- $299,9003 bd3 ba1.6k sqft6018 N 49TH STREET, TAMPA, FL 33610For SaleMLS ID #TB8528552, Patty Wolfgang, DALTON WADE INC. Stellar MLS
- $290,0003 bd2 ba1.2k sqft10428 FLATHEAD DRIVE, PARRISH, FL 34219For SaleMLS ID #A4698038, Sara Bowser, VUE REALTY, LLC. Stellar MLS
