Enjoy this INMACULADA and spacious 4-bedroom, 2-bathroom ranch-style home situated in a private community surrounded by beautiful conservation areas and parks. The open “Cali” floorplan features a roomy, wide central hallway that leads you with a sense of grandeur and elegance to the large kitchen area. The oversized island has stunning granite countertops that perfectly match the light shaker-style cabinets. Ideal for entertaining, the open kitchen looks out onto the dining area, great room and covered lanai with stunning light-toned ceramic tile throughout. The kitchen includes Whirlpool stainless steel appliances and a new reverse-osmosis water filtration system. The master bedroom is spacious and includes an in-suite bathroom and walk-in closet. The ample backyard is fenced for privacy and awaiting your personal touch. This property is steps away from the Creek Preserve clubhouse, community pool, basketball court and playground. Nearby, enjoy the best natural Florida has to give with state parks just minutes away offering plenty of opportunity for outdoor adventures such as hiking, canoeing, kayaking, horseback riding and boating. This property is ideally located near shopping and dining destinations in Sun City and Sun City Center and close to Tampa, St. Petersburg, Anna Maria Island, Bradenton, Sarasota and world-class beaches. Serene and tranquil with plenty of natural light, spaciousness, and great amenities, you will feel right at home in Creek Preserves.
For sale
$390,000
16706 Sunburst Lake St, Wimauma, FL 33598
4beds
1,846sqft
:
Get pre-qualified$2,687/mo
Single Family Residence
Built in 2021
6,000 Square Feet Lot
$-- Zestimate®
$211/sqft
$12/mo HOA
What's special
Whirlpool stainless steel appliancesLarge kitchen areaLight shaker-style cabinets
- 12 days |
- 49 |
- 0 |
Zillow last checked:
Listing updated:
Listed by:
Vanessa Pesaressi 813-732-1418,
CHARLES RUTENBERG REALTY INC 727-538-9200
Source: Stellar MLS,MLS#: TB8489237 Originating MLS: Suncoast Tampa
Originating MLS: Suncoast Tampa
Facts & features
Interior
Bedrooms & bathrooms
- Bedrooms: 4
- Bathrooms: 2
- Full bathrooms: 2
Primary bedroom
- Features: Ceiling Fan(s), En Suite Bathroom, Walk-In Closet(s)
- Level: First
- Area: 156.51 Square Feet
- Dimensions: 11.1x14.1
Bedroom 2
- Features: Built-in Closet
- Level: First
- Area: 103.12 Square Feet
- Dimensions: 10.2x10.11
Bedroom 3
- Features: Built-in Closet
- Level: First
- Area: 102.11 Square Feet
- Dimensions: 10.1x10.11
Bedroom 4
- Features: Built-in Closet
- Level: First
- Area: 119.18 Square Feet
- Dimensions: 11.8x10.1
Primary bathroom
- Features: Dual Sinks, Exhaust Fan, Shower No Tub, Water Closet/Priv Toilet, Linen Closet
- Level: First
- Area: 108.18 Square Feet
- Dimensions: 10.7x10.11
Bathroom 2
- Features: Built-In Shelving, Exhaust Fan, Tub With Shower
- Level: First
- Area: 44.55 Square Feet
- Dimensions: 8.1x5.5
Great room
- Level: First
- Area: 225.6 Square Feet
- Dimensions: 14.1x16
Kitchen
- Features: Breakfast Bar, Granite Counters, Kitchen Island, Pantry
- Level: First
- Area: 191.52 Square Feet
- Dimensions: 11.2x17.1
Laundry
- Level: First
- Area: 32.86 Square Feet
- Dimensions: 5.3x6.2
Heating
- Central, Electric, Heat Pump
Cooling
- Central Air
Appliances
- Included: Dishwasher, Exhaust Fan, Kitchen Reverse Osmosis System, Microwave, Range, Refrigerator
- Laundry: Inside, Laundry Room
Features
- Ceiling Fan(s), Eating Space In Kitchen, Primary Bedroom Main Floor, Open Floorplan, Smart Home, Solid Wood Cabinets, Split Bedroom, Stone Counters, Walk-In Closet(s)
- Flooring: Carpet, Ceramic Tile
- Windows: Hurricane Shutters
- Has fireplace: No
Interior area
- Total structure area: 2,395
- Total interior livable area: 1,846 sqft
Video & virtual tour
Property
Parking
- Total spaces: 2
- Parking features: Driveway, Garage Door Opener
- Attached garage spaces: 2
- Has uncovered spaces: Yes
- Details: Garage Dimensions: 20x20
Accessibility
- Accessibility features: Accessible Hallway(s), Accessible Central Living Area
Features
- Levels: One
- Stories: 1
- Patio & porch: Covered, Rear Porch
- Exterior features: Irrigation System, Sidewalk
- Pool features: Other
Lot
- Size: 6,000 Square Feet
- Dimensions: 50 x 120
- Features: Level, Sidewalk
- Residential vegetation: Trees/Landscaped
Details
- Parcel number: U043220C3400000000328.0
- Zoning: PD
- Special conditions: None
Construction
Type & style
- Home type: SingleFamily
- Architectural style: Florida,Ranch
- Property subtype: Single Family Residence
Materials
- Block, Stucco
- Foundation: Slab
- Roof: Shingle
Condition
- Completed
- New construction: No
- Year built: 2021
Details
- Builder model: Cali
- Builder name: D. R. Horton
Utilities & green energy
- Sewer: Public Sewer
- Water: Public
- Utilities for property: Cable Connected, Electricity Connected, Phone Available, Public, Sewer Connected, Street Lights, Underground Utilities, Water Connected
Community & HOA
Community
- Pet fee: $0 monthly
- Subdivision: CREEK PRESERVES PH 1 6 7 & 8
HOA
- Has HOA: Yes
- Amenities included: Basketball Court, Clubhouse, Playground, Pool
- Services included: Common Area Taxes, Community Pool, Maintenance Grounds
- HOA fee: $12 monthly
- HOA name: Meritus
- HOA phone: 813-509-1127
Location
- Region: Wimauma
Financial & listing details
- Price per square foot: $211/sqft
- Tax assessed value: $267,075
- Annual tax amount: $8,060
- Date on market: 4/2/2026
- Cumulative days on market: 62 days
- Listing terms: Cash,Conventional
- Ownership: Fee Simple
- Total actual rent: 0
- Electric utility on property: Yes
- Road surface type: Paved, Asphalt
Estimated market value
Not available
Estimated sales range
Not available
Not available
Price history
| Date | Event | Price |
|---|---|---|
| 7/13/2026 | Listed for sale | $390,000$211/sqft |
Source:  Stellar MLS #TB8489237 Report a problem Stellar MLS #TB8489237 Report a problem | ||
| 5/21/2026 | Listing removed | $390,000$211/sqft |
Source: Stellar MLS #TB8489237 Report a problem | ||
| 4/3/2026 | Listed for sale | $390,000+2.6%$211/sqft |
Source: Stellar MLS #TB8489237 Report a problem | ||
| 7/21/2023 | Sold | $380,000+0.5%$206/sqft |
Source: Public Record Report a problem | ||
| 6/7/2023 | Pending sale | $378,000$205/sqft |
Source: Stellar MLS #A4557685 Report a problem | ||
| 3/24/2023 | Price change | $378,000-1.8%$205/sqft |
Source: Stellar MLS #A4557685 Report a problem | ||
| 2/7/2023 | Price change | $385,000-2.5%$209/sqft |
Source: Stellar MLS #A4557685 Report a problem | ||
| 1/19/2023 | Listed for sale | $395,000-7.7%$214/sqft |
Source:  Michael Saunders & Company #A4557685 Report a problem Michael Saunders & Company #A4557685 Report a problem | ||
| 8/29/2022 | Listing removed | -- |
Source: Stellar MLS #A4535413 Report a problem | ||
| 7/21/2022 | Price change | $428,000-1.6%$232/sqft |
Source: Stellar MLS #A4535413 Report a problem | ||
| 7/5/2022 | Price change | $434,995-2.2%$236/sqft |
Source: Stellar MLS #A4535413 Report a problem | ||
| 6/16/2022 | Price change | $444,995-1.1%$241/sqft |
Source: Stellar MLS #A4535413 Report a problem | ||
| 5/15/2022 | Price change | $449,9950%$244/sqft |
Source: Stellar MLS #A4535413 Report a problem | ||
| 5/13/2022 | Listed for sale | $450,000$244/sqft |
Source: Owner Report a problem | ||
Public tax history
| Year | Property taxes | Tax assessment |
|---|---|---|
| 2025 | $8,060 +3.2% | $267,075 |
| 2024 | $7,814 +7.6% | $267,075 +1.9% |
| 2023 | $7,260 +4.7% | $262,088 +3% |
| 2022 | $6,936 +139.6% | $254,454 +4140.9% |
| 2021 | $2,894 | $6,000 |
Find assessor info on the county website
Monthly payment
Est. payment
Payment breakdown
Explore the cost of this home by adjusting the details. Changes won't be saved.Climate risks
Neighborhood: 33598
Nearby schools
GreatSchools rating
- 1/10Wimauma Elementary SchoolGrades: PK-5Distance: 1 mi
- 2/10Shields Middle SchoolGrades: 6-8Distance: 3.9 mi
- 3/10Jule F Sumner High SchoolGrades: 9-12Distance: 3.5 mi
Schools provided by the listing agent
- Elementary: Reddick Elementary School
- Middle: Shields-HB
- High: Lennard-HB
Source: Stellar MLS. This data may not be complete. We recommend contacting the local school district to confirm school assignments for this home.
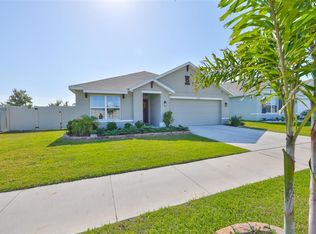
- $310,0003 bd2 ba1.6k sqft16704 Sunburst Lake St, Wimauma, FL 33598Sold
- $366,9004 bd2 ba2.3k sqft16696 Sunburst Lake St, Wimauma, FL 33598Off Market
- $308,500-- bd2 ba1.6k sqft16718 Sunburst Lake St, Wimauma, FL 33598Off Market
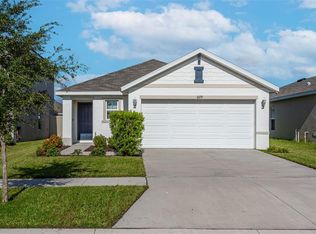
- $328,5003 bd2 ba1.5k sqft16719 Kingman Reef St, Wimauma, FL 33598Sold
- $317,200-- bd2 ba2k sqft16723 Kingman Reef St, Wimauma, FL 33598Off Market
- $285,500-- bd2 ba1.4k sqft16722 Sunburst Lake St, Wimauma, FL 33598Off Market
- $328,100-- bd2 ba1.8k sqft5485 Salt Plains Ct, Wimauma, FL 33598Off Market
- $319,800-- bd2 ba1.8k sqft5478 Salt Plains Ct, Wimauma, FL 33598Off Market
A local agent can set up tours, give advice and negotiate with sellers.
A local lender can help you make sure your offer is ready when you are.
Similar homes
- $364,9953 bd2 ba1.5k sqft14358 Edinburgh Moor Dr, Wimauma, FL 33598For Sale

 MLS ID #TB8528575, Curt Howell, FATHOM REALTY FL LLC. Stellar MLS
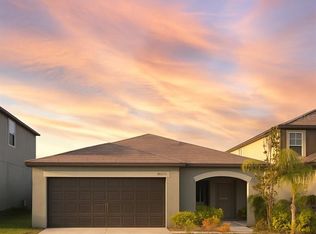
 - $320,0003 bd2 ba1.4k sqft16725 Delia St, Wimauma, FL 33598For Sale
 MLS ID #TB8390566, Yennifer Vasquez, MIRIAM HURTADO REAL ESTATE GROUP. Stellar MLS
 - $334,9004 bd3 ba2.3k sqft16546 Mosaic Oar Dr, Wimauma, FL 33598For Sale
 MLS ID #TB8494890, Hannah Pike, MEGA DOOR PROPERTY MANAGEMENT. Stellar MLS
 - $359,9003 bd2 ba1.7k sqft3078 Marine Grass Dr, Wimauma, FL 33598For Sale
 MLS ID #TB8527017, Arlen Franz, INTEGRITY REAL ESTATE ADVISORS. Stellar MLS
 - $329,0003 bd2 ba1.5k sqft16630 Mosaic Oar Dr, Wimauma, FL 33598For SaleMLS ID #TB8513475, David Rosenberg, BRIGHT SUN REALTY INC. Stellar MLS
- $375,0004 bd2 ba2k sqft5082 Inshore Landing Dr, Apollo Beach, FL 33572For SaleMLS ID #A4699275, Traci Bolen, EXP REALTY LLC. Stellar MLS
- $359,9003 bd2 ba1.9k sqft107 Slipper Key Rd, Apollo Beach, FL 33572For SaleMLS ID #TB8531409, Marie Negron, HOMM REAL ESTATE SERVICES. Stellar MLS
- $370,0004 bd3 ba2k sqft11865 Sunburst Marble Rd, Riverview, FL 33579For SaleMLS ID #O6415110, Jonathon, PA McLeod, KELLER WILLIAMS ELITE REALTY. Stellar MLS
- $289,9004 bd3 ba1.9k sqft14428 Dunrobin Dr, Wimauma, FL 33598For SaleMLS ID #TB8498553, Jonathan Oliver, ACCLAIM REALTY CO.. Stellar MLS
- $399,9984 bd2 ba2.1k sqft5220 Butterfly Shell Dr, Apollo Beach, FL 33572For SaleMLS ID #TB8504620, Shavonda Griffin, QUICKSILVER REAL ESTATE GROUP. Stellar MLS
- $375,0004 bd3 ba1.9k sqft10742 Shady Preserve Dr, Riverview, FL 33579For SaleMLS ID #TB8500873, Tina Danastasio Frizzell, EXP REALTY LLC. Stellar MLS
- $345,0004 bd3 ba1.9k sqft5545 Blue Azure Dr, Wimauma, FL 33598For SaleMLS ID #TB8422039, Sara Neeley Buford, FOUNDATION REALTY GROUP. Stellar MLS
- $420,0003 bd3 ba2.1k sqft17304 Banded Gold Ln, Wimauma, FL 33598For SaleMLS ID #TB8490068, Ruddy Hostia LLC, CENTURY 21 ELITE LOCATIONS, INC. Stellar MLS
- $380,0004 bd3 ba2.6k sqft1561 Flower Dust Dr, Ruskin, FL 33570For SaleMLS ID #TB8519037, Ana Gonzales, CHARLES RUTENBERG REALTY INC. Stellar MLS
- $399,9904 bd3 ba2.1k sqft10922 Subtle Trail Dr, Riverview, FL 33579For SaleMLS ID #O6390198, Yanira Suarez, LPT REALTY, LLC. Stellar MLS
- $318,0004 bd2 ba1.9k sqft1701 Chalksand Way, Ruskin, FL 33570For SaleMLS ID #TB8526913, Darius Carter, CARTER CLAYTON REALTY. Stellar MLS
- $370,0003 bd3 ba2.7k sqft11542 Brighton Knoll Loop, Riverview, FL 33579For SaleMLS ID #O6410408, Steven Koleno, BEYCOME OF FLORIDA LLC. Stellar MLS
- $370,0004 bd2 ba1.9k sqft10228 Hunters Haven Blvd, Riverview, FL 33578For SaleMLS ID #TB8510109, Evangelina Ferrer Etchebarne, AVISTA BAY REALTY, LLC. Stellar MLS
- $275,3504 bd2 ba1.8k sqft5380 Blue Horizon Way, Wimauma, FL 33598For SaleMLS ID #TB8467331, Jared Warren, WEST COAST REAL ESTATE OF TAMPA, LLC. Stellar MLS
- $345,0003 bd2 ba1.8k sqft702 Cypress Pl, Sun City Center, FL 33573For SaleMLS ID #TB8401429, John Keller, III, JACK KELLER INC. Stellar MLS
