SELLER OFFERING CLOSING COSTS! LIKE NEW & MOVE-IN READY! Welcome to this stunning 4-bedroom, 2.5-bathroom home offering 1,925 sq. ft. of modern living space with serene water views. Built in 2023, this home blends style, comfort, and convenience. Step inside to discover an open-concept layout where the living, dining, and kitchen areas flow seamlessly together—perfect for entertaining or everyday living. Large windows fill the space with natural light while showcasing beautiful water views. Upstairs, the spacious primary suite features a generous walk-in closet, dual sinks, and a walk-in shower. Three additional bedrooms plus a versatile loft provide plenty of space for family, guests, or a home office. With its expansive size and serene waterfront setting, the oversized backyard offers a blank canvas ready to be transformed into your own private paradise. Located in the highly desirable Berry Bay community, you’ll enjoy resort-style amenities including a swimming pool, clubhouse, playground, and sports courts. Outdoor enthusiasts will love nearby Little Manatee River State Park for kayaking, hiking, and horseback riding, while shopping and dining are just minutes away at Ellenton Premium Outlets. With convenient access to US Hwy 301 and I-75, commuting to Tampa, St. Petersburg, and Sarasota is a breeze.
For sale
$345,000
5545 BLUE AZURE DRIVE, WIMAUMA, FL 33598
4beds
1,925sqft
Single Family Residence
Built in 2023
4,800 Square Feet Lot
$342,300 Zestimate®
$179/sqft
$9/mo HOA
What's special
Versatile loftThree additional bedroomsSerene waterfront settingOversized backyardOpen-concept layoutSpacious primary suiteSerene water views
- 334 days |
- 40 |
- 2 |
Zillow last checked:
Listing updated:
Listed by:
Sara Neeley Buford 602-684-9992,
FOUNDATION REALTY GROUP 813-729-6000
Source: Stellar MLS,MLS#: TB8422039 Originating MLS: Suncoast Tampa
Originating MLS: Suncoast Tampa
Facts & features
Interior
Bedrooms & bathrooms
- Bedrooms: 4
- Bathrooms: 3
- Full bathrooms: 2
- 1/2 bathrooms: 1
Primary bedroom
- Features: Walk-In Closet(s)
- Level: Second
- Area: 182 Square Feet
- Dimensions: 14x13
Bedroom 2
- Features: Built-in Closet
- Level: Second
- Area: 110 Square Feet
- Dimensions: 11x10
Bedroom 3
- Features: Built-in Closet
- Level: Second
- Area: 110 Square Feet
- Dimensions: 11x10
Bedroom 4
- Features: Built-in Closet
- Level: Second
- Area: 100 Square Feet
- Dimensions: 10x10
Dining room
- Level: First
- Area: 108 Square Feet
- Dimensions: 12x9
Great room
- Level: First
- Area: 234 Square Feet
- Dimensions: 18x13
Kitchen
- Level: First
- Area: 126 Square Feet
- Dimensions: 14x9
Loft
- Level: Second
- Area: 126 Square Feet
- Dimensions: 14x9
Heating
- Central
Cooling
- Central Air
Appliances
- Included: Dishwasher, Microwave, Range, Refrigerator
- Laundry: Laundry Room
Features
- Eating Space In Kitchen, Kitchen/Family Room Combo, Open Floorplan
- Flooring: Carpet, Ceramic Tile
- Has fireplace: No
Interior area
- Total structure area: 2,423
- Total interior livable area: 1,925 sqft
Video & virtual tour
Property
Parking
- Total spaces: 2
- Parking features: Garage - Attached
- Attached garage spaces: 2
- Details: Garage Dimensions: 20x20
Features
- Levels: Two
- Stories: 2
- Exterior features: Irrigation System, Sidewalk
- Has view: Yes
- View description: Water
- Water view: Water
Lot
- Size: 4,800 Square Feet
- Dimensions: 40 x 120
Details
- Parcel number: U293220C8900000000140.0
- Zoning: PD
- Special conditions: None
Construction
Type & style
- Home type: SingleFamily
- Property subtype: Single Family Residence
Materials
- Block, Stucco
- Foundation: Slab
- Roof: Shingle
Condition
- New construction: No
- Year built: 2023
Utilities & green energy
- Sewer: Public Sewer
- Water: Public
- Utilities for property: Electricity Connected
Community & HOA
Community
- Features: Clubhouse, Community Mailbox, Dog Park, Park, Playground, Pool, Sidewalks
- Pet fee: $0 monthly
- Subdivision: BERRY BAY SUB
HOA
- Has HOA: Yes
- HOA fee: $9 monthly
- HOA name: Inframark
- HOA phone: 813-873-7300
Location
- Region: Wimauma
Financial & listing details
- Price per square foot: $179/sqft
- Tax assessed value: $251,134
- Annual tax amount: $7,593
- Date on market: 9/25/2025
- Cumulative days on market: 204 days
- Listing terms: Cash,Conventional,FHA,VA Loan
- Ownership: Fee Simple
- Total actual rent: 0
- Electric utility on property: Yes
- Road surface type: Asphalt
Estimated market value
$342,300
$325,000 - $359,000
$2,428/mo
Price history
| Date | Event | Price |
|---|---|---|
| 2/5/2026 | Price change | $345,000-1.4%$179/sqft |
Source:  Stellar MLS #TB8422039 Report a problem Stellar MLS #TB8422039 Report a problem | ||
| 11/12/2025 | Price change | $350,000-1.4%$182/sqft |
Source: Stellar MLS #TB8422039 Report a problem | ||
| 10/14/2025 | Price change | $355,000-2.7%$184/sqft |
Source: Stellar MLS #TB8422039 Report a problem | ||
| 9/25/2025 | Listed for sale | $365,000+10.6%$190/sqft |
Source: Stellar MLS #TB8422039 Report a problem | ||
| 3/2/2023 | Sold | $330,000+0%$171/sqft |
Source: Public Record Report a problem | ||
| 1/12/2023 | Pending sale | $329,990$171/sqft |
Source: Stellar MLS #T3421539 Report a problem | ||
| 1/10/2023 | Price change | $329,990-1.5%$171/sqft |
Source: Stellar MLS #T3421539 Report a problem | ||
| 1/6/2023 | Price change | $334,990-7%$174/sqft |
Source: Stellar MLS #T3421539 Report a problem | ||
| 1/5/2023 | Listed for sale | $360,095$187/sqft |
Source:  Lennar Homes Report a problem Lennar Homes Report a problem | ||
Public tax history
| Year | Property taxes | Tax assessment |
|---|---|---|
| 2025 | $7,790 +2.6% | $251,134 -3.8% |
| 2024 | $7,594 +88.3% | $261,168 +444.1% |
| 2023 | $4,034 +71.9% | $48,000 +900% |
| 2022 | $2,346 | $4,800 |
Find assessor info on the county website
Monthly payment
Est. payment
Payment breakdown
Explore the cost of this home by adjusting the details. Changes won't be saved.Climate risks
Neighborhood: 33598
Nearby schools
GreatSchools rating
- 4/10Reddick Elementary SchoolGrades: PK-5Distance: 3.4 mi
- 2/10Shields Middle SchoolGrades: 6-8Distance: 5.5 mi
- NAAmi Kids YesGrades: 6-12Distance: 1.1 mi
Schools provided by the listing agent
- Elementary: Reddick Elementary School
- Middle: Shields-HB
- High: Sumner High School
Source: Stellar MLS. This data may not be complete. We recommend contacting the local school district to confirm school assignments for this home.
- $308,900-- bd2 ba1.9k sqft5544 Blue Azure Dr, Wimauma, FL 33598Off Market
- $306,000-- bd2 ba1.5k sqft5531 Blue Azure Dr, Wimauma, FL 33598Off Market
- $327,7005 bd3 ba2.2k sqft3176 Oyster Cove St, Wimauma, FL 33598Off Market
- $303,7004 bd3 ba1.8k sqft3172 Oyster Cove St, Wimauma, FL 33598Off Market
- $464,9004 bd3 ba2.6k sqft5519 Blue Azure Dr, Wimauma, FL 33598For Sale
- $374,9005 bd3 ba2.4k sqft3170 Oyster Cove St, Wimauma, FL 33598Sold
- $269,9003 bd2 ba1.4k sqft3186 Oyster Cove St, Wimauma, FL 33598Off Market
- $340,0004 bd3 ba1.9k sqft3166 Oyster Cove St, Wimauma, FL 33598For Sale
A local agent can set up tours, give advice and negotiate with sellers.
Similar homes
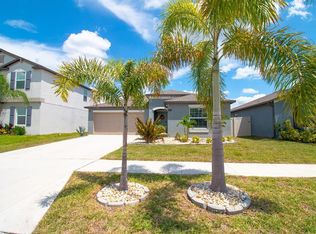
- $378,0004 bd2 ba1.9k sqft5466 BLUE AZURE DRIVE, WIMAUMA, FL 33598For Sale
 MLS ID #A4701999, Walter Pimentel, EMERALD REALTY BROKERAGE. Stellar MLS
 - $365,0004 bd3 ba2.4k sqft5244 FIDDLE FIG AVENUE, WIMAUMA, FL 33598For Sale
 MLS ID #TB8518706, Kellie Foreman, CENTURY 21 BEGGINS ENTERPRISES. Stellar MLS
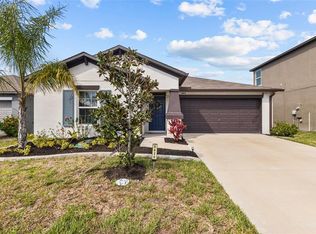
 - $319,9003 bd2 ba1.5k sqft5426 BLUE AZURE DRIVE, WIMAUMA, FL 33598For Sale
 MLS ID #TB8484975, Rey Rodriguez, RE/MAX BAYSIDE REALTY LLC. Stellar MLS
 - $320,0004 bd3 ba1.9k sqft14471 ENGLISH LAVENDER DRIVE, WIMAUMA, FL 33598For Sale
 MLS ID #TB8538197, Rebekah Langelle, DALTON WADE INC. Stellar MLS
 - $310,0004 bd3 ba2.3k sqft16546 MOSAIC OAR DRIVE, WIMAUMA, FL 33598For SaleMLS ID #TB8494890, Hannah Pike, MEGA DOOR PROPERTY MANAGEMENT. Stellar MLS
- $310,0003 bd2 ba1.5k sqft16638 DELIA STREET, WIMAUMA, FL 33598For SaleMLS ID #TB8519829, Shawn Hyer, BHHS FLORIDA PROPERTIES GROUP. Stellar MLS
- $320,0003 bd2 ba1.5k sqft5547 LOGAN CAVE AVENUE, WIMAUMA, FL 33598For SaleMLS ID #A4671948, Sha Bradley, ALIGN RIGHT REALTY SRQ OPULENCE. Stellar MLS
- $325,0004 bd3 ba2.5k sqft2210 PURPLE ORCHID PLACE, RUSKIN, FL 33570For SaleMLS ID #TB8539867, Veronica Baena, MARK SPAIN REAL ESTATE. Stellar MLS
- $340,0004 bd2 ba1.9k sqft10328 CELTIC ASH DRIVE, RUSKIN, FL 33573For SaleMLS ID #TB8535071, Gene Batronie, 27NORTH REALTY. Stellar MLS
- $348,0004 bd3 ba1.8k sqft409 SERENITY MILL LOOP, RUSKIN, FL 33570For SaleMLS ID #T3537718, Matthew Houston, DALTON WADE INC. Stellar MLS
- $330,9004 bd3 ba1.9k sqft15501 WICKED STRONG STREET, SUN CITY CENTER, FL 33573For SaleMLS ID #TB8460852, Lydia Cajigas, LPT REALTY, LLC. Stellar MLS
- $349,7005 bd3 ba2.2k sqft2007 SEA SALT COURT, RUSKIN, FL 33570For SaleMLS ID #TB8449877, Orlando Ayala, OFFERPAD BROKERAGE FL, LLC. Stellar MLS
- $355,0004 bd3 ba2k sqft11168 LELAND GROVES DRIVE, RIVERVIEW, FL 33579For SaleMLS ID #TB8476738, BCRE CO Brown, BCRE CO. Stellar MLS
- $329,0004 bd3 ba2.6k sqft1507 GADSDEN POINT PLACE, RUSKIN, FL 33570For SaleMLS ID #TB8534652, Jose Alvarado, LOKATION. Stellar MLS
- $377,9004 bd3 ba2.5k sqft15410 DAKOTA SKY PLACE, SUN CITY CENTER, FL 33573For SaleMLS ID #TB8522002, Adam Rivero, RE/MAX REALTY UNLIMITED. Stellar MLS
- $395,0004 bd2 ba1.9k sqft9626 SAGE CREEK DRIVE, RUSKIN, FL 33573For SaleMLS ID #TB8535757, Menfi Lozano-Guerrero, REALTY ONE GROUP ADVANTAGE. Stellar MLS
- $353,9994 bd2 ba1.9k sqft13608 WILLOW BLUESTAR LOOP, RIVERVIEW, FL 33579For SaleMLS ID #TB8508010, Brandon Johnson, FLORIDA REALTY. Stellar MLS
- $346,0004 bd2 ba1.8k sqft7124 AMELIA RIVER DRIVE, PARRISH, FL 34219For SaleMLS ID #A4701979, Javier Vargas, PREFERRED SHORE LLC. Stellar MLS
- $359,0004 bd3 ba2k sqft411 DURHAM SHORE COURT, APOLLO BEACH, FL 33572For SaleMLS ID #TB8502861, Shawna Calvert, 27NORTH REALTY. Stellar MLS
- $370,0005 bd3 ba2.4k sqft9448 LEMON DROP LOOP, RUSKIN, FL 33573For SaleMLS ID #TB8460428, Adamelys Valladares, EXP REALTY LLC. Stellar MLS
