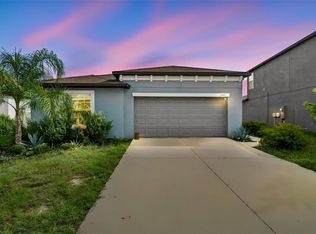
Welcome to 5466 Blue Azure Drive, where modern comfort meets Florida living! This beautifully maintained home offers an inviting open-concept floor plan designed for both everyday living and entertaining. The spacious kitchen flows seamlessly into the dining and living areas, creating the perfect gathering space for family and friends. The generous primary suite provides a private retreat with an en-suite bath and ample closet space, while the additional bedrooms provide flexibility for family, guests, or a home office. Step outside to enjoy the backyard, ideal for relaxing, grilling, or enjoying your own outdoor oasis. Located in a desirable Wimauma community, residents enjoy convenient access to shopping, dining, schools, major highways, and the best of the Tampa Bay area. Whether you're a first-time homebuyer, a growing family or looking to retire this home offers the perfect combination of comfort, convenience, and value. Don't miss your opportunity to make this move-in-ready home yours—schedule your private showing today!
For sale
$378,000
5466 BLUE AZURE DRIVE, WIMAUMA, FL 33598
4beds
1,935sqft
Single Family Residence
Built in 2022
6,000 Square Feet Lot
$371,900 Zestimate®
$195/sqft
$16/mo HOA
What's special
Inviting open-concept floor planGenerous primary suiteSpacious kitchenAmple closet space
- 56 days
- 34
- 1
Zillow last checked:
Listing updated:
Listed by:
Walter Pimentel 813-850-3646,
EMERALD REALTY BROKERAGE 941-740-5411
Source: Stellar MLS,MLS#: A4701999 Originating MLS: Sarasota - Manatee
Originating MLS: Sarasota - Manatee
Facts & features
Interior
Bedrooms & bathrooms
- Bedrooms: 4
- Bathrooms: 2
- Full bathrooms: 2
Primary bedroom
- Features: Walk-In Closet(s)
- Level: First
Kitchen
- Features: Walk-In Closet(s)
- Level: First
Living room
- Features: No Closet
- Level: First
Heating
- Central
Cooling
- Central Air
Appliances
- Included: Cooktop, Dishwasher, Disposal, Dryer, Electric Water Heater, Microwave, Range, Range Hood, Refrigerator, Washer
- Laundry: Inside, Laundry Room
Features
- Ceiling Fan(s), High Ceilings, Kitchen/Family Room Combo, Open Floorplan, Thermostat
- Flooring: Carpet, Ceramic Tile
- Windows: Hurricane Shutters
- Has fireplace: No
Interior area
- Total structure area: 1,935
- Total interior livable area: 1,935 sqft
Video & virtual tour
Property
Parking
- Total spaces: 2
- Parking features: Garage - Attached
- Attached garage spaces: 2
Features
- Levels: One
- Stories: 1
- Exterior features: Private Yard, Sidewalk, Sprinkler Metered
- Fencing: Fenced,Vinyl
Lot
- Size: 6,000 Square Feet
- Dimensions: 50 x 120
Details
- Parcel number: U293220C8900000000070.0
- Zoning: PD
- Special conditions: None
Construction
Type & style
- Home type: SingleFamily
- Property subtype: Single Family Residence
Materials
- Brick
- Foundation: Slab
- Roof: Shingle
Condition
- New construction: No
- Year built: 2022
Utilities & green energy
- Sewer: Public Sewer
- Water: Public
- Utilities for property: BB/HS Internet Available, Cable Available, Electricity Connected, Phone Available, Public, Sewer Connected, Sprinkler Meter, Street Lights, Water Connected
Community & HOA
Community
- Pet fee: $0 monthly
- Subdivision: BERRY BAY SUB
HOA
- Has HOA: Yes
- HOA fee: $16 monthly
- HOA name: Rollamay Turkoane
- HOA phone: 813-873-7300
- Second HOA name: BERRY BAY SUBDIVISION VILLAGE I
Location
- Region: Wimauma
Financial & listing details
- Price per square foot: $195/sqft
- Tax assessed value: $270,236
- Annual tax amount: $8,010
- Date on market: 8/18/2026
- Cumulative days on market: 56 days
- Ownership: Fee Simple
- Total actual rent: 0
- Electric utility on property: Yes
- Road surface type: Asphalt
Estimated market value
$371,900
$353,000 - $390,000
$2,379/mo
Price history
| Date | Event | Price |
|---|---|---|
| 8/19/2026 | Listed for sale | $378,000+2.2%$195/sqft |
Source:  Stellar MLS #A4701999 Report a problem Stellar MLS #A4701999 Report a problem | ||
| 12/6/2022 | Sold | $370,000+0%$191/sqft |
Source: Public Record Report a problem | ||
| 9/26/2022 | Pending sale | $369,990$191/sqft |
Source: Stellar MLS #T3404698 Report a problem | ||
| 9/23/2022 | Price change | $369,990-0.8%$191/sqft |
Source: Stellar MLS #T3404698 Report a problem | ||
| 9/13/2022 | Listed for sale | $373,100$193/sqft |
Source:  Lennar Homes Report a problem Lennar Homes Report a problem | ||
Public tax history
| Year | Property taxes | Tax assessment |
|---|---|---|
| 2025 | $8,011 +5% | $270,236 |
| 2024 | $7,627 -3.4% | $270,236 -1.1% |
| 2023 | $7,894 +175.4% | $273,121 +4452% |
| 2022 | $2,866 | $6,000 |
Find assessor info on the county website
Monthly payment
Est. payment
Payment breakdown
Explore the cost of this home by adjusting the details. Changes won't be saved.Climate risks
Neighborhood: 33598


Similar homes
- $369,9004 bd3 ba2k sqft5025 JACKEL CHASE DRIVE, WIMAUMA, FL 33598For Sale

 MLS ID #TB8519700, Jose Mejia, MCBRIDE KELLY & ASSOCIATES. Stellar MLS
 - $385,0004 bd3 ba2.4k sqft16673 WINDMILL FORGE PASS, WIMAUMA, FL 33598For Sale
 MLS ID #N6144531, Chris Costello, RE/MAX PALM. Stellar MLS
 - $285,0004 bd2 ba1.8k sqft5362 BLUE HORIZON WAY, WIMAUMA, FL 33598For Sale
 MLS ID #TB8529505, Kristina Trujillo, KELLER WILLIAMS SOUTH TAMPA. Stellar MLS
 - $360,0006 bd3 ba2.6k sqft17009 PEACEFUL VALLEY DRIVE, WIMAUMA, FL 33598For Sale
 MLS ID #TB8552478, Manjur Ahmed, CHARLES RUTENBERG REALTY INC. Stellar MLS
 - $315,0004 bd3 ba2.1k sqft4956 REFLECTING POND CIRCLE, WIMAUMA, FL 33598For SaleMLS ID #TB8546446, Tania Patone, MARK SPAIN REAL ESTATE. Stellar MLS
- $330,0003 bd2 ba1.5k sqft17014 BLISTER WING DRIVE, WIMAUMA, FL 33598For SaleMLS ID #A4693480, Liza Diaz Santana, FIDATA REAL ESTATE LLC. Stellar MLS
- $299,0004 bd3 ba2.3k sqft16546 MOSAIC OAR DRIVE, WIMAUMA, FL 33598For SaleMLS ID #TB8494890, Hannah Pike, MEGA DOOR PROPERTY MANAGEMENT. Stellar MLS
- $395,0004 bd2 ba1.9k sqft9626 SAGE CREEK DRIVE, RUSKIN, FL 33573For SaleMLS ID #TB8535757, Menfi Lozano-Guerrero, REALTY ONE GROUP ADVANTAGE. Stellar MLS
- $378,0004 bd2 ba1.8k sqft11526 ASHTON FIELD, RIVERVIEW, FL 33579For SaleMLS ID #TB8546066, Javi Lopez-Munoz, SMITH & ASSOCIATES REAL ESTATE. Stellar MLS
- $277,0004 bd3 ba1.9k sqft14460 ENGLISH LAVENDER DRIVE, WIMAUMA, FL 33598For SaleMLS ID #TB8547153, Jada Uludag, FLORIDA REALTY. Stellar MLS
- $359,0004 bd3 ba2.4k sqft1007 GOLDEN SHINER AVENUE, RUSKIN, FL 33570For SaleMLS ID #A4705268, Kelly Welch, BRIGHT REALTY. Stellar MLS
- $359,0005 bd3 ba2.5k sqft10149 GEESE TRAIL CIRCLE, SUN CITY CENTER, FL 33573For SaleMLS ID #TB8551999, Bobbie Jo Goulden, LPT REALTY, LLC. Stellar MLS
- $399,0004 bd2 ba2k sqft13338 WATERLEAF GARDEN CIRCLE, RIVERVIEW, FL 33579For SaleMLS ID #TB8552547, Hina Patel Nana, FUTURE HOME REALTY INC. Stellar MLS
- $260,0003 bd2 ba1.4k sqft17334 WHITE MANGROVE DRIVE, WIMAUMA, FL 33598For SaleMLS ID #TB8504905, Vikki Lupatin, RE/MAX REALTY UNLIMITED. Stellar MLS
- $368,9004 bd2 ba2k sqft11345 FLORA SPRINGS DRIVE, RIVERVIEW, FL 33579For SaleMLS ID #TB8408600, Ramy Nassief, INFINITY REALTY & INVESTMENT. Stellar MLS
- $380,0004 bd3 ba2k sqft12210 LEGACY BRIGHT STREET, RIVERVIEW, FL 33578For SaleMLS ID #TB8545510, Janeth Rector, LPT REALTY, LLC. Stellar MLS
- $439,0004 bd3 ba2.7k sqft11327 BRIGHTON KNOLL LOOP, RIVERVIEW, FL 33579For SaleMLS ID #TB8555776, Ariel Scovill, KEYSEEKERS REAL ESTATE. Stellar MLS
- $390,9005 bd3 ba2.1k sqft13917 ARBOR PINES DRIVE, RIVERVIEW, FL 33579For SaleMLS ID #TB8517457, Stephanie Rosh, CHARLES RUTENBERG REALTY INC. Stellar MLS
- $379,9005 bd3 ba2.4k sqft407 ROYAL EMPRESS DRIVE, RUSKIN, FL 33570For SaleMLS ID #TB8545384, Andrea Mantei, KELLER WILLIAMS TAMPA CENTRAL. Stellar MLS
- $385,0005 bd3 ba2.2k sqft10360 BLUE PLUME COURT, RIVERVIEW, FL 33578For SaleMLS ID #TB8522566, Jennifer Velez, REDFIN CORPORATION. Stellar MLS
