Under contract-accepting backup offers. This beautiful well kept Harrisburg style home is located in the much sought after Cypress Creek community of Ruskin!** This beautiful, move-in-ready **4-bedroom, 2 bathroom home** offers approximately **1817sq. ft.** of stylish and functional living space. Built in **2018** and priced at **$295,000** it will sell fast. The open-concept layout provides comfortable everyday living. It feature a expansive living room, which flows into the dining room and Kitchen. The kitchen features a large island and large pantry. The master suite has a double-sink and a huge walk-in closet. Located just down the street from the community **pool, basketball court, dog park, tot lot, and clubhouse**, this home offers the perfect balance of comfort, convenience, and community amenities. You will enjoy easy access to Ruskin’s coastal charm, nearby shopping, dining, and commuter routes. With its spacious layout, and great neighborhood perks, this home is a must-see! It is located in a flood zone X. All room sizes are approximate.
Accepting backups
$295,000
6908 TRENT CREEK DRIVE, RUSKIN, FL 33573
4beds
1,817sqft
Single Family Residence
Built in 2018
5,582 Square Feet Lot
$-- Zestimate®
$162/sqft
$87/mo HOA
What's special
Basketball courtLarge pantryTot lotOpen-concept layoutDog parkSpacious layoutHuge walk-in closet
- 39 days |
- 186 |
- 17 |
Likely to sell faster than
Zillow last checked:
Listing updated:
Listed by:
Eric Sater 941-729-2981,
EXIT KING REALTY 941-497-6060
Source: Stellar MLS,MLS#: A4699785 Originating MLS: Venice
Originating MLS: Venice
Facts & features
Interior
Bedrooms & bathrooms
- Bedrooms: 4
- Bathrooms: 2
- Full bathrooms: 2
Rooms
- Room types: Family Room, Utility Room
Primary bedroom
- Features: Walk-In Closet(s)
- Level: First
- Area: 240 Square Feet
- Dimensions: 16x15
Bedroom 2
- Features: Built-in Closet
- Level: First
- Area: 110 Square Feet
- Dimensions: 10x11
Bedroom 2
- Features: Built-in Closet
- Level: First
- Area: 110 Square Feet
- Dimensions: 10x11
Bedroom 3
- Features: Built-in Closet
- Level: First
- Area: 121 Square Feet
- Dimensions: 11x11
Bedroom 3
- Features: Built-in Closet
- Level: First
- Area: 110 Square Feet
- Dimensions: 10x11
Bedroom 4
- Features: Built-in Closet
- Level: First
- Area: 240 Square Feet
- Dimensions: 16x15
Bedroom 4
- Features: Built-in Closet
- Level: First
- Area: 121 Square Feet
- Dimensions: 11x11
Dining room
- Level: First
- Area: 240 Square Feet
- Dimensions: 16x15
Dining room
- Level: First
Kitchen
- Features: Pantry
- Level: First
- Area: 170 Square Feet
- Dimensions: 10x17
Living room
- Level: First
- Area: 180 Square Feet
- Dimensions: 12x15
Heating
- Central, Heat Pump
Cooling
- Central Air
Appliances
- Included: Dishwasher, Disposal, Dryer, Microwave, Range, Refrigerator, Washer
- Laundry: Laundry Room
Features
- Open Floorplan, Primary Bedroom Main Floor
- Flooring: Carpet, Ceramic Tile
- Has fireplace: No
Interior area
- Total structure area: 2,217
- Total interior livable area: 1,817 sqft
Video & virtual tour
Property
Parking
- Total spaces: 2
- Parking features: Garage - Attached
- Attached garage spaces: 2
- Details: Garage Dimensions: 20X19
Features
- Levels: One
- Stories: 1
- Patio & porch: Patio, Porch
- Exterior features: Sidewalk
Lot
- Size: 5,582 Square Feet
- Features: Sidewalk
- Residential vegetation: Trees/Landscaped
Details
- Parcel number: U353119A8600003500020.0
- Zoning: PD
- Special conditions: None
Construction
Type & style
- Home type: SingleFamily
- Architectural style: Contemporary
- Property subtype: Single Family Residence
Materials
- Block, Stucco
- Foundation: Slab
- Roof: Shingle
Condition
- Completed
- New construction: No
- Year built: 2018
Details
- Builder model: Harrisburg
- Builder name: LENNAR
Utilities & green energy
- Sewer: Public Sewer
- Water: Public
- Utilities for property: Cable Connected, Electricity Connected, Public
Community & HOA
Community
- Features: Deed Restrictions, Dog Park, Pool
- Pet fee: $0 monthly
- Subdivision: CYPRESS CREEK
HOA
- Has HOA: Yes
- Amenities included: Cable TV, Clubhouse, Pool
- Services included: Cable TV, Common Area Taxes, Community Pool, Internet, Pool Maintenance
- HOA fee: $87 monthly
- HOA name: Marvion Harris Excelsior Community LLC
- HOA phone: 813-349-6552
Location
- Region: Ruskin
Financial & listing details
- Price per square foot: $162/sqft
- Tax assessed value: $287,479
- Annual tax amount: $6,083
- Date on market: 7/14/2026
- Cumulative days on market: 27 days
- Listing terms: Cash,Conventional,FHA,VA Loan
- Ownership: Fee Simple
- Total actual rent: 0
- Electric utility on property: Yes
- Road surface type: Paved, Concrete
Estimated market value
Not available
Estimated sales range
Not available
Not available
Price history
| Date | Event | Price |
|---|---|---|
| 8/11/2026 | Listed for sale | $295,000$162/sqft |
Source:  Stellar MLS #A4699785 Report a problem Stellar MLS #A4699785 Report a problem | ||
| 7/30/2026 | Pending sale | $295,000$162/sqft |
Source: EXIT Realty broker feed #A4699785 Report a problem | ||
| 7/30/2026 | Contingent | $295,000$162/sqft |
Source: Stellar MLS #A4699785 Report a problem | ||
| 7/14/2026 | Listed for sale | $295,000+49.4%$162/sqft |
Source: Stellar MLS #A4699785 Report a problem | ||
| 2/21/2019 | Sold | $197,400$109/sqft |
Source: Public Record Report a problem | ||
Public tax history
| Year | Property taxes | Tax assessment |
|---|---|---|
| 2025 | $5,741 +5.1% | $215,844 +2.9% |
| 2024 | $5,460 +2.6% | $209,761 +3% |
| 2023 | $5,323 +6% | $203,651 +3% |
| 2022 | $5,021 +1.3% | $197,719 +3% |
| 2021 | $4,959 +1.8% | $191,960 +1.4% |
| 2020 | $4,870 +81.8% | $189,310 +2073.2% |
| 2019 | $2,678 | $8,711 -75.4% |
| 2018 | $2,678 +41.1% | $35,446 +392.4% |
| 2017 | $1,898 | $7,199 |
Find assessor info on the county website
Monthly payment
Est. payment
Payment breakdown
Explore the cost of this home by adjusting the details. Changes won't be saved.Climate risks
Neighborhood: Cypress Creek
Nearby schools
GreatSchools rating
- 3/10Cypress Creek Elementary SchoolGrades: PK-5Distance: 0.5 mi
- 2/10Shields Middle SchoolGrades: 6-8Distance: 0.4 mi
- NALennard Adult & Community CenterGrades: Distance: 2.4 mi
Schools provided by the listing agent
- Elementary: Cypress Creek-HB
- Middle: Shields-HB
- High: Lennard-HB
Source: Stellar MLS. This data may not be complete. We recommend contacting the local school district to confirm school assignments for this home.
- $314,800-- bd-- ba1.9k sqft502 Palisade Ave APT 504, Jersey City, NJ 07030Off Market

- $332,500-- bd2 ba1.9k sqft6910 Trent Creek Dr, Ruskin, FL 33573Off Market
- $358,5004 bd3 ba2.5k sqft7010 Wiseman Run Dr, Sun City Center, FL 33573Off Market
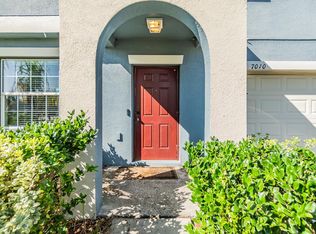
- $388,900-- bd3 ba3.1k sqft6904 Trent Creek Dr, Ruskin, FL 33573Off Market
- $306,000-- bd2 ba1.8k sqft6830 Hazelnut Spice Dr, Sun City Center, FL 33573Off Market
- $302,0004 bd2 ba1.8k sqft7012 Wiseman Run Dr, Sun City Center, FL 33573Off Market
- $313,100-- bd2 ba1.9k sqft6828 Hazelnut Spice Dr, Sun City Center, FL 33573Off Market
- $312,300-- bd2 ba1.9k sqft6907 Trent Creek Dr, Sun City Center, FL 33573Off Market
A local agent can set up tours, give advice and negotiate with sellers.
Similar homes
- $310,0004 bd2 ba1.8k sqft6810 TRENT CREEK DRIVE, SUN CITY CENTER, FL 33573For Sale
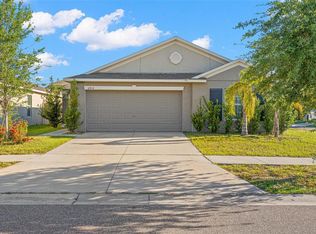
 MLS ID #TB8517060, Jodi Avery, KELLER WILLIAMS SOUTH TAMPA. Stellar MLS
 - $294,0003 bd2 ba1.2k sqft15410 QUAIL WOODS PLACE, RUSKIN, FL 33573For Sale
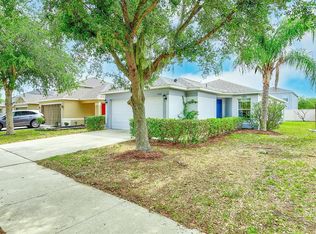 MLS ID #TB8372396, Patti Webster, DENNIS REALTY & INV. CORP.. Stellar MLS
 - $279,9003 bd2 ba1.3k sqft15519 TELFORD SPRING DRIVE, SUN CITY CENTER, FL 33573For Sale
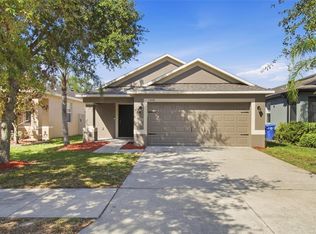 MLS ID #TB8527974, De'Erika Watson, COMPASS FLORIDA LLC. Stellar MLS
 - $338,0003 bd2 ba1.5k sqft9728 CHANNING HILL DRIVE, RUSKIN, FL 33573For Sale
 MLS ID #TB8541392, Duniesky Aguiar Hernandez, LCA REALTY, LLC. Stellar MLS
 - $310,0004 bd3 ba1.9k sqft15519 WICKED STRONG STREET, SUN CITY CENTER, FL 33573For SaleMLS ID #C7526224, Raul Pino, SOVEREIGN REAL ESTATE GROUP. Stellar MLS
- $328,0004 bd2 ba1.9k sqft9625 SAGE CREEK DRIVE, RUSKIN, FL 33573For SaleMLS ID #TB8532121, Karina Bell, AGILE GROUP REALTY. Stellar MLS
- $344,9004 bd3 ba1.7k sqft10105 NEWMINSTER LOOP, RUSKIN, FL 33573For SaleMLS ID #TB8527216, Rob Jones, OFFERPAD BROKERAGE FL, LLC. Stellar MLS
- $284,0003 bd2 ba1.5k sqft1149 EMERALD DUNES DRIVE, SUN CITY CENTER, FL 33573For SaleMLS ID #OM724806, Lexi Little, EPIQUE REALTY INC.. Stellar MLS
- $295,0004 bd2 ba1.8k sqft16843 PEACEFUL VALLEY DRIVE, WIMAUMA, FL 33598For SaleMLS ID #A4702816, Richard Souksengphet, REAL BROKER, LLC. Stellar MLS
- $299,9003 bd2 ba1.9k sqft14310 EDINBURGH MOOR DRIVE, WIMAUMA, FL 33598For SaleMLS ID #TB8538806, Eric Gross, EXP REALTY LLC. Stellar MLS
- $310,0005 bd4 ba2.1k sqft2114 RICHWOOD PIKE DRIVE, RUSKIN, FL 33570For SaleMLS ID #TB8503367, Joshua Nogowski, TAH FLORIDA LLC. Stellar MLS
- $439,9004 bd3 ba2.5k sqft10032 SAGE CREEK DRIVE, SUN CITY CENTER, FL 33573For SaleMLS ID #TB8531642, Kerri Connolly, PREMIER REALTY OF TAMPA. Stellar MLS
- $319,9004 bd3 ba2k sqft915 WINDTON OAK DRIVE, RUSKIN, FL 33570For SaleMLS ID #TB8525698, Stephanie See, RESULTS REAL ESTATE INC. Stellar MLS
- $287,5003 bd2 ba1.6k sqft10917 BANYAN WOOD WAY, RIVERVIEW, FL 33579For SaleMLS ID #TB8507201, John Scalia, EXP REALTY LLC. Stellar MLS
- $294,9004 bd3 ba2.3k sqft439 SUNLIT CORAL STREET, RUSKIN, FL 33570For SaleMLS ID #O6391603, Daniel Robinson, HOUWZER INC. Stellar MLS
- $310,0003 bd2 ba1.5k sqft16638 DELIA STREET, WIMAUMA, FL 33598For SaleMLS ID #TB8519829, Shawn Hyer, BHHS FLORIDA PROPERTIES GROUP. Stellar MLS
- $321,0003 bd3 ba1.9k sqft1902 HAWKS VIEW DRIVE, RUSKIN, FL 33570For SaleMLS ID #TB8475739, Patti Webster, DENNIS REALTY & INV. CORP.. Stellar MLS
- $280,0004 bd2 ba1.5k sqft2444 DAKOTA ROCK DRIVE, RUSKIN, FL 33570For SaleMLS ID #TB8473310, Nicole Wolf, EXP REALTY LLC. Stellar MLS
- $332,4004 bd2 ba2k sqft10616 LITTLE BEND LANE, RIVERVIEW, FL 33579For SaleMLS ID #TB8524636, John Scalia, EXP REALTY LLC. Stellar MLS
- $305,0004 bd3 ba1.9k sqft16671 KINGMAN REEF STREET, WIMAUMA, FL 33598For SaleMLS ID #TB8408572, Brendaliz Morales, MIHARA & ASSOCIATES INC.. Stellar MLS
