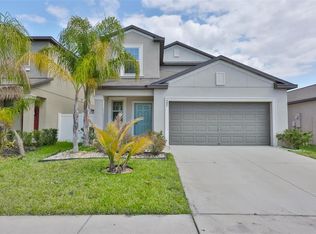
This stunning home offers the perfect blend of modern comfort and relaxed coastal living. Step inside to discover a bright, open-concept floor plan designed for both everyday living and effortless entertaining. The spacious living area flows seamlessly into a well-appointed kitchen featuring sleek countertops, ample cabinetry, and modern appliances. The home boasts generously sized bedrooms, including a serene primary suite complete with a private en-suite bathroom and walk-in closet. Natural light fills every corner, creating a warm and inviting atmosphere throughout. Outside, enjoy your own private retreat with a backyard perfect for relaxing evenings, grilling, or soaking up the Florida sunshine. Whether you're sipping morning coffee or hosting friends, this outdoor space offers endless possibilities. Located in a desirable community, this property provides convenient access to shopping, dining, schools, and the beautiful Gulf Coast beaches. With easy access to major highways, commuting to Tampa, Sarasota, or St. Petersburg is a breeze. Whether you're a first-time homebuyer, looking to downsize, or searching for an investment opportunity, this home checks all the boxes. Don’t miss your chance to own a piece of Ruskin charm—schedule your private showing today!
For sale
Price cut: $5K (7/16)
$315,000
439 Sunlit Coral St, Ruskin, FL 33570
4beds
2,328sqft
:
Get pre-qualified$2,168/mo
Single Family Residence
Built in 2022
5,000 Square Feet Lot
$-- Zestimate®
$135/sqft
$8/mo HOA
What's special
Generously sized bedroomsPrivate en-suite bathroomWarm and inviting atmosphereBright open-concept floor planSleek countertopsWell-appointed kitchenSerene primary suite
- 120 days |
- 581 |
- 58 |
Zillow last checked:
Listing updated:
Listed by:
Daniel Robinson 904-447-8922,
HOUWZER INC 267-765-2080
Source: Stellar MLS,MLS#: O6391603 Originating MLS: Orlando Regional
Originating MLS: Orlando Regional
Facts & features
Interior
Bedrooms & bathrooms
- Bedrooms: 4
- Bathrooms: 3
- Full bathrooms: 2
- 1/2 bathrooms: 1
Primary bedroom
- Features: Walk-In Closet(s)
- Level: Second
- Area: 182 Square Feet
- Dimensions: 13x14
Bedroom 2
- Features: Built-in Closet
- Level: Second
- Area: 130 Square Feet
- Dimensions: 10x13
Bedroom 3
- Features: Built-in Closet
- Level: Second
- Area: 130 Square Feet
- Dimensions: 10x13
Bedroom 4
- Features: Built-in Closet
- Level: Second
- Area: 132 Square Feet
- Dimensions: 12x11
Great room
- Level: First
- Area: 420 Square Feet
- Dimensions: 28x15
Kitchen
- Level: First
- Area: 150 Square Feet
- Dimensions: 15x10
Loft
- Level: Second
- Area: 108 Square Feet
- Dimensions: 9x12
Heating
- Electric, Heat Pump
Cooling
- Central Air
Appliances
- Included: Dishwasher, Disposal, Electric Water Heater, Microwave, Range
- Laundry: Laundry Room
Features
- Eating Space In Kitchen, Kitchen/Family Room Combo, Open Floorplan, Thermostat, Walk-In Closet(s)
- Flooring: Carpet, Ceramic Tile
- Has fireplace: No
Interior area
- Total structure area: 2,856
- Total interior livable area: 2,328 sqft
Video & virtual tour
Property
Parking
- Total spaces: 2
- Parking features: Garage - Attached
- Attached garage spaces: 2
Features
- Levels: Two
- Stories: 2
- Exterior features: Irrigation System
- Has view: Yes
- View description: Pond
- Has water view: Yes
- Water view: Pond
Lot
- Size: 5,000 Square Feet
- Dimensions: 40 x 125
Details
- Parcel number: U063219C0700000000410.0
- Zoning: PD
- Special conditions: None
Construction
Type & style
- Home type: SingleFamily
- Architectural style: Contemporary
- Property subtype: Single Family Residence
Materials
- Block, Stucco
- Foundation: Slab
- Roof: Shingle
Condition
- New construction: No
- Year built: 2022
Utilities & green energy
- Sewer: Public Sewer
- Water: Public
- Utilities for property: Electricity Connected, Sewer Connected, Underground Utilities, Water Connected
Community & HOA
Community
- Features: Clubhouse, Community Mailbox, Deed Restrictions, Dog Park, Playground, Pool
- Pet fee: $0 monthly
- Subdivision: SHELL COVE PH 1
HOA
- Has HOA: Yes
- Amenities included: Clubhouse, Playground, Pool
- Services included: Community Pool, Pool Maintenance
- HOA fee: $8 monthly
- HOA name: Beverly Pabon
- HOA phone: 813-873-7300
Location
- Region: Ruskin
Financial & listing details
- Price per square foot: $135/sqft
- Tax assessed value: $294,776
- Annual tax amount: $8,651
- Date on market: 3/25/2026
- Cumulative days on market: 121 days
- Listing terms: Cash,Conventional,FHA,VA Loan
- Ownership: Fee Simple
- Total actual rent: 0
- Electric utility on property: Yes
- Road surface type: Paved
Estimated market value
Not available
Estimated sales range
Not available
Not available
Price history
| Date | Event | Price |
|---|---|---|
| 7/16/2026 | Price change | $315,000-1.6%$135/sqft |
Source:  Stellar MLS #O6391603 Report a problem Stellar MLS #O6391603 Report a problem | ||
| 6/24/2026 | Price change | $320,000-3%$137/sqft |
Source: Stellar MLS #O6391603 Report a problem | ||
| 6/18/2026 | Price change | $329,900-1.5%$142/sqft |
Source: Stellar MLS #O6391603 Report a problem | ||
| 6/8/2026 | Price change | $334,900-1.5%$144/sqft |
Source: Stellar MLS #O6391603 Report a problem | ||
| 5/20/2026 | Price change | $339,900-1.5%$146/sqft |
Source: Stellar MLS #O6391603 Report a problem | ||
| 4/29/2026 | Price change | $345,000-1.4%$148/sqft |
Source: Stellar MLS #O6391603 Report a problem | ||
| 4/24/2026 | Price change | $349,999-1.4%$150/sqft |
Source: Stellar MLS #O6391603 Report a problem | ||
| 4/10/2026 | Price change | $355,000-1.4%$152/sqft |
Source: Stellar MLS #O6391603 Report a problem | ||
| 3/25/2026 | Listed for sale | $360,000-1.4%$155/sqft |
Source: Stellar MLS #O6391603 Report a problem | ||
| 2/3/2026 | Listing removed | $2,529$1/sqft |
Source: Zillow Rentals Report a problem | ||
| 1/24/2026 | Price change | $2,529-0.8%$1/sqft |
Source: Zillow Rentals Report a problem | ||
| 12/23/2025 | Listed for rent | $2,549+2%$1/sqft |
Source: Zillow Rentals Report a problem | ||
| 11/10/2023 | Listing removed | -- |
Source: Zillow Rentals Report a problem | ||
| 11/1/2023 | Price change | $2,499-3.4%$1/sqft |
Source: Zillow Rentals Report a problem | ||
| 10/27/2023 | Price change | $2,586-1.5%$1/sqft |
Source: Zillow Rentals Report a problem | ||
| 10/11/2023 | Price change | $2,625-2%$1/sqft |
Source: Zillow Rentals Report a problem | ||
| 8/25/2023 | Price change | $2,679-1.8%$1/sqft |
Source: Zillow Rentals Report a problem | ||
| 7/31/2023 | Listed for rent | $2,729+6%$1/sqft |
Source: Zillow Rentals Report a problem | ||
| 11/5/2022 | Listing removed | -- |
Source: Zillow Rental Network_1 Report a problem | ||
| 10/20/2022 | Price change | $2,575+7.3%$1/sqft |
Source: Zillow Rental Network_1 #T3364550 Report a problem | ||
| 9/17/2022 | Price change | $2,399-2.1%$1/sqft |
Source: Zillow Rental Network Premium Report a problem | ||
| 9/3/2022 | Price change | $2,450-3.9%$1/sqft |
Source: Zillow Rental Network Premium Report a problem | ||
| 8/29/2022 | Price change | $2,550+0%$1/sqft |
Source: Zillow Rental Network Premium Report a problem | ||
| 8/23/2022 | Price change | $2,5490%$1/sqft |
Source: Zillow Rental Network Premium Report a problem | ||
| 8/4/2022 | Listed for rent | $2,550$1/sqft |
Source: Zillow Rental Network Premium Report a problem | ||
| 3/31/2022 | Sold | $364,990$157/sqft |
Source: Public Record Report a problem | ||
Public tax history
| Year | Property taxes | Tax assessment |
|---|---|---|
| 2025 | $8,652 +9.1% | $294,776 |
| 2024 | $7,929 +0.8% | $294,776 +0.8% |
| 2023 | $7,864 +112.7% | $292,443 +609.8% |
| 2022 | $3,697 +59.4% | $41,200 +649.1% |
| 2021 | $2,319 +5.6% | $5,500 +10% |
| 2020 | $2,196 | $5,000 |
Find assessor info on the county website
Monthly payment
Est. payment
Payment breakdown
Explore the cost of this home by adjusting the details. Changes won't be saved.Climate risks
Neighborhood: 33570
Nearby schools
GreatSchools rating
- 2/10Thompson ElementaryGrades: PK-5Distance: 2.6 mi
- 2/10Shields Middle SchoolGrades: 6-8Distance: 5 mi
- 3/10Lennard High SchoolGrades: 9-12Distance: 2.6 mi
Schools provided by the listing agent
- Elementary: Thompson Elementary
- Middle: Shields-HB
- High: Lennard-HB
Source: Stellar MLS. This data may not be complete. We recommend contacting the local school district to confirm school assignments for this home.
- $339,9005 bd3 ba2.5k sqft451 Sunlit Coral St, Ruskin, FL 33570Pending

- $311,0003 bd2 ba2k sqft429 Sunlit Coral St, Ruskin, FL 33570Off Market
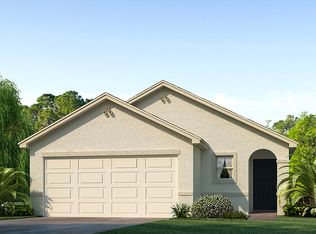
- $393,6004 bd2 ba2k sqft463 Sunlit Coral St, Ruskin, FL 33570Off Market
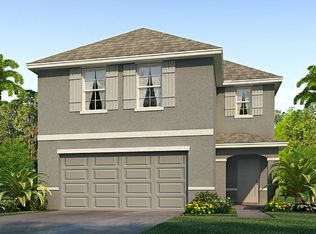
- $314,8003 bd2 ba1.5k sqft415 Sunlit Coral St, Ruskin, FL 33570Off Market
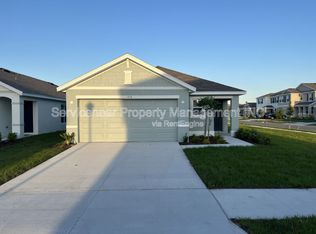
- $356,2004 bd2 ba2k sqft1251 Ocean Spray Dr, Ruskin, FL 33570Off Market
- $348,0004 bd3 ba2.2k sqft477 Sunlit Coral St, Ruskin, FL 33570Off Market
- $358,1004 bd2 ba2k sqft1239 Ocean Spray Dr, Ruskin, FL 33570Off Market
- $311,6003 bd2 ba2k sqft438 Sunlit Coral St, Ruskin, FL 33570Off Market
A local agent can set up tours, give advice and negotiate with sellers.
A local lender can help you make sure your offer is ready when you are.
Similar homes
- $324,9004 bd2 ba1.9k sqft1261 Anchor Bend Dr, Ruskin, FL 33570For Sale

 MLS ID #TB8511655, Erica Chavez, SABAL PALM INTERNATIONAL REALTY LLC. Stellar MLS
 - $325,0004 bd3 ba1.9k sqft1363 Anchor Bend Dr, Ruskin, FL 33570For Sale
 MLS ID #TB8490441, Sunny Xu, ALIGN RIGHT REALTY SUNCOAST. Stellar MLS
 - $308,0003 bd2 ba1.4k sqft1324 Ocean Spray Dr, Ruskin, FL 33570For Sale
 MLS ID #TB8488159, Bryan Rodriguez, ALIGN RIGHT REALTY RIVERVIEW. Stellar MLS
 - $365,0005 bd3 ba2.4k sqft797 Olive Conch St, Ruskin, FL 33570For Sale
 MLS ID #TB8482791, Carolina Chamberlin, CENTURY 21 BEGGINS ENTERPRISES. Stellar MLS
 - $357,4904 bd3 ba2.6k sqft1507 Golden Glow Dr, Ruskin, FL 33570For SaleMLS ID #TB8518790, Anita Frank, REAL BROKER, LLC. Stellar MLS
- $399,9994 bd3 ba2.5k sqft138 Rain Berry Ave, Ruskin, FL 33570For SaleMLS ID #TB8507799, Joel Paredes, ARK REALTY. Stellar MLS
- $345,0003 bd4 ba1.9k sqft1922 Citrus Lake Ct, Ruskin, FL 33570For SaleMLS ID #TB8511016, Jared Rutherford, KELLER WILLIAMS TAMPA PROPERTIES. Stellar MLS
- $415,0004 bd3 ba2.4k sqft1565 Colding Dr, Ruskin, FL 33570For SaleMLS ID #TB8525150, Michael Holmes, LPT REALTY, LLC. Stellar MLS
- $349,7005 bd3 ba2.2k sqft2007 Sea Salt Ct, Ruskin, FL 33570For SaleMLS ID #TB8449877, Orlando Ayala, 54 REALTY LLC. Stellar MLS
- $295,0003 bd2 ba1.6k sqft810 Ace Outlaw Ave, Ruskin, FL 33570For SaleMLS ID #TB8508557, David O'Brien, STAR BAY REALTY CORP.. Stellar MLS
- $335,0003 bd2 ba1.7k sqft9930 Ivory Dr, Ruskin, FL 33573For SaleMLS ID #TB8530787, Tangie Tinsley, RE/MAX BAYSIDE REALTY LLC. Stellar MLS
- $315,0004 bd2 ba1.8k sqft6810 Trent Creek Dr, Ruskin, FL 33573For SaleMLS ID #TB8517060, Jodi Avery, KELLER WILLIAMS SOUTH TAMPA. Stellar MLS
- $469,9005 bd3 ba3.3k sqft521 Vista Ridge Dr, Ruskin, FL 33570For SaleMLS ID #TB8479926, Heather Viviano, RE/MAX REALTEC GROUP INC. Stellar MLS
- $294,9004 bd3 ba1.9k sqft5157 White Chicory Dr, Apollo Beach, FL 33572For SaleMLS ID #TB8459303, CHRISTINA Griffin, GENSTONE REALTY. Stellar MLS
- $400,0006 bd3 ba3.3k sqft1739 Broad Winged Hawk Dr, Ruskin, FL 33570For SaleMLS ID #OM727437, Erika Vargas, HELPFUL SALE LLC. Stellar MLS
- $349,0004 bd2 ba1.7k sqft11910 Little Violet Cir, Riverview, FL 33578For SaleMLS ID #TB8529742, Elsie Borgen, CENTURY 21 CIRCLE. Stellar MLS
- $300,0004 bd2 ba1.8k sqft9316 Channing Hill Dr, Ruskin, FL 33573For SaleMLS ID #TB8518249, Adam Frye, LPT REALTY, LLC. Stellar MLS
- $335,0004 bd3 ba1.9k sqft17237 White Mangrove Dr, Wimauma, FL 33598For SaleMLS ID #TB8521692, Candra Granville Mack, CHARLES RUTENBERG REALTY INC. Stellar MLS
- $295,0003 bd2 ba1.3k sqft15519 Telford Spring Dr, Ruskin, FL 33573For SaleMLS ID #TB8527974, De'Erika Watson, COMPASS FLORIDA LLC. Stellar MLS
- $314,9903 bd2 ba1.5k sqft17066 Oval Rum Dr, Wimauma, FL 33598For SaleMLS ID #TB8527282, Lindsay Hernandez, PROPERTY HOLDINGS REALTY GROUP. Stellar MLS
