Short Sale. WELCOME HOME to the highly sought after community of Belmont West! If you enjoy a beautiful tranquil environment but still want to be close to the heart of it all then look no further! This amazing floor plan has over 1800 square feet of living space. Some of the home’s features include granite countertops, expresso cabinetry, stainless steel appliances, gas range, tankless hot water heater, spacious master bedroom with large master bath with dual sinks and a huge walk-in closet, 3 more large bedrooms, 2 full baths, dining area with a spacious kitchen and large family room and a large private backyard. Thanks to a tankless hot water heater, you have endless hot water and extra room in the garage. You’ll have all the space you desire to entertain family and friends or just relax after a hard day’s work and enjoy a beautiful sunset. This beautiful home is a commuter’s dream, located near I-75, US 301 and US 41 for quick access to the MacDill, USF, downtown Tampa, sporting venues and the beaches, and it’s only minutes to the mall, movies and restaurants! IT’S JUST A GREAT HOME FOR AN EVEN BETTER PRICE!!!
For sale
Price cut: $10K (7/29)
$290,000
9316 CHANNING HILL DRIVE, RUSKIN, FL 33573
4beds
1,841sqft
:
Get pre-qualified$1,984/mo
Single Family Residence
Built in 2022
6,050 Square Feet Lot
$-- Zestimate®
$158/sqft
$14/mo HOA
What's special
- 51 days |
- 910 |
- 105 |
Zillow last checked:
Listing updated:
Listed by:
Adam Frye 813-309-5678,
LPT REALTY, LLC 877-366-2213
Source: Stellar MLS,MLS#: TB8518249 Originating MLS: Orlando Regional
Originating MLS: Orlando Regional
Facts & features
Interior
Bedrooms & bathrooms
- Bedrooms: 4
- Bathrooms: 2
- Full bathrooms: 2
Rooms
- Room types: Utility Room
Primary bedroom
- Features: Ceiling Fan(s), Dual Sinks, En Suite Bathroom, Exhaust Fan, Shower No Tub, Tall Countertops, Walk-In Closet(s)
- Level: First
- Area: 180 Square Feet
- Dimensions: 15x12
Bedroom 2
- Features: Ceiling Fan(s), Built-in Closet
- Level: First
- Area: 110 Square Feet
- Dimensions: 10x11
Bedroom 3
- Features: Ceiling Fan(s), Built-in Closet
- Level: First
- Area: 110 Square Feet
- Dimensions: 10x11
Bedroom 4
- Features: Ceiling Fan(s), Built-in Closet
- Level: First
- Area: 132 Square Feet
- Dimensions: 11x12
Dining room
- Level: First
- Area: 180 Square Feet
- Dimensions: 12x15
Great room
- Features: Ceiling Fan(s)
- Level: First
- Area: 240 Square Feet
- Dimensions: 16x15
Kitchen
- Level: First
- Area: 170 Square Feet
- Dimensions: 10x17
Heating
- Central, Natural Gas
Cooling
- Central Air
Appliances
- Included: Cooktop, Dishwasher, Disposal, Exhaust Fan, Gas Water Heater, Microwave, Range, Refrigerator, Tankless Water Heater
- Laundry: Laundry Room
Features
- Ceiling Fan(s), Eating Space In Kitchen, High Ceilings, Open Floorplan, Solid Surface Counters, Solid Wood Cabinets, Vaulted Ceiling(s), Walk-In Closet(s)
- Flooring: Carpet, Ceramic Tile
- Doors: Sliding Doors
- Windows: Hurricane Shutters, Hurricane Shutters/Windows
- Has fireplace: No
Interior area
- Total structure area: 2,300
- Total interior livable area: 1,841 sqft
Video & virtual tour
Property
Parking
- Total spaces: 2
- Parking features: Covered, Driveway, Garage Door Opener
- Attached garage spaces: 2
- Has uncovered spaces: Yes
- Details: Garage Dimensions: 19x20
Features
- Levels: One
- Stories: 1
- Patio & porch: Covered, Front Porch
- Exterior features: Irrigation System, Rain Gutters, Sidewalk
- Fencing: Vinyl
- Has view: Yes
- View description: Water, Pond
- Has water view: Yes
- Water view: Water,Pond
Lot
- Size: 6,050 Square Feet
- Dimensions: 50 x 121
- Features: Sidewalk
Details
- Parcel number: U243119C5D00002300008.0
- Zoning: PD
- Special conditions: Short Sale
Construction
Type & style
- Home type: SingleFamily
- Architectural style: Contemporary
- Property subtype: Single Family Residence
- Attached to another structure: Yes
Materials
- Block, Concrete, Stucco
- Foundation: Slab
- Roof: Shingle
Condition
- Completed
- New construction: No
- Year built: 2022
Utilities & green energy
- Sewer: Public Sewer
- Water: Public
- Utilities for property: BB/HS Internet Available, Cable Available, Electricity Connected, Natural Gas Connected, Public, Sewer Connected, Sprinkler Meter, Underground Utilities, Water Connected
Green energy
- Indoor air quality: HVAC Cartridge/Media Filter
- Water conservation: Drip Irrigation, Fl. Friendly/Native Landscape
Community & HOA
Community
- Features: Community Mailbox, Deed Restrictions, Dog Park, Playground, Pool, Sidewalks, Tennis Court(s)
- Security: Fire/Smoke Detection Integration
- Pet fee: $0 monthly
- Subdivision: BELMONT SOUTH PH 2F
HOA
- Has HOA: Yes
- HOA fee: $14 monthly
- HOA name: Excelsior Community Management
- HOA phone: 813-349-6552
Location
- Region: Ruskin
Financial & listing details
- Price per square foot: $158/sqft
- Tax assessed value: $291,840
- Annual tax amount: $4,271
- Date on market: 6/15/2026
- Cumulative days on market: 52 days
- Listing terms: Cash,Conventional,FHA,USDA Loan,VA Loan
- Ownership: Fee Simple
- Total actual rent: 0
- Electric utility on property: Yes
- Road surface type: Paved, Asphalt
Estimated market value
Not available
Estimated sales range
Not available
Not available
Price history
| Date | Event | Price |
|---|---|---|
| 7/29/2026 | Price change | $290,000-3.3%$158/sqft |
Source:  Stellar MLS #TB8518249 Report a problem Stellar MLS #TB8518249 Report a problem | ||
| 7/16/2026 | Price change | $300,000-6.3%$163/sqft |
Source: Stellar MLS #TB8518249 Report a problem | ||
| 7/2/2026 | Price change | $320,000-5.9%$174/sqft |
Source: Stellar MLS #TB8518249 Report a problem | ||
| 6/16/2026 | Listed for sale | $340,000-10.3%$185/sqft |
Source: Stellar MLS #TB8518249 Report a problem | ||
| 8/12/2025 | Listing removed | $379,000$206/sqft |
Source: Stellar MLS #T3548085 Report a problem | ||
| 2/5/2025 | Price change | $379,000-2.6%$206/sqft |
Source: Stellar MLS #T3548085 Report a problem | ||
| 11/23/2024 | Price change | $389,000-2.7%$211/sqft |
Source: Stellar MLS #T3548085 Report a problem | ||
| 8/12/2024 | Listed for sale | $399,900$217/sqft |
Source: Stellar MLS #T3548085 Report a problem | ||
| 7/11/2024 | Listing removed | $399,900$217/sqft |
Source: Stellar MLS #T3503737 Report a problem | ||
| 2/10/2024 | Listed for sale | $399,900+6.3%$217/sqft |
Source: Stellar MLS #T3503737 Report a problem | ||
| 5/3/2022 | Sold | $376,100$204/sqft |
Source: Public Record Report a problem | ||
Public tax history
| Year | Property taxes | Tax assessment |
|---|---|---|
| 2025 | $9,630 +125.5% | $291,840 +9.6% |
| 2024 | $4,271 -6.2% | $266,295 +3% |
| 2023 | $4,556 -2.4% | $258,539 +284.6% |
| 2022 | $4,670 | $67,216 |
Find assessor info on the county website
Monthly payment
Est. payment
Payment breakdown
Explore the cost of this home by adjusting the details. Changes won't be saved.Climate risks
Neighborhood: Belmont
Nearby schools
GreatSchools rating
- 5/10Belmont Elementary SchoolGrades: PK-5Distance: 0.9 mi
- 3/10Eisenhower Middle SchoolGrades: 6-8Distance: 2.1 mi
- 3/10Jule F Sumner High SchoolGrades: 9-12Distance: 1.9 mi
Schools provided by the listing agent
- Elementary: Belmont Elementary School
- Middle: Eisenhower-HB
- High: Sumner High School
Source: Stellar MLS. This data may not be complete. We recommend contacting the local school district to confirm school assignments for this home.
- $440,400-- bd3 ba3.1k sqft9312 Channing Hill Dr, Ruskin, FL 33573Off Market
- $548,9171 bd1 ba967 sqft9322 Channing Hill Dr, Ruskin, FL 33573Off Market

- $549,6004 bd2 ba3.1k sqft9324 Channing Hill Dr, Ruskin, FL 33573Off Market
- $365,0004 bd2 ba1.8k sqft9310 Channing Hill Dr, Sun City Center, FL 33573Sold
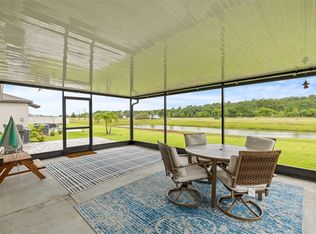
- $365,000-- bd2 ba1.8k sqft9310 Channing Hill Dr, Ruskin, FL 33570Sold
- $345,100-- bd2 ba1.8k sqft9315 Channing Hill Dr, Ruskin, FL 33573Off Market
- $353,4004 bd2 ba1.9k sqft9323 Channing Hill Dr, Ruskin, FL 33573Off Market
- $324,000-- bd2 ba1.5k sqft9309 Channing Hill Dr, Ruskin, FL 33573Off Market
A local agent can set up tours, give advice and negotiate with sellers.
Similar homes
- $289,0003 bd2 ba1.4k sqft9324 LEMON DROP LOOP, SUN CITY CENTER, FL 33573For Sale
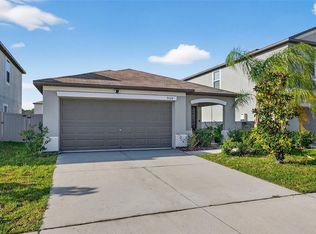
 MLS ID #TB8495811, Courtney Stein, KELLER WILLIAMS ST PETE REALTY. Stellar MLS
 - $299,0003 bd2 ba1.4k sqft9415 LEMON DROP LOOP, SUN CITY CENTER, FL 33573For Sale
 MLS ID #TB8522321, David Lovitch, KELLER WILLIAMS SOUTH SHORE. Stellar MLS
 - $328,0004 bd2 ba1.9k sqft9625 SAGE CREEK DRIVE, RUSKIN, FL 33573For Sale
 MLS ID #TB8532121, Karina Bell, AGILE GROUP REALTY. Stellar MLS
 - $315,0004 bd2 ba1.8k sqft6810 TRENT CREEK DRIVE, SUN CITY CENTER, FL 33573For Sale
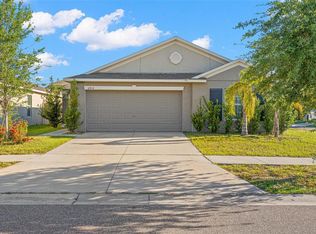 MLS ID #TB8517060, Jodi Avery, KELLER WILLIAMS SOUTH TAMPA. Stellar MLS
 - $349,9004 bd3 ba1.7k sqft10105 NEWMINSTER LOOP, SUN CITY CENTER, FL 33573For SaleMLS ID #TB8527216, Rob Jones, OFFERPAD BROKERAGE FL, LLC. Stellar MLS
- $399,9004 bd3 ba2k sqft9908 SAGE CREEK DRIVE, RUSKIN, FL 33573For SaleMLS ID #TB8518575, IVETTE ANDERSON, LPT REALTY, LLC. Stellar MLS
- $354,9005 bd3 ba2.5k sqft10152 CELTIC ASH DRIVE, RUSKIN, FL 33573For SaleMLS ID #TB8508491, Joshua Nogowski, TAH FLORIDA LLC. Stellar MLS
- $334,5003 bd2 ba1.4k sqft15477 MILLER CREEK DRIVE, SUN CITY CENTER, FL 33573For SaleMLS ID #TB8519805, Cheryl White, KELLER WILLIAMS SOUTH SHORE. Stellar MLS
- $314,9004 bd2 ba1.9k sqft6806 GUILFORD CREST DRIVE, APOLLO BEACH, FL 33572For SaleMLS ID #TB8506678, John Scalia, EXP REALTY LLC. Stellar MLS
- $339,0004 bd2 ba1.8k sqft14106 COVERT GREEN PLACE, RIVERVIEW, FL 33579For SaleMLS ID #TB8533054, Charlene Weston, WESTON GROUP. Stellar MLS
- $299,0003 bd2 ba1.5k sqft11216 KELLY GREEN AVENUE, WIMAUMA, FL 33598For SaleMLS ID #TB8510862, Miguel Ortiz, ELEVATED REALTY. Stellar MLS
- $325,0004 bd3 ba1.9k sqft5067 SABLE CHIME DR, WIMAUMA, FL 33598For SaleMLS ID #TB8498361, Shayna Teator, ORCHARD BROKERAGE, LLC. Stellar MLS
- $289,9002 bd2 ba1.4k sqft5148 BRICKWOOD RISE DRIVE, WIMAUMA, FL 33598For SaleMLS ID #TB8522996, Kara Baer, EATON REALTY. Stellar MLS
- $392,0006 bd3 ba2.6k sqft4513 ETERNAL PRINCE DRIVE, SUN CITY CENTER, FL 33573For SaleMLS ID #A4682702, Paulette Stephens, ALIGN RIGHT REALTY SRQ OPULENCE. Stellar MLS
- $324,8003 bd2 ba1.4k sqft10331 BLUE PLUME COURT, RIVERVIEW, FL 33578For SaleMLS ID #TB8503177, Norman Jones, FUTURE HOME REALTY INC. Stellar MLS
- $314,9005 bd4 ba2.1k sqft2114 RICHWOOD PIKE DRIVE, RUSKIN, FL 33570For SaleMLS ID #TB8503367, Joshua Nogowski, TAH FLORIDA LLC. Stellar MLS
- $280,0004 bd2 ba1.5k sqft2444 DAKOTA ROCK DRIVE, RUSKIN, FL 33570For SaleMLS ID #TB8473310, Nicole Wolf, EXP REALTY LLC. Stellar MLS
- $310,0003 bd2 ba1.5k sqft16638 DELIA STREET, WIMAUMA, FL 33598For SaleMLS ID #TB8519829, Shawn Hyer, BHHS FLORIDA PROPERTIES GROUP. Stellar MLS
- $319,9004 bd2 ba1.9k sqft1261 ANCHOR BEND DRIVE, RUSKIN, FL 33570For SaleMLS ID #TB8511655, Erica Chavez, SABAL PALM INTERNATIONAL REALTY LLC. Stellar MLS
- $310,0004 bd2 ba1.8k sqft901 GOLDEN SHINER AVENUE, RUSKIN, FL 33570For SaleMLS ID #TB8476034, Latara Burley, 27NORTH REALTY. Stellar MLS
