Virtually Staged. Beautifully maintained 5-bedroom, 3-bathroom home offering 2,566 square feet of spacious living in a convenient Ruskin location! The thoughtfully designed floor plan features a desirable primary suite on the main floor complete with a walk-in closet and dual vanities. The open-concept kitchen overlooks the living room and includes a large island, granite countertops, and stainless-steel appliances—perfect for entertaining and everyday living. Upstairs, you’ll find a spacious family room along with an additional bedroom and full bathroom, providing flexible space for guests, a home office, or media room. Additional highlights include a 2-car garage, attractive brick driveway, and a covered backyard patio overlooking a peaceful pond. Ideally located with quick access to I-75 and US-301, making commuting to Downtown Tampa and Channelside convenient. Enjoy being close to beautiful Gulf beaches, dining, shopping, and entertainment options nearby! Don’t miss the opportunity to make this well-appointed home yours!
For sale
Price cut: $10K (7/24)
$354,900
10152 CELTIC ASH DRIVE, RUSKIN, FL 33573
5beds
2,566sqft
:
Get pre-qualified$2,446/mo
Single Family Residence
Built in 2013
5,750 Square Feet Lot
$-- Zestimate®
$138/sqft
$13/mo HOA
What's special
Large islandGranite countertopsStainless-steel appliancesDual vanitiesOpen-concept kitchenAttractive brick drivewayWalk-in closet
- 79 days |
- 390 |
- 39 |
Zillow last checked:
Listing updated:
Listed by:
Joshua Nogowski 754-234-9626,
TAH FLORIDA LLC 844-874-2661
Source: Stellar MLS,MLS#: TB8508491 Originating MLS: Suncoast Tampa
Originating MLS: Suncoast Tampa
Facts & features
Interior
Bedrooms & bathrooms
- Bedrooms: 5
- Bathrooms: 3
- Full bathrooms: 3
Rooms
- Room types: Loft
Primary bedroom
- Features: Walk-In Closet(s)
- Level: First
- Area: 180 Square Feet
- Dimensions: 12x15
Dining room
- Level: First
- Area: 399 Square Feet
- Dimensions: 19x21
Kitchen
- Level: First
- Area: 182 Square Feet
- Dimensions: 13x14
Living room
- Level: First
- Area: 336 Square Feet
- Dimensions: 16x21
Loft
- Level: Second
- Area: 160 Square Feet
- Dimensions: 16x10
Heating
- Central
Cooling
- Central Air
Appliances
- Included: Dishwasher, Disposal, Microwave, Range, Refrigerator
- Laundry: Electric Dryer Hookup, Washer Hookup
Features
- Ceiling Fan(s), Eating Space In Kitchen, Primary Bedroom Main Floor, Stone Counters, Walk-In Closet(s)
- Flooring: Carpet, Tile
- Doors: Sliding Doors
- Has fireplace: No
Interior area
- Total structure area: 3,080
- Total interior livable area: 2,566 sqft
Property
Parking
- Total spaces: 2
- Parking features: Driveway, Garage Door Opener
- Attached garage spaces: 2
- Has uncovered spaces: Yes
Features
- Levels: Two
- Stories: 2
- Patio & porch: Covered, Patio
- Exterior features: Sidewalk
- Fencing: Fenced
- Has view: Yes
- View description: Water, Pond
- Has water view: Yes
- Water view: Water,Pond
- Waterfront features: Pond
Lot
- Size: 5,750 Square Feet
- Features: Sidewalk
Details
- Parcel number: U19312099D00000500032.0
- Zoning: PD
- Special conditions: None
Construction
Type & style
- Home type: SingleFamily
- Architectural style: Traditional
- Property subtype: Single Family Residence
Materials
- Block, Stucco
- Foundation: Slab
- Roof: Shingle
Condition
- Completed
- New construction: No
- Year built: 2013
Utilities & green energy
- Sewer: Public Sewer
- Water: Public
- Utilities for property: Cable Available, Electricity Connected, Sewer Connected, Water Connected
Community & HOA
Community
- Features: Clubhouse, Dog Park, Playground, Pool, Sidewalks, Tennis Court(s)
- Security: Smoke Detector(s)
- Pet fee: $0 monthly
- Subdivision: BELMONT PH 1A
HOA
- Has HOA: Yes
- Services included: Community Pool, Maintenance Grounds
- HOA fee: $13 monthly
- HOA name: Belmont Homeowners Association, Inc
- HOA phone: 813-333-1047
Location
- Region: Ruskin
Financial & listing details
- Price per square foot: $138/sqft
- Tax assessed value: $365,210
- Annual tax amount: $9,353
- Date on market: 5/14/2026
- Cumulative days on market: 80 days
- Listing terms: Cash,Conventional,FHA,VA Loan
- Ownership: Fee Simple
- Total actual rent: 0
- Electric utility on property: Yes
- Road surface type: Paved, Asphalt
Estimated market value
Not available
Estimated sales range
Not available
Not available
Price history
| Date | Event | Price |
|---|---|---|
| 7/24/2026 | Price change | $354,900-2.7%$138/sqft |
Source:  Stellar MLS #TB8508491 Report a problem Stellar MLS #TB8508491 Report a problem | ||
| 6/26/2026 | Price change | $364,900-1.4%$142/sqft |
Source: Stellar MLS #TB8508491 Report a problem | ||
| 6/17/2026 | Price change | $369,900-2.1%$144/sqft |
Source: Stellar MLS #TB8508491 Report a problem | ||
| 5/14/2026 | Listed for sale | $377,900+57.5%$147/sqft |
Source: Stellar MLS #TB8508491 Report a problem | ||
| 4/11/2025 | Listing removed | $2,649$1/sqft |
Source: Zillow Rentals Report a problem | ||
| 4/5/2025 | Price change | $2,649-1.9%$1/sqft |
Source: Zillow Rentals Report a problem | ||
| 4/2/2025 | Price change | $2,699-3.6%$1/sqft |
Source: Zillow Rentals Report a problem | ||
| 3/21/2025 | Listed for rent | $2,799+33.6%$1/sqft |
Source: Zillow Rentals Report a problem | ||
| 7/23/2020 | Listing removed | $2,095$1/sqft |
Source: Home Partners of America LLC Report a problem | ||
| 6/2/2020 | Listed for rent | $2,095$1/sqft |
Source: Home Partners of America LLC Report a problem | ||
| 7/5/2018 | Sold | $240,000$94/sqft |
Source: Public Record Report a problem | ||
| 5/18/2018 | Price change | $240,000-2%$94/sqft |
Source: YELLOWFIN REALTY #T2928120 Report a problem | ||
| 5/14/2018 | Price change | $245,000-0.4%$95/sqft |
Source: YELLOWFIN REALTY #T2928120 Report a problem | ||
| 4/27/2018 | Listed for sale | $246,000$96/sqft |
Source: YELLOWFIN REALTY #T2928120 Report a problem | ||
| 4/27/2018 | Pending sale | $246,000$96/sqft |
Source: YELLOWFIN REALTY #T2928120 Report a problem | ||
| 4/27/2018 | Listed for sale | $246,000$96/sqft |
Source: YELLOWFIN REALTY #T2928120 Report a problem | ||
| 3/24/2018 | Listing removed | $246,000$96/sqft |
Source: YELLOWFIN REALTY #T2928120 Report a problem | ||
| 3/10/2018 | Price change | $246,000-1.6%$96/sqft |
Source: YELLOWFIN REALTY #T2928120 Report a problem | ||
| 2/8/2018 | Listed for sale | $250,000+7.2%$97/sqft |
Source: YELLOWFIN REALTY #T2928120 Report a problem | ||
| 8/16/2013 | Sold | $233,300$91/sqft |
Source: Public Record Report a problem | ||
Public tax history
| Year | Property taxes | Tax assessment |
|---|---|---|
| 2025 | $9,353 +9.4% | $322,155 +10% |
| 2024 | $8,550 +9.3% | $292,868 +10% |
| 2023 | $7,825 +7.6% | $266,244 +10% |
| 2022 | $7,272 +12.4% | $242,040 +10% |
| 2021 | $6,469 +8% | $220,036 +10% |
| 2020 | $5,990 +2.4% | $200,033 +3.4% |
| 2019 | $5,852 | $193,453 +12% |
| 2018 | $5,852 +34.4% | $172,694 -7% |
| 2017 | $4,354 -5.2% | $185,615 +2.9% |
| 2016 | $4,594 +1.9% | $180,348 -1.7% |
| 2015 | $4,508 -14.3% | $183,419 +5.2% |
| 2014 | $5,260 | $174,383 +10.7% |
| 2013 | $5,260 +401.4% | $157,480 +571.3% |
| 2012 | $1,049 -1.6% | $23,460 -3.3% |
| 2011 | $1,066 +0.3% | $24,250 |
| 2010 | $1,062 +16.3% | $24,250 |
| 2009 | $914 -39.7% | $24,250 -41.2% |
| 2008 | $1,516 +573.7% | $41,225 +750% |
| 2007 | $225 | $4,850 |
Find assessor info on the county website
Monthly payment
Est. payment
Payment breakdown
Explore the cost of this home by adjusting the details. Changes won't be saved.Climate risks
Neighborhood: Belmont
Nearby schools
GreatSchools rating
- 5/10Belmont Elementary SchoolGrades: PK-5Distance: 0.5 mi
- 3/10Eisenhower Middle SchoolGrades: 6-8Distance: 2.5 mi
- 3/10Jule F Sumner High SchoolGrades: 9-12Distance: 0.8 mi
Schools provided by the listing agent
- Elementary: Belmont Elementary School
- Middle: Eisenhower-HB
- High: Sumner High School
Source: Stellar MLS. This data may not be complete. We recommend contacting the local school district to confirm school assignments for this home.
- $463,8004 bd3 ba2.9k sqft10150 Celtic Ash Dr, Ruskin, FL 33573Off Market
- $401,6005 bd3 ba3k sqft10154 Celtic Ash Dr, Ruskin, FL 33573Off Market
- $471,1005 bd3 ba3k sqft10148 Celtic Ash Dr, Ruskin, FL 33573Off Market
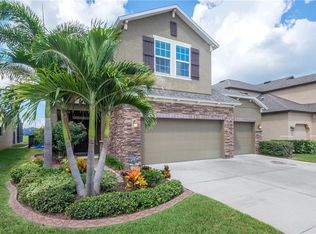
- $447,5004 bd3 ba2.6k sqft10156 Celtic Ash Dr, Ruskin, FL 33573Off Market
- $511,2004 bd3 ba3.7k sqft16003 Buckhill, Ruskin, FL 33573Off Market
- $441,3005 bd3 ba2.5k sqft10146 Celtic Ash Dr, Ruskin, FL 33573Off Market
- $386,4005 bd3 ba2.9k sqft10158 Celtic Ash Dr, Ruskin, FL 33573Off Market
- $---- bd-- ba-- sqft10158 Celtic Ash Dr, Sun City Center, FL 33573Off Market
A local agent can set up tours, give advice and negotiate with sellers.
Similar homes
- $349,9004 bd3 ba1.7k sqft10105 NEWMINSTER LOOP, SUN CITY CENTER, FL 33573For Sale
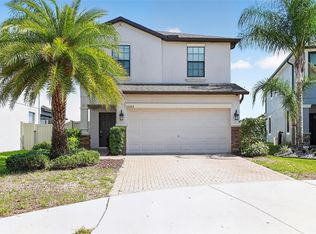
 MLS ID #TB8527216, Rob Jones, OFFERPAD BROKERAGE FL, LLC. Stellar MLS
 - $439,9004 bd3 ba2.5k sqft10032 SAGE CREEK DRIVE, SUN CITY CENTER, FL 33573For Sale
 MLS ID #TB8531642, Kerri Connolly, PREMIER REALTY OF TAMPA. Stellar MLS
 - $349,0005 bd3 ba2.2k sqft15515 PEACE RIVER PLACE, SUN CITY CENTER, FL 33573For Sale
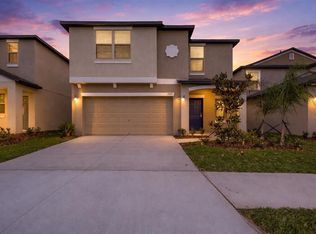 MLS ID #TB8495912, Shujing Li, LPT REALTY, LLC. Stellar MLS
 - $359,9994 bd3 ba2.6k sqft10364 ALDER GREEN DRIVE, RIVERVIEW, FL 33578For Sale
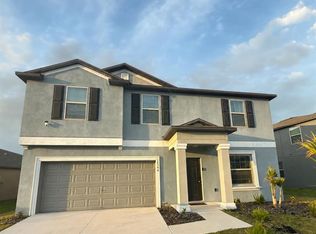 MLS ID #O6413305, Melissa Hoff Roth PA, COMPASS FLORIDA, LLC. Stellar MLS
 - $334,0003 bd2 ba1.4k sqft9437 LEMON DROP LOOP, SUN CITY CENTER, FL 33573For SaleMLS ID #A4697374, Chrissy Brahler, REGAL TOUCH REALTY INC. Stellar MLS
- $399,9004 bd4 ba2.6k sqft10811 KIRKWALL PORT DRIVE, WIMAUMA, FL 33598For SaleMLS ID #TB8527501, Wipa Watson, CENTURY 21 BEGGINS ENTERPRISES. Stellar MLS
- $350,0005 bd3 ba2.6k sqft2818 GUMBO LIMBO DRIVE, WIMAUMA, FL 33598For SaleMLS ID #TB8493578, Winston Christie, EXP REALTY LLC. Stellar MLS
- $310,0004 bd3 ba1.9k sqft15519 WICKED STRONG STREET, SUN CITY CENTER, FL 33573For SaleMLS ID #C7526224, Raul Pino, SOVEREIGN REAL ESTATE GROUP. Stellar MLS
- $315,0004 bd2 ba1.8k sqft6810 TRENT CREEK DRIVE, SUN CITY CENTER, FL 33573For SaleMLS ID #TB8517060, Jodi Avery, KELLER WILLIAMS SOUTH TAMPA. Stellar MLS
- $339,9004 bd2 ba2k sqft10616 LITTLE BEND LANE, RIVERVIEW, FL 33579For SaleMLS ID #TB8524636, John Scalia, EXP REALTY LLC. Stellar MLS
- $345,0003 bd3 ba1.8k sqft13013 TRIBUTE DRIVE, RIVERVIEW, FL 33578For SaleMLS ID #TB8531626, Shane Riley, MARK SPAIN REAL ESTATE. Stellar MLS
- $380,0005 bd3 ba2.4k sqft10256 CARLOWAY HILLS DRIVE, WIMAUMA, FL 33598For SaleMLS ID #TB8479227, Lizbeth Fanfan, DALTON WADE INC. Stellar MLS
- $389,9004 bd2 ba2k sqft11345 FLORA SPRINGS DRIVE, RIVERVIEW, FL 33579For SaleMLS ID #TB8408600, Ramy Nassief, INFINITY REALTY & INVESTMENT. Stellar MLS
- $295,0003 bd2 ba1.3k sqft15519 TELFORD SPRING DRIVE, SUN CITY CENTER, FL 33573For SaleMLS ID #TB8527974, De'Erika Watson, COMPASS FLORIDA LLC. Stellar MLS
- $324,9004 bd2 ba1.9k sqft6806 GUILFORD CREST DRIVE, APOLLO BEACH, FL 33572For SaleMLS ID #TB8506678, John Scalia, EXP REALTY LLC. Stellar MLS
- $375,0004 bd3 ba2.5k sqft12125 FOX BLOOM AVENUE, GIBSONTON, FL 33534For SaleMLS ID #C7527986, William Figueroa, SOVEREIGN REAL ESTATE GROUP. Stellar MLS
- $330,0004 bd2 ba1.9k sqft12907 EARLY RUN LANE, RIVERVIEW, FL 33578For SaleMLS ID #TB8509040, John Scalia, EXP REALTY LLC. Stellar MLS
- $425,0004 bd3 ba2.5k sqft13917 ROSEATE TERN LANE, RIVERVIEW, FL 33579For SaleMLS ID #TB8508930, Candra Granville Mack, CHARLES RUTENBERG REALTY INC. Stellar MLS
- $357,4904 bd3 ba2.6k sqft1507 GOLDEN GLOW DRIVE, RUSKIN, FL 33570For SaleMLS ID #TB8518790, Anita Frank, REAL BROKER, LLC. Stellar MLS
- $272,0003 bd3 ba1.7k sqft14323 EASY GOER STREET, RUSKIN, FL 33573For SaleMLS ID #TB8462858, Susan Walker, EATON REALTY. Stellar MLS
