Discover the perfect blend of modern comfort and resort-style living in this stunning 5-bedroom, 3-bathroom residence at 451 Sunlit Coral St. This spacious 2-story Robie floor plan offers approximately 2,522 sq. ft. of bright, open-concept living space, ideal for both entertaining and everyday life. The heart of the home features a gourmet kitchen with granite countertops, stainless steel appliances, and a large central island that overlooks the expansive great room. A versatile downstairs bedroom and full bath provide the perfect setup for guests or a home office. Upstairs, you'll find a massive loft/flex space and the private primary suite with a large walk-in closet and ensuite bath. Enjoy the Florida lifestyle in the Shell Cove community, featuring a resort-style pool, clubhouse, basketball court, and playground. Ideally located near I-75 and Hwy 41 for easy access to Tampa, Sarasota, and local beaches. Your Ruskin retreat awaits!
Pending
Price cut: $5.1K (5/20)
$339,900
451 Sunlit Coral St, Ruskin, FL 33570
5beds
2,522sqft
Single Family Residence
Built in 2021
5,000 Square Feet Lot
$-- Zestimate®
$135/sqft
$14/mo HOA
What's special
Resort-style poolBasketball courtLarge central islandExpansive great roomStainless steel appliances
- 96 days |
- 30 |
- 1 |
Zillow last checked:
Listing updated:
Listed by:
Daniel Robinson 904-447-8922,
HOUWZER INC 267-765-2080
Source: Stellar MLS,MLS#: O6397532 Originating MLS: Orlando Regional
Originating MLS: Orlando Regional
Facts & features
Interior
Bedrooms & bathrooms
- Bedrooms: 5
- Bathrooms: 3
- Full bathrooms: 3
Rooms
- Room types: Great Room, Loft
Primary bedroom
- Features: Walk-In Closet(s)
- Level: Second
- Area: 216 Square Feet
- Dimensions: 18x12
Bedroom 2
- Features: Built-in Closet
- Level: First
- Area: 130 Square Feet
- Dimensions: 10x13
Bedroom 3
- Features: Built-in Closet
- Level: Second
- Area: 121 Square Feet
- Dimensions: 11x11
Bedroom 4
- Features: Built-in Closet
- Level: Second
- Area: 121 Square Feet
- Dimensions: 11x11
Bedroom 5
- Features: Built-in Closet
- Level: Second
- Area: 121 Square Feet
- Dimensions: 11x11
Dining room
- Level: First
- Area: 165 Square Feet
- Dimensions: 11x15
Great room
- Level: First
- Area: 154 Square Feet
- Dimensions: 14x11
Kitchen
- Level: First
- Area: 154 Square Feet
- Dimensions: 11x14
Loft
- Level: Second
- Area: 117 Square Feet
- Dimensions: 9x13
Heating
- Electric, Heat Pump
Cooling
- Central Air
Appliances
- Included: Dishwasher, Disposal, Dryer, Electric Water Heater, Microwave, Range, Washer
- Laundry: Laundry Room
Features
- Open Floorplan
- Flooring: Carpet, Ceramic Tile
- Windows: Blinds
- Has fireplace: No
Interior area
- Total structure area: 2,970
- Total interior livable area: 2,522 sqft
Video & virtual tour
Property
Parking
- Total spaces: 2
- Parking features: Garage - Attached
- Attached garage spaces: 2
- Details: Garage Dimensions: 18x19
Features
- Levels: Two
- Stories: 2
- Exterior features: Irrigation System
Lot
- Size: 5,000 Square Feet
Details
- Parcel number: U063219C0700000000411.0
- Zoning: PD/PD
- Special conditions: None
Construction
Type & style
- Home type: SingleFamily
- Property subtype: Single Family Residence
Materials
- Block, Stucco
- Foundation: Slab
- Roof: Shingle
Condition
- New construction: No
- Year built: 2021
Details
- Warranty included: Yes
Utilities & green energy
- Sewer: Public Sewer
- Water: Public
- Utilities for property: Public, Underground Utilities
Community & HOA
Community
- Features: Deed Restrictions, Park, Playground, Pool
- Pet fee: $0 monthly
- Subdivision: SHELL COVE
HOA
- Has HOA: Yes
- Amenities included: Basketball Court, Playground, Pool
- HOA fee: $14 monthly
- HOA name: Inframark Management Services - Kristee Cole
- HOA phone: 281-870-0585
Location
- Region: Ruskin
Financial & listing details
- Price per square foot: $135/sqft
- Tax assessed value: $312,961
- Annual tax amount: $8,984
- Date on market: 4/17/2026
- Cumulative days on market: 97 days
- Listing terms: Cash,Conventional,FHA,VA Loan
- Ownership: Fee Simple
- Total actual rent: 0
- Road surface type: Paved
Estimated market value
Not available
Estimated sales range
Not available
Not available
Price history
| Date | Event | Price |
|---|---|---|
| 6/4/2026 | Pending sale | $339,900$135/sqft |
Source:  Stellar MLS #O6397532 Report a problem Stellar MLS #O6397532 Report a problem | ||
| 5/20/2026 | Price change | $339,900-1.5%$135/sqft |
Source: Stellar MLS #O6397532 Report a problem | ||
| 4/30/2026 | Price change | $345,000-1.4%$137/sqft |
Source: Stellar MLS #O6397532 Report a problem | ||
| 4/24/2026 | Price change | $349,999-2.8%$139/sqft |
Source: Stellar MLS #O6397532 Report a problem | ||
| 4/17/2026 | Listed for sale | $360,000-3.7%$143/sqft |
Source: Stellar MLS #O6397532 Report a problem | ||
| 3/3/2026 | Listing removed | $2,548$1/sqft |
Source: Zillow Rentals Report a problem | ||
| 2/21/2026 | Price change | $2,5480%$1/sqft |
Source: Zillow Rentals Report a problem | ||
| 1/20/2026 | Listed for rent | $2,549+2%$1/sqft |
Source: Zillow Rentals Report a problem | ||
| 3/1/2025 | Listing removed | $2,499$1/sqft |
Source: Zillow Rentals Report a problem | ||
| 2/19/2025 | Price change | $2,499-3.8%$1/sqft |
Source: Zillow Rentals Report a problem | ||
| 2/5/2025 | Price change | $2,599+2%$1/sqft |
Source: Zillow Rentals Report a problem | ||
| 2/1/2025 | Listed for rent | $2,549+6.3%$1/sqft |
Source: Zillow Rentals Report a problem | ||
| 11/27/2024 | Listing removed | $2,399$1/sqft |
Source: Zillow Rentals Report a problem | ||
| 11/22/2024 | Listed for rent | $2,399+2.1%$1/sqft |
Source: Zillow Rentals Report a problem | ||
| 12/27/2023 | Listing removed | -- |
Source: Zillow Rentals Report a problem | ||
| 11/30/2023 | Price change | $2,349-6%$1/sqft |
Source: Zillow Rentals Report a problem | ||
| 11/27/2023 | Price change | $2,499-9.1%$1/sqft |
Source: Zillow Rentals Report a problem | ||
| 11/16/2023 | Price change | $2,749-2.7%$1/sqft |
Source: Zillow Rentals Report a problem | ||
| 11/1/2023 | Price change | $2,825-4.7%$1/sqft |
Source: Zillow Rentals Report a problem | ||
| 10/27/2023 | Price change | $2,964-1.5%$1/sqft |
Source: Zillow Rentals Report a problem | ||
| 10/11/2023 | Price change | $3,009-0.5%$1/sqft |
Source: Zillow Rentals Report a problem | ||
| 8/23/2023 | Listed for rent | $3,024+8%$1/sqft |
Source: Zillow Rentals Report a problem | ||
| 2/17/2023 | Listing removed | -- |
Source: Zillow Rentals Report a problem | ||
| 1/29/2023 | Price change | $2,800+7.9%$1/sqft |
Source: Zillow Rentals Report a problem | ||
| 1/22/2023 | Listed for rent | $2,595$1/sqft |
Source: Zillow Rentals Report a problem | ||
| 3/31/2022 | Sold | $373,990$148/sqft |
Source: Public Record Report a problem | ||
Public tax history
| Year | Property taxes | Tax assessment |
|---|---|---|
| 2025 | $8,984 +9% | $312,961 |
| 2024 | $8,244 +0.8% | $312,961 +0.8% |
| 2023 | $8,178 +119.1% | $310,553 +617.9% |
| 2022 | $3,733 +60.9% | $43,260 +686.5% |
| 2021 | $2,319 +5.6% | $5,500 +10% |
| 2020 | $2,196 | $5,000 |
Find assessor info on the county website
Monthly payment
Est. payment
Payment breakdown
Explore the cost of this home by adjusting the details. Changes won't be saved.Climate risks
Neighborhood: 33570
Nearby schools
GreatSchools rating
- 2/10Thompson ElementaryGrades: PK-5Distance: 2.6 mi
- 2/10Shields Middle SchoolGrades: 6-8Distance: 5 mi
- 3/10Lennard High SchoolGrades: 9-12Distance: 2.6 mi
Schools provided by the listing agent
- Elementary: Thompson Elementary
- Middle: Shields-HB
- High: Lennard-HB
Source: Stellar MLS. This data may not be complete. We recommend contacting the local school district to confirm school assignments for this home.
- $315,0004 bd3 ba2.3k sqft439 Sunlit Coral St, Ruskin, FL 33570For Sale

- $393,6004 bd2 ba2k sqft463 Sunlit Coral St, Ruskin, FL 33570Off Market
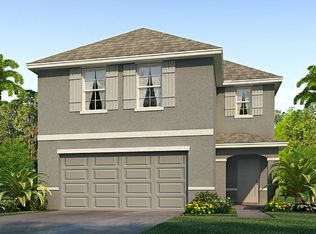
- $311,0003 bd2 ba2k sqft429 Sunlit Coral St, Ruskin, FL 33570Off Market
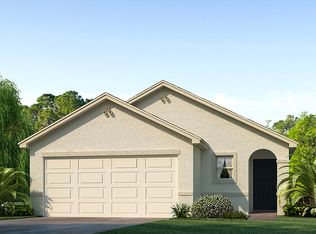
- $348,0004 bd3 ba2.2k sqft477 Sunlit Coral St, Ruskin, FL 33570Off Market
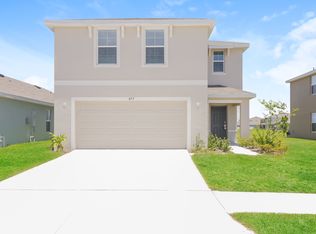
- $314,8003 bd2 ba1.5k sqft415 Sunlit Coral St, Ruskin, FL 33570Off Market
- $356,2004 bd2 ba2k sqft1251 Ocean Spray Dr, Ruskin, FL 33570Off Market
- $317,2003 bd2 ba2k sqft487 Sunlit Coral St, Ruskin, FL 33570Off Market
- $340,1004 bd3 ba2.2k sqft476 Sunlit Coral St, Ruskin, FL 33570Off Market
A local agent can set up tours, give advice and negotiate with sellers.
A local lender can help you make sure your offer is ready when you are.
Similar homes
- $365,0005 bd3 ba2.4k sqft797 Olive Conch St, Ruskin, FL 33570For Sale
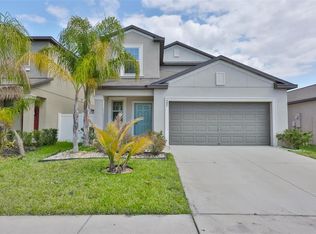
 MLS ID #TB8482791, Carolina Chamberlin, CENTURY 21 BEGGINS ENTERPRISES. Stellar MLS
 - $315,0004 bd3 ba2.3k sqft439 Sunlit Coral St, Ruskin, FL 33570For SaleMLS ID #O6391603, Daniel Robinson, HOUWZER INC. Stellar MLS
- $324,9004 bd2 ba1.9k sqft1261 Anchor Bend Dr, Ruskin, FL 33570For Sale
 MLS ID #TB8511655, Erica Chavez, SABAL PALM INTERNATIONAL REALTY LLC. Stellar MLS
 - $325,0004 bd3 ba1.9k sqft1363 Anchor Bend Dr, Ruskin, FL 33570For Sale
 MLS ID #TB8490441, Sunny Xu, ALIGN RIGHT REALTY SUNCOAST. Stellar MLS
 - $308,0003 bd2 ba1.4k sqft1324 Ocean Spray Dr, Ruskin, FL 33570For SaleMLS ID #TB8488159, Bryan Rodriguez, ALIGN RIGHT REALTY RIVERVIEW. Stellar MLS
- $357,4904 bd3 ba2.6k sqft1507 Golden Glow Dr, Ruskin, FL 33570For SaleMLS ID #TB8518790, Anita Frank, REAL BROKER, LLC. Stellar MLS
- $349,7005 bd3 ba2.2k sqft2007 Sea Salt Ct, Ruskin, FL 33570For SaleMLS ID #TB8449877, Orlando Ayala, 54 REALTY LLC. Stellar MLS
- $399,9994 bd3 ba2.5k sqft138 Rain Berry Ave, Ruskin, FL 33570For SaleMLS ID #TB8507799, Joel Paredes, ARK REALTY. Stellar MLS
- $345,0003 bd4 ba1.9k sqft1922 Citrus Lake Ct, Ruskin, FL 33570For SaleMLS ID #TB8511016, Jared Rutherford, KELLER WILLIAMS TAMPA PROPERTIES. Stellar MLS
- $415,0004 bd3 ba2.4k sqft1565 Colding Dr, Ruskin, FL 33570For SaleMLS ID #TB8525150, Michael Holmes, LPT REALTY, LLC. Stellar MLS
- $409,0006 bd3 ba3k sqft909 Meadow Glade Dr, Ruskin, FL 33570For SaleMLS ID #A4699587, Sarah Allbee, PA, FIVE STAR REAL ESTATE OF FLORIDA LLC. Stellar MLS
- $469,9005 bd3 ba3.3k sqft521 Vista Ridge Dr, Ruskin, FL 33570For SaleMLS ID #TB8479926, Heather Viviano, RE/MAX REALTEC GROUP INC. Stellar MLS
- $326,9004 bd3 ba1.9k sqft5224 White Chicory Dr, Apollo Beach, FL 33572For SaleMLS ID #TB8506979, Nick Acosta, LIPPLY REAL ESTATE. Stellar MLS
- $349,0004 bd2 ba1.7k sqft11910 Little Violet Cir, Riverview, FL 33578For SaleMLS ID #TB8529742, Elsie Borgen, CENTURY 21 CIRCLE. Stellar MLS
- $345,0004 bd3 ba2.3k sqft10536 Whispering Hammock Dr, Riverview, FL 33578For SaleMLS ID #TB8530179, Yu Qi, BRIGHT REALTY GROUP LLC. Stellar MLS
- $335,0004 bd3 ba1.9k sqft17237 White Mangrove Dr, Wimauma, FL 33598For SaleMLS ID #TB8521692, Candra Granville Mack, CHARLES RUTENBERG REALTY INC. Stellar MLS
- $339,0004 bd3 ba2.4k sqft5280 Fiddle Fig Ave, Wimauma, FL 33598For SaleMLS ID #A4698494, Brittany Debaylo, FLORIDA LIFE TEAM LLC. Stellar MLS
- $365,0005 bd3 ba2.4k sqft16555 Mosaic Oar Dr, Wimauma, FL 33598For SaleMLS ID #TB8495988, Mabel Fredman, EATON REALTY. Stellar MLS
- $334,9003 bd2 ba1.7k sqft1514 Oracle Dr, Ruskin, FL 33573For SaleMLS ID #TB8525863, Kevin McPherson, DALTON WADE INC. Stellar MLS
- $385,0005 bd3 ba2.4k sqft5204 White Chicory Dr, Apollo Beach, FL 33572For SaleMLS ID #TB8459127, Cuc Dinh, DALTON WADE INC. Stellar MLS
