7236 Salt River Avenue | 3 Bedrooms | 2 Bathrooms | 1,401 Sq Ft | Located Near the Gym and Pool | Cypress Mill Community Seller will pay for a 1-year home warranty at closing. Built in 2019, this beautifully maintained home is located in the highly desirable Cypress Mill community and offers easy Florida living just steps from the walking path to the resort-style pool and fitness center. Recently updated and freshly painted inside and out, this home blends modern comfort, functionality, and style in one inviting package. The open-concept floor plan connects the kitchen, dining, and living areas, creating a warm and welcoming flow that’s perfect for entertaining or relaxing at home. The kitchen serves as the heart of the home with rich dark cabinetry, a central island for meal prep or casual dining, and plenty of storage. All appliances convey—including the washer and dryer. The split-bedroom layout provides privacy for everyone, featuring three spacious bedrooms and two full baths. The primary suite includes a large walk-in closet and a private en suite bath with dual sinks and a walk-in shower. You’ll love the clean, modern feel throughout—no carpet here! Durable tile flooring runs through the living areas, while brand-new luxury vinyl flooring adds comfort and style in the bedrooms. Step outside to the newly fenced backyard with plenty of space to build your dream pool, outdoor kitchen, or expanded patio oasis. The brand-new vinyl fence adds privacy and versatility, creating a blank canvas for your perfect outdoor retreat. Community amenities include a resort-style pool with splash pad, clubhouse, fitness center, tennis and basketball courts, and a playground—providing endless recreation opportunities just moments from home. Ideally situated near schools, shopping, dining, the public library, and both Riverview and Apollo Beach attractions, this Cypress Mill home also offers easy access to I-75 for smooth commutes to Tampa, Sarasota, and beyond. Don’t miss your chance to own this move-in-ready home with a new price of $297,000 and a 1-year home warranty included at closing—the perfect combination of value, comfort, and community living in South Shore!
Sold for $287,000
$287,000
7236 SALT RIVER AVENUE, RUSKIN, FL 33573
3beds
1,451sqft
Single Family Residence
Built in 2019
4,200 Square Feet Lot
$282,400 Zestimate®
$198/sqft
$2,103 Estimated rent
Home value
$282,400
Estimated sales range
Not available
$2,103/mo
Zestimate® history
Owner options
List your home for rent
$2,103/mo
Rent Zestimate®
Find your next renter with Zillow Rental Manager. Plus, with online applications, you can quickly screen prospective tenants – for free.
$2,103/mo
Rent Zestimate®
Refinance and save
$2,018/mo
Est. payment
Refinancing to a lower rate could help reduce your monthly payments and save thousands over the life of the loan.
$2,018/mo
Est. payment
Explore your selling options
Work with a Zillow partner agent
Leverage their expertise and Zillow's premium Showcase listings to get your home seen by more buyers.
Get startedList with your own agent
Get your home in front of millions of buyers by listing it on Zillow.
Learn how to do itSell it yourself
Take full control of how buyers see your home on Zillow by listing For Sale by Owner (FSBO).
List your homeWhat's special
Central islandSpacious bedroomsSplit-bedroom layoutOpen-concept floor planClean modern feelDurable tile flooringBrand-new luxury vinyl flooring
Zillow last checked:
Listing updated:
Listed by:
Shawna Calvert 509-294-6818,
27NORTH REALTY 813-645-4663,
Jose Gutierrez Quinones 757-470-4103,
27NORTH REALTY
Bought with:
Allan Pena, 3601455
NACA
Source: Stellar MLS,MLS#: TB8373984 Originating MLS: Suncoast Tampa
Originating MLS: Suncoast Tampa
Facts & features
Interior
Bedrooms & bathrooms
- Bedrooms: 3
- Bathrooms: 2
- Full bathrooms: 2
Rooms
- Room types: Great Room, Utility Room
Primary bedroom
- Features: Walk-In Closet(s)
- Level: First
Bedroom 2
- Features: Built-in Closet
- Level: First
Bedroom 3
- Features: Built-in Closet
- Level: First
Dinette
- Level: First
Kitchen
- Level: First
Living room
- Level: First
Heating
- Central
Cooling
- Central Air
Appliances
- Included: Dishwasher, Disposal, Dryer, Microwave, Range, Refrigerator, Washer
- Laundry: Electric Dryer Hookup, Inside, Laundry Room, Washer Hookup
Features
- Ceiling Fan(s), Living Room/Dining Room Combo, Open Floorplan, Primary Bedroom Main Floor, Split Bedroom, Thermostat, Walk-In Closet(s)
- Flooring: Ceramic Tile, Luxury Vinyl
- Doors: Sliding Doors
- Windows: Blinds, Hurricane Shutters, Hurricane Shutters/Windows
- Has fireplace: No
Interior area
- Total structure area: 1,851
- Total interior livable area: 1,451 sqft
Property
Parking
- Total spaces: 2
- Parking features: Driveway, Garage Door Opener, Ground Level
- Attached garage spaces: 2
- Has uncovered spaces: Yes
Features
- Levels: One
- Stories: 1
- Patio & porch: Patio
- Exterior features: Sidewalk, Sprinkler Metered
- Fencing: Other
- Waterfront features: Lake
Lot
- Size: 4,200 Square Feet
- Dimensions: 35 x 120
- Features: In County, Landscaped
- Residential vegetation: Mature Landscaping, Trees/Landscaped
Details
- Parcel number: U353119B3U00001500004.0
- Zoning: PD
- Special conditions: None
Construction
Type & style
- Home type: SingleFamily
- Architectural style: Contemporary
- Property subtype: Single Family Residence
Materials
- Block, Stucco
- Foundation: Slab
- Roof: Shingle
Condition
- Completed
- New construction: No
- Year built: 2019
Details
- Builder model: Anapolis
- Builder name: Lennar
Utilities & green energy
- Sewer: Public Sewer
- Water: Public
- Utilities for property: Electricity Connected, Public, Sewer Connected, Street Lights, Water Connected
Community & HOA
Community
- Features: Lake, Deed Restrictions, Fitness Center, Playground, Pool, Sidewalks, Tennis Court(s)
- Pet fee: $0 monthly
- Subdivision: CYPRESS MILL PH 1A
HOA
- Has HOA: Yes
- Amenities included: Clubhouse, Fitness Center, Pool, Tennis Court(s), Trail(s)
- HOA fee: $14 monthly
- HOA name: HomeRiver Group for Cypress Mill HOA
- HOA phone: 800-310-6552
Location
- Region: Sun City Center
Financial & listing details
- Price per square foot: $198/sqft
- Tax assessed value: $220,429
- Annual tax amount: $7,356
- Date on market: 4/14/2025
- Cumulative days on market: 194 days
- Listing terms: Cash,Conventional,FHA,VA Loan
- Ownership: Fee Simple
- Total actual rent: 0
- Electric utility on property: Yes
- Road surface type: Paved
Price history
| Date | Event | Price |
|---|---|---|
| 12/1/2025 | Sold | $287,000-0.7%$198/sqft |
Source:  Stellar MLS #TB8373984 Report a problem Stellar MLS #TB8373984 Report a problem | ||
| 10/29/2025 | Pending sale | $289,000$199/sqft |
Source: Stellar MLS #TB8373984 Report a problem | ||
| 10/26/2025 | Price change | $289,000-2.7%$199/sqft |
Source: Stellar MLS #TB8373984 Report a problem | ||
| 9/20/2025 | Price change | $297,000-2.6%$205/sqft |
Source: Stellar MLS #TB8373984 Report a problem | ||
| 9/15/2025 | Price change | $305,000-0.3%$210/sqft |
Source: My State MLS #11540262 Report a problem | ||
| 8/27/2025 | Price change | $306,000-0.3%$211/sqft |
Source: Stellar MLS #TB8373984 Report a problem | ||
| 8/14/2025 | Listed for sale | $307,000$212/sqft |
Source: Stellar MLS #TB8373984 Report a problem | ||
| 8/12/2025 | Pending sale | $307,000$212/sqft |
Source: Stellar MLS #TB8373984 Report a problem | ||
| 7/18/2025 | Price change | $307,000-0.3%$212/sqft |
Source: Stellar MLS #TB8373984 Report a problem | ||
| 6/16/2025 | Price change | $308,000-0.3%$212/sqft |
Source: Stellar MLS #TB8373984 Report a problem | ||
| 5/29/2025 | Price change | $309,000-3.1%$213/sqft |
Source: Stellar MLS #TB8373984 Report a problem | ||
| 4/14/2025 | Listed for sale | $319,000+66.8%$220/sqft |
Source: Stellar MLS #TB8373984 Report a problem | ||
| 1/25/2020 | Sold | $191,200$132/sqft |
Source: Public Record Report a problem | ||
Public tax history
| Year | Property taxes | Tax assessment |
|---|---|---|
| 2025 | $7,706 +4.7% | $220,429 +6% |
| 2024 | $7,357 +5.1% | $207,986 +10% |
| 2023 | $7,003 +22% | $189,078 +10% |
| 2022 | $5,741 +9.4% | $171,889 +10% |
| 2021 | $5,248 -1.6% | $156,263 +5.2% |
| 2020 | $5,334 +127.6% | $148,518 +738.3% |
| 2019 | $2,343 | $17,717 |
Find assessor info on the county website
Neighborhood: 33573
Nearby homes
- $269,8003 bd2 ba1.2k sqft7240 Salt River Ave, Sun City Center, FL 33573Off Market
- $370,0006 bd3 ba2.6k sqft7242 Salt River Ave, Sun City Center, FL 33573Sold
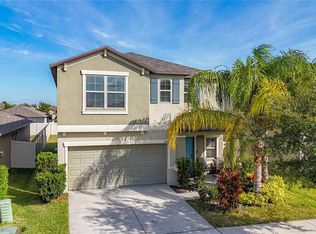
- $305,0003 bd2 ba1.4k sqft7211 Ozello Trail Ave, Sun City Center, FL 33573Sold
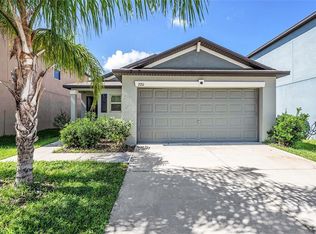
- $302,0003 bd2 ba1.4k sqft7217 Ozello Trail Ave, Sun City Center, FL 33573Sold

- $267,0004 bd3 ba1.8k sqft7209 Ozello Trail Ave, Sun City Center, FL 33573Sold
- $375,0005 bd3 ba2.2k sqft7219 Ozello Trail Ave, Sun City Center, FL 33573Sold
- $334,7003 bd2 ba1.4k sqft7235 Salt River Ave, Sun City Center, FL 33573For Sale
- $333,4005 bd2 ba2.3k sqft7207 Ozello Trail Ave, Sun City Center, FL 33573Off Market
Nearby schools
GreatSchools rating
- 3/10Cypress Creek Elementary SchoolGrades: PK-5Distance: 0.4 mi
- 2/10Shields Middle SchoolGrades: 6-8Distance: 0.2 mi
- NALennard Adult & Community CenterGrades: Distance: 2.2 mi
Schools provided by the listing agent
- Elementary: Cypress Creek-HB
- Middle: Shields-HB
- High: Sumner High School
Source: Stellar MLS. This data may not be complete. We recommend contacting the local school district to confirm school assignments for this home.
Get a cash offer in 3 minutes
Find out how much your home could sell for in as little as 3 minutes with a no-obligation cash offer.
Estimated market value
$282,400
Get a cash offer in 3 minutes
Find out how much your home could sell for in as little as 3 minutes with a no-obligation cash offer.
Estimated market value
$282,400
- Florida
- Hillsborough County
- Sun City Center
- 33573
- 7236 SALT RIVER AVENUE
Nearby cities
Nearby neighborhoods
Nearby zip codes
Other Sun City Center Topics
