Owner motivated, open to all offers! Welcome to 7211 Ozello Trail Avenue, a beautifully maintained 3-bedroom, 2-bath home in the desirable Cypress Mill community of Sun City Center, Florida. Situated on a quiet street and just minutes from shopping, dining, hospitals, and Gulf Coast beaches, this home offers the perfect balance of comfort, convenience, and community living. Step inside to discover a spacious open-concept layout with soaring vaulted ceilings and neutral tile flooring throughout the main living areas. The heart of the home is a generous kitchen featuring an oversized island with bar seating, high-end appliances, wood cabinetry, and ample counter space, ideal for both casual dining and entertaining. The kitchen flows seamlessly into the dining area and expansive living room, creating a bright and airy space filled with natural light. The primary suite is a peaceful retreat with a large walk-in closet and private bath featuring dual vanities and a walk-in shower. Two additional bedrooms provide flexibility for guests, a home office, or hobby space, and share a full hall bathroom with modern finishes. Additional interior features include a dedicated laundry room with washer and dryer included, and a two-car garage equipped with its own (mini-split A/C unit), perfect for a workshop, gym, or climate-controlled storage. Out back, enjoy the beautifully hardscaped yard with a full paver patio, vinyl privacy fencing, and an irrigation system to keep your green space vibrant year-round. A spacious shed provides extra storage for tools, lawn equipment, or bikes. Living in Cypress Mill means access to a wealth of resort-style amenities, including a sparkling community pool, basketball and pickleball courts, a fitness center, clubhouse, playground, and dog park. With low HOA and CDD fees, this neighborhood is ideal for both full-time residents and seasonal homeowners alike. Located just a short drive to I-75, you’ll enjoy easy access to downtown Tampa, Sarasota, and some of Florida’s most popular Gulf Coast beaches. South Bay Hospital, HCA Florida Brandon Hospital, and a wide range of healthcare services are conveniently nearby. Plus, you’re only minutes from local favorites like The Alley at Southshore, Latitudes Apollo, BubbaQue's BBQ, and the Sun City Café. Seller is motivated and open to all offers! Don’t miss your chance to own a move-in ready home with tons of upgrades in one of Sun City Center’s most vibrant communities. Schedule your showing today and discover everything 7211 Ozello Trail Avenue has for you.
Sold for $305,000
$305,000
7211 OZELLO TRAIL AVENUE, SUN CITY CENTER, FL 33573
3beds
1,451sqft
Single Family Residence
Built in 2019
4,800 Square Feet Lot
$298,300 Zestimate®
$210/sqft
$2,085 Estimated rent
Home value
$298,300
Estimated sales range
Not available
$2,085/mo
Zestimate® history
Owner options
List your home for rent
$2,085/mo
Rent Zestimate®
Find your next renter with Zillow Rental Manager. Plus, with online applications, you can quickly screen prospective tenants – for free.
$2,085/mo
Rent Zestimate®
Refinance and save
$2,130/mo
Est. payment
Refinancing to a lower rate could help reduce your monthly payments and save thousands over the life of the loan.
$2,130/mo
Est. payment
Explore your selling options
Work with a Zillow partner agent
Leverage their expertise and Zillow's premium Showcase listings to get your home seen by more buyers.
Get startedList with your own agent
Get your home in front of millions of buyers by listing it on Zillow.
Learn how to do itSell it yourself
Take full control of how buyers see your home on Zillow by listing For Sale by Owner (FSBO).
List your homeWhat's special
Zillow last checked:
Listing updated:
Listed by:
Yaneisi Lopetegui 561-410-4171,
LPT REALTY, LLC 877-366-2213
Bought with:
Jan Hungate, 3064086
KELLER WILLIAMS SOUTH SHORE
Source: Stellar MLS,MLS#: TB8396750 Originating MLS: Orlando Regional
Originating MLS: Orlando Regional
Facts & features
Interior
Bedrooms & bathrooms
- Bedrooms: 3
- Bathrooms: 2
- Full bathrooms: 2
Primary bedroom
- Features: Walk-In Closet(s)
- Level: First
- Area: 176 Square Feet
- Dimensions: 11x16
Bedroom 2
- Features: Built-in Closet
- Level: First
- Area: 99 Square Feet
- Dimensions: 11x9
Bedroom 3
- Features: Built-in Closet
- Level: First
- Area: 130 Square Feet
- Dimensions: 10x13
Primary bathroom
- Features: Dual Sinks, En Suite Bathroom
- Level: First
- Area: 81 Square Feet
- Dimensions: 9x9
Bathroom 2
- Level: First
- Area: 40 Square Feet
- Dimensions: 5x8
Dining room
- Level: First
- Area: 108 Square Feet
- Dimensions: 9x12
Foyer
- Level: First
- Area: 48 Square Feet
- Dimensions: 12x4
Kitchen
- Features: Kitchen Island, Pantry
- Level: First
- Area: 234 Square Feet
- Dimensions: 13x18
Laundry
- Level: First
- Area: 45 Square Feet
- Dimensions: 9x5
Living room
- Level: First
- Area: 180 Square Feet
- Dimensions: 15x12
Heating
- Central, Electric
Cooling
- Central Air
Appliances
- Included: Dryer, Electric Water Heater, Microwave, Range, Refrigerator, Washer
- Laundry: Inside
Features
- None, Walk-In Closet(s)
- Flooring: Carpet, Tile
- Doors: Sliding Doors
- Has fireplace: No
Interior area
- Total structure area: 1,851
- Total interior livable area: 1,451 sqft
Property
Parking
- Total spaces: 2
- Parking features: Garage - Attached
- Attached garage spaces: 2
Features
- Levels: One
- Stories: 1
- Exterior features: Lighting, Other, Rain Gutters, Sidewalk
Lot
- Size: 4,800 Square Feet
- Dimensions: 40 x 120
Details
- Parcel number: U353119B3U00001500016.0
- Zoning: PD
- Special conditions: None
Construction
Type & style
- Home type: SingleFamily
- Property subtype: Single Family Residence
Materials
- Block, Stucco
- Foundation: Slab
- Roof: Shingle
Condition
- New construction: No
- Year built: 2019
Utilities & green energy
- Sewer: Public Sewer
- Water: Public
- Utilities for property: BB/HS Internet Available, Cable Available, Electricity Available, Sewer Available
Community & HOA
Community
- Features: Deed Restrictions, Fitness Center, Playground, Pool, Sidewalks
- Pet fee: $0 monthly
- Subdivision: CYPRESS MILL PH 1A
HOA
- Has HOA: Yes
- HOA fee: $11 monthly
- HOA name: Kevin Perkins
- HOA phone: 813-600-5090
- Second HOA name: Cypress Hill
Location
- Region: Sun City Center
Financial & listing details
- Price per square foot: $210/sqft
- Tax assessed value: $226,959
- Annual tax amount: $7,455
- Date on market: 6/14/2025
- Cumulative days on market: 6 days
- Listing terms: Cash,Conventional,FHA,VA Loan
- Ownership: Fee Simple
- Total actual rent: 0
- Electric utility on property: Yes
- Road surface type: Asphalt
Price history
| Date | Event | Price |
|---|---|---|
| 11/16/2025 | Listing removed | $2,150$1/sqft |
Source: Stellar MLS #TB8438707 Report a problem | ||
| 10/16/2025 | Listed for rent | $2,150-4.4%$1/sqft |
Source: Stellar MLS #TB8438707 Report a problem | ||
| 7/24/2025 | Sold | $305,000-1.6%$210/sqft |
Source:  Stellar MLS #TB8396750 Report a problem Stellar MLS #TB8396750 Report a problem | ||
| 6/21/2025 | Pending sale | $310,000$214/sqft |
Source: Stellar MLS #TB8396750 Report a problem | ||
| 6/14/2025 | Listed for sale | $310,000+62.1%$214/sqft |
Source: Stellar MLS #TB8396750 Report a problem | ||
| 6/13/2025 | Listing removed | $2,250$2/sqft |
Source: Zillow Rentals Report a problem | ||
| 5/13/2025 | Price change | $2,250-5.7%$2/sqft |
Source: Zillow Rentals Report a problem | ||
| 4/12/2025 | Listed for rent | $2,385+3.7%$2/sqft |
Source: Zillow Rentals Report a problem | ||
| 3/28/2024 | Listing removed | -- |
Source: Zillow Rentals Report a problem | ||
| 3/16/2024 | Listed for rent | $2,300$2/sqft |
Source: Zillow Rentals Report a problem | ||
| 1/27/2020 | Sold | $191,200$132/sqft |
Source: Public Record Report a problem | ||
Public tax history
| Year | Property taxes | Tax assessment |
|---|---|---|
| 2025 | $7,825 +5% | $226,959 +6.5% |
| 2024 | $7,456 +5.1% | $213,044 +10% |
| 2023 | $7,096 +21.8% | $193,676 +10% |
| 2022 | $5,827 +9.6% | $176,069 +10% |
| 2021 | $5,316 -0.7% | $160,063 +5.7% |
| 2020 | $5,353 +124.7% | $151,499 +663.4% |
| 2019 | $2,382 | $19,845 |
Find assessor info on the county website
Neighborhood: 33573
Nearby homes
- $267,0004 bd3 ba1.8k sqft7209 Ozello Trail Ave, Sun City Center, FL 33573Sold
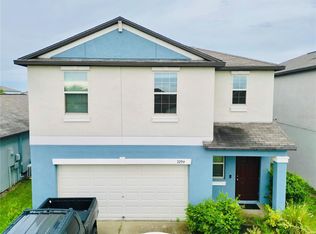
- $333,4005 bd2 ba2.3k sqft7207 Ozello Trail Ave, Sun City Center, FL 33573Off Market

- $302,0003 bd2 ba1.4k sqft7217 Ozello Trail Ave, Sun City Center, FL 33573Sold

- $2,3954 bd3 ba1.9k sqft7205 Ozello Trail Ave, Sun City Center, FL 33573For Rent

- $287,0003 bd2 ba1.4k sqft7236 Salt River Ave, Sun City Center, FL 33573Sold
- $375,0005 bd3 ba2.2k sqft7219 Ozello Trail Ave, Sun City Center, FL 33573Sold
- $267,9003 bd2 ba1.2k sqft7240 Salt River Ave, Sun City Center, FL 33573Off Market
- $296,800-- bd2 ba1.9k sqft7221 Ozello Trail Ave, Sun City Center, FL 33573Off Market
Nearby schools
GreatSchools rating
- 3/10Cypress Creek Elementary SchoolGrades: PK-5Distance: 0.4 mi
- 2/10Shields Middle SchoolGrades: 6-8Distance: 0.3 mi
- NALennard Adult & Community CenterGrades: Distance: 2.2 mi
Schools provided by the listing agent
- Elementary: Cypress Creek-HB
- Middle: Shields-HB
- High: Sumner High School
Source: Stellar MLS. This data may not be complete. We recommend contacting the local school district to confirm school assignments for this home.
Get a cash offer in 3 minutes
Find out how much your home could sell for in as little as 3 minutes with a no-obligation cash offer.
Estimated market value
$298,300
Get a cash offer in 3 minutes
Find out how much your home could sell for in as little as 3 minutes with a no-obligation cash offer.
Estimated market value
$298,300
- Florida
- Hillsborough County
- Sun City Center
- 33573
- 7211 OZELLO TRAIL AVENUE
Nearby cities
Nearby neighborhoods
Nearby zip codes
Other Sun City Center Topics
