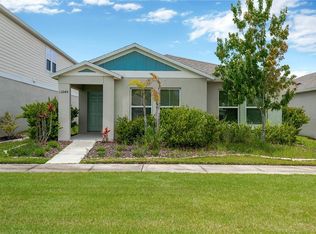
WELCOME HOME to TRIPLE CREEK!!! This is one of Riverview's most sought after communities that has resort style amenities, modern and up to date style, with peace of mind newer construction, and on-site management all right here! This gorgeous home is move in ready, well kept and was built in 2020 with the original owners. Simple Florida living is right here! As you walk in you will find an open concept, functional, and spacious living space with high ceilings. The large open living room is comfortable for gatherings and spending time with everyone. The beautiful kitchen boasts a very light and elegant feel that is open to the home. Stainless steel appliances and granite countertops, with a large island that can seat 4 and connects to the dining area bring it all together perfectly. There is ample cabinet space with a pantry space for more storage. The primary bedroom is very spacious and welcoming. It features an ensuite that has a walk in closet, walk in shower, and dual sinks with granite countertops. This split floor plan has the other two bedrooms and bathroom on the other side of the home with ample closet space and granite countertops in the secondary bathroom. The inside laundry room is conveniently located off the garage and has plenty of space for storage. The two car garage is in the rear of the home, making the front look beautiful with a unique look. the front of this home faces a beautiful green grassy area to gather and meet neighbors and enjoy the outdoors. This beautiful home is in the master-planned community of Triple Creek where residents enjoy three Olympic-size pools, scenic walking trails, a clubhouse, fitness center, splash pad, basketball and tennis courts, playgrounds, and a dog park. The resort style amenities are all available. You will be close to restaurants, shopping, grocery stores, the highway, and the expressway to get to downtown Tampa. Hurry and make this your home today!
For sale
Price cut: $15K (7/15)
$300,000
13043 PENNYBROOK DRIVE, RIVERVIEW, FL 33579
3beds
1,458sqft
:
Get pre-qualified$2,069/mo
Single Family Residence
Built in 2020
4,400 Square Feet Lot
$297,400 Zestimate®
$206/sqft
$11/mo HOA
What's special
- 61 days |
- 469 |
- 32 |
Zillow last checked:
Listing updated:
Listed by:
Samantha Suba 813-728-4322,
CENTURY 21 LINK REALTY, INC. 813-684-0036
Source: Stellar MLS,MLS#: TB8515719 Originating MLS: Suncoast Tampa
Originating MLS: Suncoast Tampa
Facts & features
Interior
Bedrooms & bathrooms
- Bedrooms: 3
- Bathrooms: 2
- Full bathrooms: 2
Primary bedroom
- Features: Walk-In Closet(s)
- Level: First
- Area: 182 Square Feet
- Dimensions: 14x13
Kitchen
- Level: First
- Area: 160 Square Feet
- Dimensions: 10x16
Living room
- Level: First
- Area: 240 Square Feet
- Dimensions: 16x15
Heating
- Electric
Cooling
- Central Air
Appliances
- Included: Dishwasher, Disposal, Dryer, Electric Water Heater, Microwave, Range, Refrigerator, Washer
- Laundry: Electric Dryer Hookup, Inside, Laundry Room, Washer Hookup
Features
- High Ceilings, Open Floorplan, Solid Wood Cabinets, Stone Counters, Thermostat, Walk-In Closet(s)
- Flooring: Carpet, Ceramic Tile, Luxury Vinyl
- Windows: Hurricane Shutters
- Has fireplace: No
Interior area
- Total structure area: 1,923
- Total interior livable area: 1,458 sqft
Video & virtual tour
Property
Parking
- Total spaces: 2
- Parking features: Driveway, Garage Faces Rear
- Attached garage spaces: 2
- Has uncovered spaces: Yes
Features
- Levels: One
- Stories: 1
- Exterior features: Sidewalk
Lot
- Size: 4,400 Square Feet
- Dimensions: 40 x 110
- Features: In County, Sidewalk
Details
- Parcel number: U123120B7Z00000000095.0
- Zoning: PD
- Special conditions: None
Construction
Type & style
- Home type: SingleFamily
- Architectural style: Florida
- Property subtype: Single Family Residence
Materials
- Stucco
- Foundation: Slab
- Roof: Shingle
Condition
- New construction: No
- Year built: 2020
Utilities & green energy
- Sewer: Public Sewer
- Water: Public
- Utilities for property: BB/HS Internet Available, Cable Connected, Electricity Connected, Public, Sewer Connected, Street Lights, Water Connected
Community & HOA
Community
- Security: Smoke Detector(s)
- Pet fee: $0 monthly
- Subdivision: TRIPLE CRK PH 4 VILLAGE I
HOA
- Has HOA: Yes
- HOA fee: $11 monthly
- HOA name: Asjia Smith
- HOA phone: 813-671-5900
Location
- Region: Riverview
Financial & listing details
- Price per square foot: $206/sqft
- Tax assessed value: $238,633
- Annual tax amount: $7,117
- Date on market: 6/4/2026
- Cumulative days on market: 62 days
- Listing terms: Cash,Conventional,FHA,VA Loan
- Ownership: Fee Simple
- Total actual rent: 0
- Electric utility on property: Yes
- Road surface type: Paved, Asphalt
Estimated market value
$297,400
$283,000 - $312,000
$2,265/mo
Price history
| Date | Event | Price |
|---|---|---|
| 7/15/2026 | Price change | $300,000-4.8%$206/sqft |
Source:  Stellar MLS #TB8515719 Report a problem Stellar MLS #TB8515719 Report a problem | ||
| 6/4/2026 | Listed for sale | $315,000-10%$216/sqft |
Source: Stellar MLS #TB8515719 Report a problem | ||
| 9/1/2025 | Listing removed | $350,000$240/sqft |
Source: Stellar MLS #U8251070 Report a problem | ||
| 2/22/2025 | Price change | $350,000-1.4%$240/sqft |
Source: Stellar MLS #U8251070 Report a problem | ||
| 11/2/2024 | Price change | $355,000-2.7%$243/sqft |
Source: Stellar MLS #U8251070 Report a problem | ||
| 9/9/2024 | Price change | $365,000-2.7%$250/sqft |
Source: Stellar MLS #U8251070 Report a problem | ||
| 8/21/2024 | Listed for sale | $375,000$257/sqft |
Source: Stellar MLS #U8251070 Report a problem | ||
Public tax history
| Year | Property taxes | Tax assessment |
|---|---|---|
| 2025 | $7,117 +9% | $196,621 +2.9% |
| 2024 | $6,529 +3.9% | $191,080 +3% |
| 2023 | $6,286 +6.7% | $185,515 +3% |
| 2022 | $5,889 +3.8% | $180,112 +3% |
| 2021 | $5,671 +50.5% | $174,866 +511.7% |
| 2020 | $3,769 | $28,586 |
Find assessor info on the county website
Monthly payment
Est. payment
Payment breakdown
Explore the cost of this home by adjusting the details. Changes won't be saved.Climate risks
Neighborhood: Triple Creek
Nearby schools
GreatSchools rating
- 3/10Warren Hope Dawson ElementaryGrades: PK-5Distance: 0.3 mi
- 6/10Barrington Middle SchoolGrades: 6-8Distance: 3.2 mi
- 3/10Jule F Sumner High SchoolGrades: 9-12Distance: 4.4 mi
Schools provided by the listing agent
- Elementary: Warren Hope Dawson Elementary
- Middle: Barrington Middle
- High: Sumner High School
Source: Stellar MLS. This data may not be complete. We recommend contacting the local school district to confirm school assignments for this home.
- $282,0004 bd2 ba1.6k sqft13045 Pennybrook Dr, Riverview, FL 33579Sold
- $357,9005 bd3 ba2.4k sqft13041 Pennybrook Dr, Riverview, FL 33579Off Market
- $312,700-- bd2 ba1.6k sqft13039 Pennybrook Dr, Riverview, FL 33579Off Market
- $378,300-- bd3 ba2.4k sqft13047 Pennybrook Dr, Riverview, FL 33579Off Market
- $375,100-- bd3 ba2.4k sqft13108 Fruitville Way, Riverview, FL 33579Off Market
- $2,8004 bd3 ba2.3k sqft13037 Pennybrook Dr, Riverview, FL 33579For Rent
- $340,0004 bd2 ba1.6k sqft13027 Pennybrook Dr, Riverview, FL 33579Sold
- $392,5005 bd3 ba2.4k sqft13108 Fruitville Way, Riverview, FL 33579Off Market
A local agent can set up tours, give advice and negotiate with sellers.
Similar homes
- $350,0004 bd2 ba1.8k sqft12824 BENT TWIG DRIVE, RIVERVIEW, FL 33579For Sale
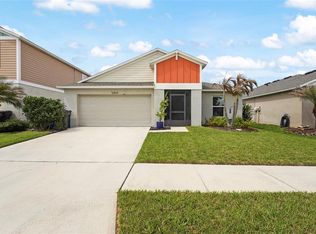
 MLS ID #A4686606, Jenna Genovese, KELLER WILLIAMS ON THE WATER S. Stellar MLS
 - $338,7993 bd2 ba1.7k sqft13517 TEXAS SAGE PLACE, RIVERVIEW, FL 33579For Sale
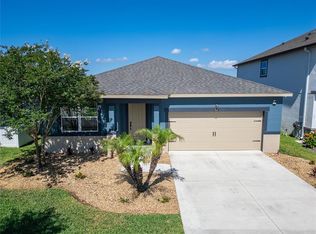 MLS ID #TB8504844, Erik Michor, RE/MAX BAYSIDE REALTY LLC. Stellar MLS
 - $365,0003 bd2 ba1.6k sqft13237 WATERLEAF GARDEN CIRCLE, RIVERVIEW, FL 33579For Sale
 MLS ID #TB8524402, Holly Putnam, KELLER WILLIAMS SUBURBAN TAMPA. Stellar MLS
 - $395,0004 bd2 ba1.8k sqft12690 TANNENCREST DRIVE, RIVERVIEW, FL 33579For Sale
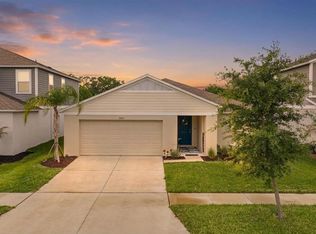 MLS ID #A4689173, Rachel Rademacher, HOUSE MATCH. Stellar MLS
 - $415,0003 bd2 ba1.7k sqft11906 BAHIA VALLEY DRIVE, RIVERVIEW, FL 33579For SaleMLS ID #TB8527966, Jose Rodriguez, SIGNATURE REALTY ASSOCIATES. Stellar MLS
- $324,8004 bd3 ba2k sqft12111 FAWN BRINDLE STREET, RIVERVIEW, FL 33578For SaleMLS ID #TB8528739, Jacqueline Pacheco, CHARLES RUTENBERG REALTY INC. Stellar MLS
- $324,9003 bd2 ba1.4k sqft12720 HAMPTON HILL DRIVE, RIVERVIEW, FL 33578For SaleMLS ID #TB8475527, Victoria Escobar, KELLER WILLIAMS SUBURBAN TAMPA. Stellar MLS
- $299,0003 bd2 ba1.4k sqft9415 LEMON DROP LOOP, SUN CITY CENTER, FL 33573For SaleMLS ID #TB8522321, David Lovitch, KELLER WILLIAMS SOUTH SHORE. Stellar MLS
- $299,0003 bd2 ba1.5k sqft11216 KELLY GREEN AVENUE, WIMAUMA, FL 33598For SaleMLS ID #TB8510862, Miguel Ortiz, ELEVATED REALTY. Stellar MLS
- $249,5003 bd3 ba1.6k sqft12911 DREAM CATCHER WAY, RIVERVIEW, FL 33579For SaleMLS ID #TB8521598, Katrina DeMorato, KEYS TO THE BAY REAL ESTATE. Stellar MLS
- $395,0004 bd2 ba2k sqft11908 GREENCHOP PLACE, RIVERVIEW, FL 33579For SaleMLS ID #TB8481041, Elizabeth Acevedo, HOMEXPRESS REALTY, INC.. Stellar MLS
- $294,9993 bd3 ba1.6k sqft1203 7TH AVENUE NW, RUSKIN, FL 33570For SaleMLS ID #TB8534060, Elizabeth Yeras, MAGNOLIA REAL ESTATE GROUP LLC. Stellar MLS
- $379,9993 bd2 ba1.6k sqft6618 SUMMER COVE DRIVE, RIVERVIEW, FL 33578For SaleMLS ID #TB8535807, Kerin Clarkin, AGILE GROUP REALTY. Stellar MLS
- $370,0003 bd3 ba1.9k sqft11150 ABACO ISLAND AVENUE, RIVERVIEW, FL 33579For SaleMLS ID #TB8492960, Marsha Stevens, BHHS FLORIDA PROPERTIES GROUP. Stellar MLS
- $300,0003 bd2 ba1.1k sqft15428 FLORIDA BREEZE LOOP, WIMAUMA, FL 33598For SaleMLS ID #TB8523521, Scott Conklin, SELLSTATE BAY REALTY. Stellar MLS
- $275,0003 bd3 ba1.6k sqft10411 RED CARPET COURT, RIVERVIEW, FL 33578For SaleMLS ID #TB8521635, Jennifer O'Neal, QUICKSILVER REAL ESTATE GROUP. Stellar MLS
- $289,0003 bd2 ba1.4k sqft9324 LEMON DROP LOOP, SUN CITY CENTER, FL 33573For SaleMLS ID #TB8495811, Courtney Stein, KELLER WILLIAMS ST PETE REALTY. Stellar MLS
- $345,0003 bd2 ba1.3k sqft10611 LAKESIDE VISTA DRIVE, RIVERVIEW, FL 33569For SaleMLS ID #TB8517314, Mia Panlilio, FADAL & CO. Stellar MLS
- $279,0003 bd2 ba1.4k sqft4507 ETERNAL PRINCE DRIVE, SUN CITY CENTER, FL 33573For SaleMLS ID #TB8519077, John Soliman, DALTON WADE INC. Stellar MLS
- $275,0003 bd3 ba1.7k sqft6105 OLIVEDALE DRIVE, RIVERVIEW, FL 33578For SaleMLS ID #TB8532536, Amanda Cobeaga, KELLER WILLIAMS SOUTH TAMPA. Stellar MLS
