Virtually Staged. Move-in ready end-unit townhome in the gated Coquina Key Townhomes community. This 3-bedroom, 2.5-bath home offers 1,345 heated square feet of bright, open living space. The kitchen serves as the heart of the home, featuring warm wood cabinetry, granite countertops, matching appliances, and a breakfast bar open to the dining area. The adjoining living and dining space offers an open floor plan with tile flooring throughout the main level. A convenient half bath completes the main floor. Upstairs, you'll find three bedrooms, including a primary suite with a private ensuite bath. The additional bedrooms share a second full bath, offering flexibility for guests, a home office, or other living needs. Major updates are already taken care of: new roof (2023), HVAC (2020), and water heater (2024). Enjoy low-maintenance townhome living with a gated entrance and sidewalk access to the community pool and hot tub. The HOA also covers water, sewer, trash, exterior and grounds maintenance, pest control, private-road maintenance, security, and more. Convenient access to downtown St. Petersburg, shopping, dining, and major roadways. 3858 Island Way is ready for its next owner to make it home
For sale
Price cut: $9.9K (6/17)
$235,000
3858 ISLAND WAY, ST PETERSBURG, FL 33705
3beds
1,345sqft
Townhouse
Built in 2004
932 Square Feet Lot
$-- Zestimate®
$175/sqft
$600/mo HOA
What's special
Gated entranceGranite countertopsMatching appliancesWarm wood cabinetry
- 213 days
- 574
- 19
Zillow last checked:
Listing updated:
Listed by:
Robert Gordon 813-909-2884,
GORDON & ASSOCIATES REALTY 813-909-2884
Source: Stellar MLS,MLS#: TB8474029 Originating MLS: Suncoast Tampa
Originating MLS: Suncoast Tampa
Facts & features
Interior
Bedrooms & bathrooms
- Bedrooms: 3
- Bathrooms: 3
- Full bathrooms: 2
- 1/2 bathrooms: 1
Rooms
- Room types: Family Room, Dining Room, Great Room, Utility Room
Primary bedroom
- Features: En Suite Bathroom, Walk-In Closet(s)
- Level: Second
- Area: 144 Square Feet
- Dimensions: 12x12
Bedroom 2
- Features: Built-in Closet
- Level: Second
- Area: 121 Square Feet
- Dimensions: 11x11
Bedroom 3
- Features: Built-in Closet
- Level: Second
- Area: 100 Square Feet
- Dimensions: 10x10
Dining room
- Features: No Closet
- Level: First
- Area: 120 Square Feet
- Dimensions: 12x10
Kitchen
- Features: Pantry, No Closet
- Level: First
- Area: 80 Square Feet
- Dimensions: 10x8
Living room
- Features: No Closet
- Level: First
- Area: 289 Square Feet
- Dimensions: 17x17
Heating
- Central
Cooling
- Central Air
Appliances
- Included: Dishwasher, Disposal, Dryer, Electric Water Heater, Microwave, Range, Refrigerator, Washer
- Laundry: Inside, Laundry Closet, Upper Level
Features
- Ceiling Fan(s), Open Floorplan, PrimaryBedroom Upstairs, Solid Wood Cabinets, Walk-In Closet(s)
- Flooring: Carpet, Ceramic Tile
- Has fireplace: No
- Common walls with other units/homes: End Unit
Interior area
- Total structure area: 1,345
- Total interior livable area: 1,345 sqft
Video & virtual tour
Property
Parking
- Parking features: Assigned, Guest
Features
- Levels: Two
- Stories: 2
- Patio & porch: Porch
- Exterior features: Sidewalk
Lot
- Size: 932 Square Feet
- Features: City Lot, Sidewalk, Street Dead-End
- Residential vegetation: Mature Landscaping
Details
- Parcel number: 313117180770090070
- Zoning: R-3
- Special conditions: None
Construction
Type & style
- Home type: Townhouse
- Architectural style: Mediterranean
- Property subtype: Townhouse
Materials
- Block
- Foundation: Slab
- Roof: Shingle
Condition
- New construction: No
- Year built: 2004
Utilities & green energy
- Sewer: Public Sewer
- Water: Public
- Utilities for property: BB/HS Internet Available, Cable Available, Electricity Available, Electricity Connected, Fire Hydrant, Phone Available, Public, Sewer Available, Sewer Connected, Street Lights, Underground Utilities, Water Available, Water Connected
Community & HOA
Community
- Features: Community Mailbox, Deed Restrictions, Gated Community - No Guard, Irrigation-Reclaimed Water, No Truck/RV/Motorcycle Parking, Pool, Sidewalks
- Security: Gated Community, Key Card Entry
- Pet fee: $0 monthly
- Subdivision: COQUINA KEY TWNHMS
HOA
- Has HOA: Yes
- Amenities included: Gated, Pool, Security, Spa/Hot Tub
- Services included: Community Pool, Reserve Fund, Insurance, Maintenance Structure, Maintenance Grounds, Maintenance Repairs, Manager, Pest Control, Pool Maintenance, Private Road, Security, Sewer, Trash, Water
- HOA fee: $600 monthly
- HOA name: GreenAcre Properties/Jacqulynn Arnold
- HOA phone: 813-936-4131
Location
- Region: Saint Petersburg
Financial & listing details
- Price per square foot: $175/sqft
- Tax assessed value: $221,615
- Annual tax amount: $1,574
- Date on market: 2/8/2026
- Cumulative days on market: 214 days
- Listing terms: Cash,Conventional,FHA,VA Loan
- Ownership: Fee Simple
- Total actual rent: 0
- Electric utility on property: Yes
- Road surface type: Paved, Asphalt
Estimated market value
Not available
Estimated sales range
Not available
Not available
Price history
| Date | Event | Price |
|---|---|---|
| 6/17/2026 | Price change | $235,000-4%$175/sqft |
Source:  Stellar MLS #TB8474029 Report a problem Stellar MLS #TB8474029 Report a problem | ||
| 2/8/2026 | Listed for sale | $244,900+68.9%$182/sqft |
Source: Stellar MLS #TB8474029 Report a problem | ||
| 9/29/2017 | Sold | $145,000$108/sqft |
Source: Stellar MLS #U7827634 Report a problem | ||
| 8/23/2017 | Pending sale | $145,000$108/sqft |
Source: St. Petersburg #U7827634 Report a problem | ||
| 8/16/2017 | Listed for sale | $145,000+20.8%$108/sqft |
Source: KELLER WILLIAMS ST PETE REALTY #U7827634 Report a problem | ||
| 3/13/2015 | Listing removed | $120,000$89/sqft |
Source: Coldwell Banker Residential Real Estate - St Petersburg Central #U7721721 Report a problem | ||
| 1/13/2015 | Listed for sale | $120,000+34.1%$89/sqft |
Source: Coldwell Banker Residential Real Estate - St Petersburg Central #U7721721 Report a problem | ||
| 9/26/2013 | Sold | $89,500$67/sqft |
Source: Stellar MLS #U7577828 Report a problem | ||
| 8/9/2013 | Price change | $89,500-5.7%$67/sqft |
Source: Realty Executives Suncoast #U7577828 Report a problem | ||
| 7/30/2013 | Listed for sale | $94,900-44%$71/sqft |
Source: Realty Executives Suncoast #U7577828 Report a problem | ||
| 2/4/2005 | Sold | $169,500$126/sqft |
Source: Public Record Report a problem | ||
Public tax history
| Year | Property taxes | Tax assessment |
|---|---|---|
| 2025 | $1,677 +6.5% | $126,792 +2.9% |
| 2024 | $1,574 +2.8% | $123,219 +3% |
| 2023 | $1,531 +3.9% | $119,630 +3% |
| 2022 | $1,474 -0.2% | $116,146 +3% |
| 2021 | $1,478 +0.5% | $112,763 +1.4% |
| 2020 | $1,470 +2.8% | $111,206 +2.3% |
| 2019 | $1,430 | $108,706 +1.9% |
| 2018 | $1,430 +2.2% | $106,679 +45.3% |
| 2017 | $1,399 +94.7% | $73,430 +2.1% |
| 2016 | $718 -2.4% | $71,920 +0.7% |
| 2015 | $736 +0.1% | $71,420 +0.8% |
| 2014 | $735 -43.2% | $70,853 +26.5% |
| 2013 | $1,295 +17.9% | $56,028 +17.9% |
| 2012 | $1,098 | $47,540 -17.2% |
| 2011 | -- | $57,426 -18.9% |
| 2010 | -- | $70,766 -22% |
| 2009 | -- | $90,717 -29.2% |
| 2008 | $1,886 | $128,207 +3% |
| 2007 | -- | $124,473 +5.6% |
| 2005 | -- | $117,900 +593.5% |
| 2004 | $413 +231.8% | $17,000 +233.3% |
| 2003 | $125 | $5,100 |
Find assessor info on the county website
Monthly payment
Est. payment
Payment breakdown
Explore the cost of this home by adjusting the details. Changes won't be saved.Climate risks
Neighborhood: Coquina Key
Nearby schools
Schools provided by the listing agent
- Elementary: Lakewood Elementary-PN
- Middle: Bay Point Middle-PN
- High: Lakewood High-PN
Source: Stellar MLS. This data may not be complete. We recommend contacting the local school district to confirm school assignments for this home.
- $240,8003 bd2 ba1.3k sqft3858 Island Way, St Petersburg, FL 33705Off Market

- $228,6002 bd2 ba1.5k sqft3854 Island Way St, Saint Petersburg, FL 33705Off Market

- $224,2003 bd2 ba1.3k sqft3856 Island Way St, Saint Petersburg, FL 33705Off Market
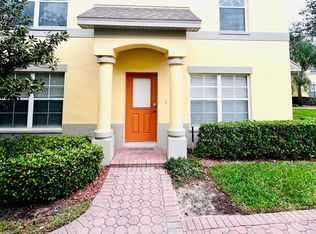
- $249,0002 bd2 ba1.5k sqft3852 Island Way St, Saint Petersburg, FL 33705Off Market

Similar homes
- $274,9003 bd3 ba1.3k sqft3845 ISLAND WAY, ST PETERSBURG, FL 33705For Sale
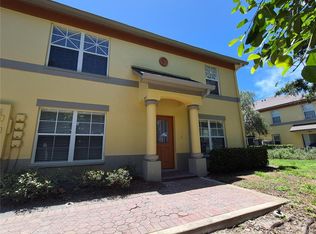
 MLS ID #O6390546, Steven Koleno, BEYCOME OF FLORIDA LLC. Stellar MLS
 - $214,0002 bd3 ba1.5k sqft3869 ISLAND WAY, ST PETERSBURG, FL 33705For Sale
 MLS ID #TB8444844, Dapo Shitta-Bey, DALTON WADE INC. Stellar MLS
 - $185,0002 bd3 ba1.5k sqft112 COQUINA BAY DRIVE, ST PETERSBURG, FL 33705For Sale
 MLS ID #O6431639, Karen Albright, OPENDOOR BROKERAGE LLC. Stellar MLS
 - $279,9003 bd1 ba1k sqft4497 MENHADEN DRIVE SE, ST PETERSBURG, FL 33705For Sale
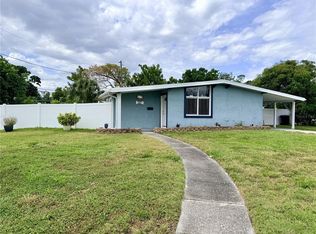 MLS ID #TB8501285, Jason Cunningham, YOUR FLORIDA REAL ESTATE CO. Stellar MLS
 - $240,0002 bd1 ba773 sqft5020 BEACH DRIVE SE #D, ST PETERSBURG, FL 33705For SaleMLS ID #TB8421294, Linnea Barone, DALTON WADE INC. Stellar MLS
- $339,9003 bd2 ba1.2k sqft2621 6TH STREET S, ST PETERSBURG, FL 33705For SaleMLS ID #TB8534657, Pam Moll, COLDWELL BANKER REALTY. Stellar MLS
- $249,0002 bd2 ba1k sqft3640 41ST LANE S #72E, ST PETERSBURG, FL 33711For SaleMLS ID #TB8522446, Bill Sullivan, LUXURY & BEACH REALTY INC. Stellar MLS
- $235,0002 bd2 ba956 sqft7249 PARKSIDE VILLAS DRIVE N, ST PETERSBURG, FL 33709For SaleMLS ID #TB8541913, Lancy Yu-Litton, CHARLES RUTENBERG REALTY INC. Stellar MLS
- $215,0002 bd2 ba910 sqft3001 58TH AVENUE S #805, ST PETERSBURG, FL 33712For SaleMLS ID #TB8508871, Jonathan Sexauer, SEXAUER REAL ESTATE INTL.. Stellar MLS
- $319,0002 bd1 ba825 sqft5231 BEACH DRIVE SE #A, ST PETERSBURG, FL 33705For SaleMLS ID #O6414350, Steven Koleno, BEYCOME OF FLORIDA LLC. Stellar MLS
- $225,0001 bd1 ba705 sqft6111 E 2ND STREET E #17, ST PETE BEACH, FL 33706For SaleMLS ID #TB8532348, Irene Sandiego, TAMPA4U.COM REALTY,LLC. Stellar MLS
- $205,0002 bd2 ba1k sqft6727 MT PLEASANT ROAD NE #53, ST PETERSBURG, FL 33702For SaleMLS ID #TB8463894, Leah Albright, BAREFOOT REALTY GROUP. Stellar MLS
- $317,0003 bd3 ba1.4k sqft501 100TH AVENUE N, ST PETERSBURG, FL 33702For SaleMLS ID #TB8511718, DeDe Ross, KELLER WILLIAMS SOUTH TAMPA. Stellar MLS
- $295,0002 bd2 ba1.4k sqft5900 SHORE BOULEVARD S #504, GULFPORT, FL 33707For SaleMLS ID #TB8479048, Kim Morwood, KIM MORWOOD. Stellar MLS
- $209,0003 bd2 ba1k sqft4215 E BAY DRIVE #1602D, CLEARWATER, FL 33764For SaleMLS ID #TB8532555, Nathan Kalk, RE/MAX REALTY UNLIMITED. Stellar MLS
- $233,0003 bd2 ba1.6k sqft250 S PORT ROYAL LANE, APOLLO BEACH, FL 33572For SaleMLS ID #TB8394012, Judith Martin, KELLER WILLIAMS SOUTH SHORE. Stellar MLS
- $149,9002 bd2 ba1k sqft4915 BAY STREET NE #122, ST PETERSBURG, FL 33703For SaleMLS ID #TB8438505, Adrian DaSilva, MELANGE REAL ESTATE INC. Stellar MLS
- $219,5002 bd2 ba1.5k sqft1674 S LAKE AVENUE #6, CLEARWATER, FL 33756For SaleMLS ID #TB8523298, Margie Pretzman, THE SHOP REAL ESTATE CO.. Stellar MLS
- $229,0002 bd1 ba894 sqft1200 ABBEY CRESCENT LANE, CLEARWATER, FL 33759For SaleMLS ID #TB8496633, Ramtin Norozzy, CHARLES RUTENBERG REALTY INC. Stellar MLS
- $149,9002 bd2 ba1.1k sqft6437 93RD TERRACE N #5003, PINELLAS PARK, FL 33782For SaleMLS ID #TB8496406, Bert Morrison, CENTURY 21 RE CHAMPIONS. Stellar MLS
