Virtually Staged. This hard to find 3 BEDROOM/2 Bath split bedroom home with 1,296 square feet of living space PLUS a screened porch is move-in ready for the discerning buyer who appreciates quality. This home was custom built in 2006 and loaded with factory updates that have been meticulously maintained. Luxury vinyl flooring was installed in March 2026. 2017 HVAC system, large screened porch has water views and is located on the same level as the living area so there are no steps to enjoy the outdoors. The living/dining room is massive and makes a great entertaining space for family and friends. Split bedroom plan has primary bedroom with large bath on one side and two guest bedrooms and bath on opposite end, creating privacy for owner and guests. Price includes s cooperative share for the lot and ownership in the Co-Op. Low monthly maintenance fee of $410 includes water, sewer, lawn mowing, curbside trash pickup and a 24-hour manned gate. Streets are private and amenities include a heated swimming pool that was completely remodeled in March 2026, clubhouse, fitness center with all new equipment, game room, billiard room and so much more! Popular 55+ Americana Cove is an upscale factory built housing waterfront community that is located on saltwater canals that lead to Tampa Bay with no bridges. Pet Friendly - 2 pets (dogs or cats) up to 35 pounds each are welcomed. Americana Cove is located only 10 minutes from downtown St. Petersburg, 20 minutes to two major airports and 3 minutes to 4th Street shopping, dining and grocery. Stop by! You'll be glad you did!
For sale
$214,900
6817 MOUNT PLEASANT ROAD NE #49, ST PETERSBURG, FL 33702
3beds
1,296sqft
Manufactured Home, Single Family Residence
Built in 2006
5,500 Square Feet Lot
$-- Zestimate®
$166/sqft
$410/mo HOA
What's special
Luxury vinyl flooring
- 2 days
- 132
- 8
Likely to sell faster than
Zillow last checked:
Listing updated:
Listed by:
Marty Pozgay 727-692-6677,
BAREFOOT REALTY GROUP 877-360-7577,
Charity Cicardo 727-692-4559,
BAREFOOT REALTY GROUP
Source: Stellar MLS,MLS#: TB8563905 Originating MLS: Suncoast Tampa
Facts & features
Interior
Bedrooms & bathrooms
- Bedrooms: 3
- Bathrooms: 2
- Full bathrooms: 2
Rooms
- Room types: Utility Room
Primary bedroom
- Features: Walk-In Closet(s)
- Level: First
- Area: 180 Square Feet
- Dimensions: 12x15
Kitchen
- Level: First
- Area: 60 Square Feet
- Dimensions: 12x5
Living room
- Level: First
- Area: 180 Square Feet
- Dimensions: 12x15
Heating
- Central, Electric, Exhaust Fan, Heat Pump, Natural Gas
Cooling
- Central Air
Appliances
- Included: Oven, Dishwasher, Disposal, Dryer, Electric Water Heater, Microwave, Refrigerator, Washer
- Laundry: Laundry Closet
Features
- Ceiling Fan(s), Living Room/Dining Room Combo, Open Floorplan, Primary Bedroom Main Floor, Solid Surface Counters, Split Bedroom, Thermostat, Vaulted Ceiling(s), Walk-In Closet(s)
- Flooring: Ceramic Tile, Luxury Vinyl
- Windows: Window Treatments
- Has fireplace: No
Interior area
- Total structure area: 1,968
- Total interior livable area: 1,296 sqft
Video & virtual tour
Property
Parking
- Parking features: Carport
- Has carport: Yes
Features
- Levels: One
- Stories: 1
- Exterior features: None
- Waterfront features: Saltwater Canal Access
Lot
- Size: 5,500 Square Feet
Details
- Parcel number: 293017583400000490
- Special conditions: None
Construction
Type & style
- Home type: MobileManufactured
- Property subtype: Manufactured Home, Single Family Residence
Materials
- Vinyl Siding
- Foundation: Block
- Roof: Shingle
Condition
- New construction: No
- Year built: 2006
Utilities & green energy
- Sewer: Public Sewer
- Water: Public
- Utilities for property: Cable Available, Electricity Connected, Natural Gas Available, Public, Sprinkler Well, Street Lights
Community & HOA
Community
- Features: Community Boat Ramp, Dock, Fishing, Private Boat Ramp, Water Access, Clubhouse, Community Mailbox, Deed Restrictions, Dog Park, Fitness Center, Gated Community - Guard, Irrigation-Reclaimed Water, Pool, Wheelchair Access
- Pet fee: $0 monthly
- Senior community: Yes
- Subdivision: MOBEL AMERICANA MOBILE HOME PARK UNREC
HOA
- Has HOA: Yes
- Services included: 24-Hour Guard, Community Pool, Maintenance Grounds, Manager, Pool Maintenance, Security, Sewer, Trash, Water
- HOA fee: $410 monthly
- HOA name: Chrissy Brush
- HOA phone: 727-526-9141
Location
- Region: Saint Petersburg
Financial & listing details
- Price per square foot: $166/sqft
- Tax assessed value: $229,730
- Annual tax amount: $3,911
- Date on market: 11/4/2026
- Cumulative days on market: 3 days
- Ownership: Co-op
- Total actual rent: 0
- Electric utility on property: Yes
- Road surface type: Asphalt
- Body type: Double Wide
Estimated market value
Not available
Estimated sales range
Not available
Not available
Price history
| Date | Event | Price |
|---|---|---|
| 11/4/2026 | Listed for sale | $214,9000%$166/sqft |
Source:  Stellar MLS #TB8563905 Report a problem | ||
| 8/24/2026 | Listing removed | $215,000$166/sqft |
Source: Stellar MLS #TB8490522 Report a problem | ||
| 6/9/2026 | Price change | $215,000-6.1%$166/sqft |
Source: Stellar MLS #TB8490522 Report a problem | ||
| 3/26/2026 | Listed for sale | $229,000+102.7%$177/sqft |
Source: Stellar MLS #TB8490522 Report a problem | ||
| 4/10/2013 | Sold | $113,000-3.4%$87/sqft |
Source: Agent Provided Report a problem | ||
| 1/15/2013 | Price change | $117,000-4.1%$90/sqft |
Source: Barefoot Realty Group #U7527497 Report a problem | ||
| 12/1/2012 | Listed for sale | $122,000-3.9%$94/sqft |
Source: Barefoot Realty Group #U7527497 Report a problem | ||
| 3/27/2012 | Price change | $127,000-3.8%$98/sqft |
Source: Barefoot Realty Group #U7527497 Report a problem | ||
| 11/6/2011 | Price change | $132,000-7%$102/sqft |
Source: Barefoot Realty Group #U7527497 Report a problem | ||
| 10/13/2011 | Listed for sale | $142,000$110/sqft |
Source: Barefoot Realty Group #U7527497 Report a problem | ||
Public tax history
| Year | Property taxes | Tax assessment |
|---|---|---|
| 2025 | $3,911 +9.8% | $180,935 +10% |
| 2024 | $3,561 +9.4% | $164,486 +10% |
| 2023 | $3,256 +12.6% | $149,533 +10% |
| 2022 | $2,891 +11.3% | $135,939 +10% |
| 2021 | $2,598 +2.9% | $123,581 +5.2% |
| 2020 | $2,525 +9.7% | $117,422 +10% |
| 2019 | $2,301 | $106,747 +7.1% |
| 2018 | $2,301 +6.3% | $99,710 -3.4% |
| 2017 | $2,165 -2.4% | $103,183 +3.9% |
| 2016 | $2,218 -14.8% | $99,346 -13% |
| 2015 | $2,602 +7.5% | $114,175 +7.9% |
| 2014 | $2,420 +1.9% | $105,790 +1.9% |
| 2013 | $2,376 -2% | $103,804 -2% |
| 2012 | $2,423 | $105,915 +2.9% |
| 2011 | -- | $102,882 -3.5% |
| 2010 | -- | $106,577 -0.7% |
| 2009 | -- | $107,328 +403.9% |
| 2004 | $518 -3.6% | $21,300 -3.2% |
| 2003 | $537 +4.4% | $22,000 +10% |
| 2002 | $514 | $20,000 -3.8% |
| 2001 | $514 -3.9% | $20,800 -3.7% |
| 2000 | $535 | $21,600 |
Find assessor info on the county website
Monthly payment
Climate risks
Neighborhood: Mobel Americana
- $175,0002 bd2 ba1k sqft6827 Mount Pleasant Rd NE #47, Saint Petersburg, FL 33702Sold

- $155,8002 bd2 ba1k sqft6807 Mount Pleasant Rd NE, Saint Petersburg, FL 33702Off Market

- $241,1003 bd2 ba1.1k sqft6821 Mount Pleasant Rd NE, Saint Petersburg, FL 33702Off Market

- $183,1002 bd2 ba1k sqft6807 Mount, Pleasant Dale, NE 33702Off Market
Similar homes
- $222,0002 bd2 ba1.2k sqft7049 MOUNT ESSEX DRIVE NE #521, ST PETERSBURG, FL 33702For Sale

 MLS ID #TB8565287, Charity Cicardo, BAREFOOT REALTY GROUP. Stellar MLS
- $179,0002 bd2 ba928 sqft217 MOUNT PINEY AVENUE NE #286, ST PETERSBURG, FL 33702For Sale
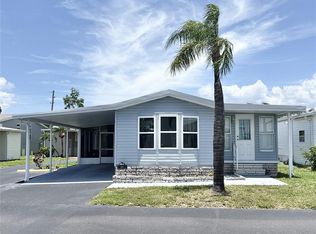 MLS ID #TB8564739, Charity Cicardo, BAREFOOT REALTY GROUP. Stellar MLS
- $205,0002 bd2 ba1k sqft6727 MT PLEASANT ROAD NE #53, ST PETERSBURG, FL 33702For Sale
 MLS ID #TB8463894, Leah Albright, BAREFOOT REALTY GROUP. Stellar MLS
- $189,0003 bd2 ba1k sqft7271 MOUNT ARLINGTON DRIVE NE #430, ST PETERSBURG, FL 33702For Sale
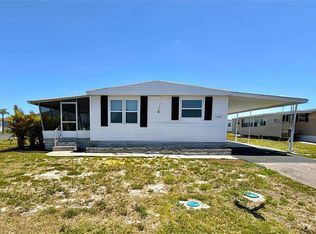 MLS ID #TB8490115, Charity Cicardo, BAREFOOT REALTY GROUP. Stellar MLS
- $179,0002 bd2 ba960 sqft7107 MOUNT ESSEX DRIVE NE #520, ST PETERSBURG, FL 33702For SaleMLS ID #TB8454306, Charity Cicardo, BAREFOOT REALTY GROUP. Stellar MLS
- $275,0003 bd2 ba1.1k sqft460 MOUNT OAK AVENUE NE #745, ST PETERSBURG, FL 33702For SaleMLS ID #TB8503310, Charity Cicardo, BAREFOOT REALTY GROUP. Stellar MLS
- $229,9002 bd2 ba1.1k sqft34572 GARDENIA DRIVE N, PINELLAS PARK, FL 33781For SaleMLS ID #TB8563623, Connie Hite, FUTURE HOME REALTY INC. Stellar MLS
- $189,0002 bd2 ba940 sqft144 AMERICANA COURT NE #218, ST PETERSBURG, FL 33702For SaleMLS ID #TB8425095, Marty Pozgay, BAREFOOT REALTY GROUP. Stellar MLS
- $135,0002 bd2 ba1.2k sqft641 MOUNT LANCASTER AVENUE NE #637, ST PETERSBURG, FL 33702For SaleMLS ID #TB8552208, Charity Cicardo, BAREFOOT REALTY GROUP. Stellar MLS
- $235,0003 bd3 ba1.3k sqft3858 ISLAND WAY, ST PETERSBURG, FL 33705For SaleMLS ID #TB8474029, Robert Gordon, GORDON & ASSOCIATES REALTY. Stellar MLS
- $198,5002 bd2 ba1.2k sqft9790 66TH STREET N #200, PINELLAS PARK, FL 33782For SaleMLS ID #TB8554702, Carolyn Holton, SELECT REAL ESTATE OF PINELLAS. Stellar MLS
- $235,0002 bd2 ba956 sqft7249 PARKSIDE VILLAS DRIVE N, ST PETERSBURG, FL 33709For SaleMLS ID #TB8541913, Lancy Yu-Litton, CHARLES RUTENBERG REALTY INC. Stellar MLS
- $238,5002 bd2 ba1.2k sqft701 POINSETTIA ROAD #306, BELLEAIR, FL 33756For SaleMLS ID #TB8565574, Carol Maclean, BILTMORE GROUP INC. Stellar MLS
- $125,0002 bd2 ba1k sqft10032 65TH AVENUE N #8, ST PETERSBURG, FL 33708For SaleMLS ID #TB8564019, Victor Adamo, KELLER WILLIAMS GULF BEACHES. Stellar MLS
- $150,0002 bd2 ba1k sqft6015 19TH STREET N #314, ST PETERSBURG, FL 33714For SaleMLS ID #TB8502121, Madelin Martinez, S P O R T REALTY GROUP INC.. Stellar MLS
- $185,9002 bd1 ba1.1k sqft1847 SHORE DRIVE S #204, SOUTH PASADENA, FL 33707For SaleMLS ID #TB8552580, Mary Frances Cormican, FIVE STAR REAL ESTATE OF FLORIDA LLC. Stellar MLS
- $108,0001 bd1 ba780 sqft8651 10TH STREET N #210, ST PETERSBURG, FL 33702For SaleMLS ID #TB8510913, Aaron Hunt, YOUR HOME SOLD GUARANTEED REALTY-AVALON GROUP. Stellar MLS
- $229,9003 bd2 ba1.6k sqft250 S PORT ROYAL LANE, APOLLO BEACH, FL 33572For SaleMLS ID #TB8394012, Judith Martin, KELLER WILLIAMS SOUTH SHORE. Stellar MLS
- $255,0002 bd2 ba1k sqft4744 SNOOK DRIVE SE, ST PETERSBURG, FL 33705For SaleMLS ID #OM731725, Garrett Huffman, EXP REALTY LLC. Stellar MLS
- $218,0002 bd2 ba1.4k sqft2341 HAITIAN DRIVE #55, CLEARWATER, FL 33763For SaleMLS ID #O6398320, Steven Koleno, BEYCOME OF FLORIDA LLC. Stellar MLS
