AMAZING PRICE! Do not miss this spacious home in the resort-style 55+ resident-owned waterfront community of Caribbean Isles. If you're ready to make a move, this 1620 square foot, three-bedroom, two-bath home is ready for your seasonal enjoyment or year-round retirement. This FURNISHED and accessorized home features a large SCREENED IN LANAI, a dedicated laundry area, right off the kitchen, with ample storage and workspace, and a separate WORKSHOP with plenty of room for hobbies or DIY. The kitchen opens to the dining and living areas while maintaining a sense of separation—perfect for perfecting your cooking skills. The primary suite comfortably accommodates a king-sized bedroom set and is thoughtfully separated from the guest rooms on the opposite side of the expansive living room. A private office area, enclosed, and just off the kitchen, offers a quiet workspace or hobby nook. Additional features include HIGH CEILINGS, large windows that fill the home with natural light, and a walk-in shower. Caribbean Isles is a WATERFRONT COMMUNITY built along a series of canals, with concrete seawalls, that lead out to Tampa Bay. Residents can take advantage of BOAT AND RV STORAGE in the community lot for an affordable annual fee ranging from $120 to $250, depending on space needs. The community is GOLF CART and PET FRIENDLY. Located midway between Tampa, St. Petersburg, and Sarasota-Bradenton, and within a day trip to Orlando’s theme parks, Caribbean Isles offers both tranquility and convenience. Apollo Beach provides everything you need locally—from shopping and dining to recreational activities. There is NO LOT RENT. Ownership includes an ownership share in the resident-owned cooperative. The monthly maintenance fee of $242 covers professional management, upkeep of private roads, a boat launch, dog park, lagoon park, community amenities, and funding for replacement reserves.
For sale
$229,900
250 S PORT ROYAL LANE, APOLLO BEACH, FL 33572
3beds
1,620sqft
Manufactured Home, Single Family Residence
Built in 2002
5,000 Square Feet Lot
$-- Zestimate®
$142/sqft
$242/mo HOA
What's special
Private office areaHigh ceilingsLarge windowsSeparate workshopDedicated laundry areaLarge screened in lanaiWalk-in shower
- 488 days
- 46
- 0
Zillow last checked:
Listing updated:
Listed by:
Judith Martin 407-718-3178,
KELLER WILLIAMS SOUTH SHORE 813-641-8300
Source: Stellar MLS,MLS#: TB8394012 Originating MLS: Suncoast Tampa
Originating MLS: Suncoast Tampa
Facts & features
Interior
Bedrooms & bathrooms
- Bedrooms: 3
- Bathrooms: 2
- Full bathrooms: 2
Rooms
- Room types: Den/Library/Office, Utility Room, Storage Rooms
Primary bedroom
- Features: Ceiling Fan(s), En Suite Bathroom, Built-in Closet
- Level: First
- Area: 169 Square Feet
- Dimensions: 13x13
Bedroom 2
- Features: Ceiling Fan(s), Walk-In Closet(s)
- Level: First
- Area: 131.25 Square Feet
- Dimensions: 10.5x12.5
Bedroom 3
- Features: Ceiling Fan(s), Walk-In Closet(s)
- Level: First
- Area: 131.25 Square Feet
- Dimensions: 10.5x12.5
Primary bathroom
- Features: Built-In Shelving, Dual Sinks, En Suite Bathroom, Exhaust Fan, Shower No Tub, Window/Skylight in Bath
- Level: First
- Area: 108 Square Feet
- Dimensions: 9x12
Bathroom 2
- Features: Exhaust Fan, Tub With Shower
- Level: First
Balcony porch lanai
- Level: First
- Area: 264 Square Feet
- Dimensions: 12x22
Dining room
- Level: First
- Area: 120 Square Feet
- Dimensions: 10x12
Kitchen
- Features: Ceiling Fan(s), Dual Sinks, Exhaust Fan
- Level: First
- Area: 182 Square Feet
- Dimensions: 13x14
Laundry
- Level: First
- Area: 156 Square Feet
- Dimensions: 12x13
Living room
- Level: First
- Area: 325 Square Feet
- Dimensions: 13x25
Office
- Features: Built-In Shelving, Pantry, Built-in Closet
- Level: First
- Area: 48 Square Feet
- Dimensions: 6x8
Heating
- Central
Cooling
- Central Air
Appliances
- Included: Dishwasher, Disposal, Dryer, Electric Water Heater, Freezer, Microwave, Range, Refrigerator, Washer
- Laundry: Laundry Room
Features
- Ceiling Fan(s), High Ceilings, Primary Bedroom Main Floor, Solid Surface Counters, Split Bedroom, Walk-In Closet(s)
- Flooring: Carpet, Linoleum, Tile
- Windows: Window Treatments
- Has fireplace: No
Interior area
- Total structure area: 2,340
- Total interior livable area: 1,620 sqft
Video & virtual tour
Property
Parking
- Total spaces: 1
- Parking features: Covered
- Carport spaces: 1
Features
- Levels: One
- Stories: 1
- Patio & porch: Covered, Enclosed, Screened
- Exterior features: Private Mailbox, Rain Gutters, Storage
- On waterfront: Yes
- Waterfront features: Canal Front, Waterfront, Boat Ramp - Private, Bridges - Fixed, Seawall
Lot
- Size: 5,000 Square Feet
- Residential vegetation: Mature Landscaping
Details
- Additional structures: Workshop
- Parcel number: U22311960600000000434.0
- Zoning: PD
- Special conditions: None
Construction
Type & style
- Home type: MobileManufactured
- Architectural style: Contemporary
- Property subtype: Manufactured Home, Single Family Residence
Materials
- Vinyl Siding
- Foundation: Crawlspace
- Roof: Shingle
Condition
- New construction: No
- Year built: 2002
Utilities & green energy
- Sewer: Public Sewer
- Water: Public
- Utilities for property: BB/HS Internet Available, Cable Available, Public, Street Lights, Underground Utilities
Community & HOA
Community
- Features: Canal Front, Community Boat Ramp, Water Access, Waterfront, Association Recreation - Owned, Buyer Approval Required, Clubhouse, Deed Restrictions, Dog Park, Gated Community - No Guard, Golf Carts OK, Handicap Modified, Park, Pool
- Security: Gated Community, Smoke Detector(s)
- Pet fee: $0 monthly
- Senior community: Yes
- Subdivision: CARIBBEAN ISLES RESIDENTIAL COOPERATIVE
HOA
- Has HOA: Yes
- Amenities included: Clubhouse, Fence Restrictions, Gated, Laundry, Optional Additional Fees, Park, Pool, Recreation Facilities, Shuffleboard Court, Wheelchair Access
- Services included: Community Pool, Reserve Fund, Manager, Pool Maintenance, Private Road, Recreational Facilities
- HOA fee: $242 monthly
- HOA name: Candis Farberov
- HOA phone: 813-645-1498
Location
- Region: Apollo Beach
Financial & listing details
- Price per square foot: $142/sqft
- Tax assessed value: $124,132
- Annual tax amount: $956
- Date on market: 6/12/2025
- Cumulative days on market: 489 days
- Listing terms: Cash,Other
- Ownership: Co-op
- Total actual rent: 0
- Road surface type: Asphalt
- Body type: Double Wide
Estimated market value
Not available
Estimated sales range
Not available
Not available
Price history
| Date | Event | Price |
|---|---|---|
| 9/29/2026 | Listed for sale | $229,900-1.3%$142/sqft |
Source:  Stellar MLS #TB8394012 Report a problem Stellar MLS #TB8394012 Report a problem | ||
| 12/16/2025 | Listed for sale | $233,000-2.9%$144/sqft |
Source: Stellar MLS #TB8394012 Report a problem | ||
| 6/12/2025 | Listed for sale | $240,000-80%$148/sqft |
Source: Stellar MLS #TB8394012 Report a problem | ||
| 7/24/2003 | Sold | $1,200,000$741/sqft |
Source: Agent Provided Report a problem | ||
Public tax history
| Year | Property taxes | Tax assessment |
|---|---|---|
| 2025 | $1,055 +10.4% | $78,845 +2.9% |
| 2024 | $956 +6% | $76,623 +3% |
| 2023 | $902 +0.6% | $74,391 +3% |
| 2022 | $896 -0.4% | $72,224 +3% |
| 2021 | $900 +7% | $70,120 +1.4% |
| 2020 | $841 +7.3% | $69,152 +2.3% |
| 2019 | $784 | $67,597 +1.9% |
| 2018 | $784 +0.4% | $66,337 +1.6% |
| 2017 | $781 +0.5% | $65,309 +2.6% |
| 2016 | $777 +0.5% | $63,637 +0.7% |
| 2015 | $773 -0.9% | $63,195 -0.2% |
| 2014 | $780 | $63,346 |
| 2013 | $780 -5.2% | $63,346 -1.8% |
| 2012 | $823 -9.3% | $64,511 -13.9% |
| 2011 | $907 -9.8% | $74,918 -6.9% |
| 2010 | $1,006 -6.3% | $80,483 -2.8% |
| 2009 | $1,074 +0.9% | $82,798 +0.1% |
| 2008 | $1,064 -18.1% | $82,715 +3% |
| 2007 | $1,299 -3.1% | $80,306 +2.5% |
| 2006 | $1,340 +0.9% | $78,347 +3% |
| 2005 | $1,327 | $76,065 -8.4% |
| 2004 | -- | $83,043 +317.9% |
| 2003 | -- | $19,873 +98.7% |
| 2002 | -- | $10,000 |
Find assessor info on the county website
Monthly payment
Climate risks
Neighborhood: 33572
- $85,5002 bd2 ba720 sqft248 S Port Royal Ln, Apollo Beach, FL 33572Off Market
- $205,4002 bd2 ba1.9k sqft252 S Port Royal Ln, Apollo Beach, FL 33572Off Market
- $106,7003 bd2 ba1.2k sqft254 S Port Royal Ln, Apollo Beach, FL 33572Off Market
- $78,2002 bd1 ba576 sqft246 S Port Royal Ln, Apollo Beach, FL 33572Off Market
Similar homes
- $240,0003 bd2 ba1.5k sqft103 SAINT GEORGE COURT, APOLLO BEACH, FL 33572For Sale
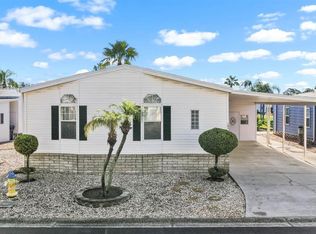
 MLS ID #TB8541141, Judith Martin, KELLER WILLIAMS SOUTH SHORE. Stellar MLS
 - $234,9002 bd2 ba1.2k sqft225 S PORT ROYAL LANE, APOLLO BEACH, FL 33572For Sale
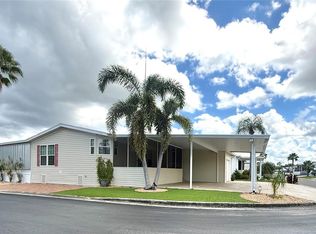 MLS ID #TB8545755, Judith Martin, KELLER WILLIAMS SOUTH SHORE. Stellar MLS
 - $239,0002 bd2 ba1.2k sqft101 SAINT GEORGE COURT, APOLLO BEACH, FL 33572For Sale
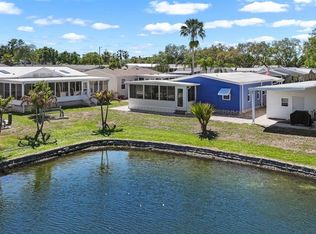 MLS ID #TB8486995, Judith Martin, KELLER WILLIAMS SOUTH SHORE. Stellar MLS
 - $249,9002 bd2 ba1.2k sqft138 S SAINT THOMAS CIRCLE, APOLLO BEACH, FL 33572For Sale
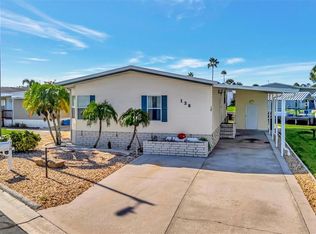 MLS ID #TB8537078, Terry Brown, WALLS REALTY & ASSOCIATES, LLC. Stellar MLS
 - $229,0002 bd2 ba960 sqft124 E SAINT ANNES CIRCLE, APOLLO BEACH, FL 33572For SaleMLS ID #TB8471353, Judith Martin, KELLER WILLIAMS SOUTH SHORE. Stellar MLS
- $310,0002 bd2 ba1.3k sqft115 E SAINT ANNES CIRCLE, APOLLO BEACH, FL 33572For SaleMLS ID #TB8541005, Judith Martin, KELLER WILLIAMS SOUTH SHORE. Stellar MLS
- $154,0002 bd2 ba1.1k sqft225 N SAINT THOMAS CIRCLE, APOLLO BEACH, FL 33572For SaleMLS ID #TB8479789, Judith Martin, KELLER WILLIAMS SOUTH SHORE. Stellar MLS
- $237,2374 bd2 ba2k sqft7310 RIVERVIEW DRIVE, RIVERVIEW, FL 33578For SaleMLS ID #TB8545233, Sherri Southwell, LPT REALTY, LLC. Stellar MLS
- $124,9002 bd2 ba1.1k sqft123 SAINT KITTS WAY, APOLLO BEACH, FL 33572For SaleMLS ID #TB8444964, Judith Martin, KELLER WILLIAMS SOUTH SHORE. Stellar MLS
- $234,9003 bd2 ba1.2k sqft8801 MARC DAVID, GIBSONTON, FL 33534For SaleMLS ID #O6435910, Steven Koleno, BEYCOME OF FLORIDA LLC. Stellar MLS
- $225,0002 bd2 ba1.1k sqft1215 LYNDHURST GREENS DRIVE #.000, SUN CITY CENTER, FL 33573For SaleMLS ID #TB8547201, Brenda White, SUN CITY LIVING REALTY OF FLORIDA INC. Stellar MLS
- $195,0003 bd3 ba1.4k sqft12910 JESSUP WATCH PLACE, RIVERVIEW, FL 33579For SaleMLS ID #TB8554295, Irene Sandiego, TAMPA4U.COM REALTY,LLC. Stellar MLS
- $234,9002 bd2 ba1.6k sqft34709 LAKE DRIVE N, PINELLAS PARK, FL 33781For SaleMLS ID #TB8474823, Tim Wood, AUSTEN WOOD REALTY LLC. Stellar MLS
- $240,5002 bd2 ba1k sqft8330 FANTASIA PARK WAY, RIVERVIEW, FL 33578For SaleMLS ID #TB8502317, Caroline Dues, SUCCESS PROPERTY MANAGEMENT IN. Stellar MLS
- $260,0003 bd2 ba1.7k sqft1838 N PEBBLE BEACH BOULEVARD, SUN CITY CENTER, FL 33573For SaleMLS ID #O6413701, Jeff Jones, MARK SPAIN REAL ESTATE. Stellar MLS
- $275,0004 bd2 ba1.9k sqft4908 BABBLING BROOK LANE, WIMAUMA, FL 33598For SaleMLS ID #TB8555982, Donnell Weaver, WEAVER REAL ESTATE INC. Stellar MLS
- $262,9002 bd2 ba1.5k sqft1308 BLUEWATER DRIVE, SUN CITY CENTER, FL 33573For SaleMLS ID #TB8550437, Tamara Bushnell, DALTON WADE INC. Stellar MLS
- $250,0002 bd2 ba1.7k sqft1505 N PEBBLE BEACH BOULEVARD, SUN CITY CENTER, FL 33573For SaleMLS ID #TB8535039, Brenda White, SUN CITY LIVING REALTY OF FLORIDA INC. Stellar MLS
- $283,0003 bd3 ba1.8k sqft14214 EDINBURGH MOOR DRIVE, WIMAUMA, FL 33598For SaleMLS ID #TB8552143, Trish Carter, CARTER COMPANY REALTORS. Stellar MLS
- $229,9002 bd2 ba1.2k sqft158 OSPREY CIRCLE, ELLENTON, FL 34222For SaleMLS ID #A4703633, Jennifer Flores, PLLC, LESLIE WELLS REALTY, INC.. Stellar MLS
