Imagine starting your Florida mornings with coffee on your screened lanai, overlooking the peaceful pond and fountain just beyond your backyard. Located on a quiet cul-de-sac with no drive-by traffic, this spacious 2000 double-wide offers easy Florida living, whether you're looking for a year-round residence or the perfect seasonal retreat. Offering THREE bedrooms—or two bedrooms plus a den, office, or hobby room—the flexible floor plan provides plenty of room for guests and everyday living. High ceilings and ceiling fans throughout create an open, airy feel, while wide hallways and an exterior ramp provide added accessibility and convenience. The roof was replaced in 2021, and the home has been very well maintained. The spacious primary suite features beautiful arched windows, a double-wide walk-in closet, and an ensuite bath with a walk-in shower, double sinks, and additional storage. A separate laundry room offers even more storage—including that always-useful broom closet! The kitchen is designed for gathering, with a center island offering casual seating, a built-in cooktop, and convenient pan storage underneath. But your favorite living space may be outside—a SCREENED LANAI stretching across the width of the home and overlooking the pond and fountain. It's the perfect spot for morning coffee, entertaining friends, or simply enjoying the Florida sunshine and peaceful view. A separate shed provides generous workshop or storage space, and the covered carport keeps your vehicle protected. Located in the gated, resident-owned 55+ Caribbean Isles Residential Cooperative, ownership means NO LOT RENT! Instead, residents pay an affordable monthly maintenance fee while enjoying an impressive array of resort-style amenities. Take a dip in the heated pool, play shuffleboard or bocce, or enjoy the clubhouse, game room, library, craft room, community dinners, dances, clubs, and year-round activities. Boaters and kayakers will appreciate the on-site boat and kayak launch and waterfront canal system leading toward Tampa Bay. Conveniently located between Tampa and Sarasota, you're close to shopping, restaurants, medical facilities, and everyday necessities, with beautiful Gulf Coast beaches approximately 40 minutes away and Orlando's world-famous theme parks less than two hours away. Affordable, comfortable, and surrounded by the Florida lifestyle you've been waiting for—bring your golf cart and your suntan lotion. Your pond-side retreat in Caribbean Isles is ready to welcome you home!
For sale
$240,000
103 SAINT GEORGE COURT, APOLLO BEACH, FL 33572
3beds
1,590sqft
Manufactured Home, Single Family Residence
Built in 2000
4,762 Square Feet Lot
$230,500 Zestimate®
$151/sqft
$242/mo HOA
What's special
Flexible floor planBeautiful arched windowsSpacious primary suiteDouble-wide walk-in closet
- 34 days
- 95
- 3
Zillow last checked:
Listing updated:
Listed by:
Judith Martin 407-718-3178,
KELLER WILLIAMS SOUTH SHORE 813-641-8300
Source: Stellar MLS,MLS#: TB8541141 Originating MLS: Suncoast Tampa
Originating MLS: Suncoast Tampa
Facts & features
Interior
Bedrooms & bathrooms
- Bedrooms: 3
- Bathrooms: 2
- Full bathrooms: 2
Primary bedroom
- Features: Ceiling Fan(s), En Suite Bathroom, Walk-In Closet(s)
- Level: First
- Area: 210 Square Feet
- Dimensions: 15x14
Bedroom 2
- Features: Ceiling Fan(s), Built-in Closet
- Level: First
- Area: 115 Square Feet
- Dimensions: 11.5x10
Bedroom 3
- Features: Ceiling Fan(s), No Closet
- Level: First
- Area: 143.75 Square Feet
- Dimensions: 11.5x12.5
Primary bathroom
- Features: Dual Sinks, En Suite Bathroom, Built-in Closet
- Level: First
- Area: 120 Square Feet
- Dimensions: 10x12
Bathroom 2
- Features: Tub With Shower
- Level: First
- Area: 45 Square Feet
- Dimensions: 9x5
Balcony porch lanai
- Level: First
- Area: 198 Square Feet
- Dimensions: 9x22
Dinette
- Level: First
- Area: 100 Square Feet
- Dimensions: 10x10
Kitchen
- Features: Kitchen Island, Dual Sinks, Pantry
- Level: First
- Area: 117 Square Feet
- Dimensions: 9x13
Laundry
- Level: First
- Area: 67.5 Square Feet
- Dimensions: 7.5x9
Living room
- Features: Ceiling Fan(s)
- Level: First
- Area: 270 Square Feet
- Dimensions: 15x18
Heating
- Central
Cooling
- Central Air
Appliances
- Included: Oven, Cooktop, Dishwasher, Dryer, Electric Water Heater, Microwave, Refrigerator, Washer
- Laundry: Inside, Laundry Room
Features
- Built-in Features, Ceiling Fan(s), Crown Molding, Eating Space In Kitchen, High Ceilings, Living Room/Dining Room Combo, Open Floorplan, Primary Bedroom Main Floor, Walk-In Closet(s)
- Flooring: Carpet, Tile
- Doors: Sliding Doors
- Windows: Window Treatments
- Has fireplace: No
Interior area
- Total structure area: 2,714
- Total interior livable area: 1,590 sqft
Video & virtual tour
Property
Parking
- Total spaces: 2
- Parking features: Carport
- Carport spaces: 2
Accessibility
- Accessibility features: Accessible Hallway(s)
Features
- Levels: One
- Stories: 1
- Patio & porch: Covered, Rear Porch, Screened
- Exterior features: Private Entrance, Private Mailbox, Rain Gutters
- Has view: Yes
- View description: Water, Pond
- Has water view: Yes
- Water view: Water,Pond
- Waterfront features: Canal Front, Waterfront, Pond, Brackish Canal Access, Pond Access, Bridges - Fixed
Lot
- Size: 4,762 Square Feet
- Features: In County
- Residential vegetation: Mature Landscaping
Details
- Additional structures: Storage, Workshop
- Parcel number: U22311960600000000532.0
- Zoning: PD
- Special conditions: None
Construction
Type & style
- Home type: MobileManufactured
- Architectural style: Florida
- Property subtype: Manufactured Home, Single Family Residence
Materials
- Vinyl Siding
- Foundation: Crawlspace
- Roof: Shingle
Condition
- New construction: No
- Year built: 2000
Utilities & green energy
- Sewer: Public Sewer
- Water: Public
- Utilities for property: Cable Available, Electricity Connected, Fiber Optics, Public, Street Lights, Underground Utilities, Water Connected
Community & HOA
Community
- Features: Canal Front, Community Boat Ramp, Dock, Fishing, Water Access, Waterfront, Association Recreation - Owned, Buyer Approval Required, Clubhouse, Deed Restrictions, Dog Park, Gated Community - No Guard, Golf Carts OK, Park, Pool, Wheelchair Access
- Security: Gated Community
- Pet fee: $0 monthly
- Senior community: Yes
- Subdivision: CARIBBEAN ISLES RESIDENTIAL COOPERATIVE
HOA
- Has HOA: Yes
- Amenities included: Clubhouse, Fence Restrictions, Gated, Laundry, Optional Additional Fees, Pool, Recreation Facilities, Wheelchair Access
- Services included: Common Area Taxes, Community Pool, Reserve Fund, Manager, Pool Maintenance, Private Road, Recreational Facilities
- HOA fee: $242 monthly
- HOA name: Candis Farberov
- HOA phone: 813-645-1498
Location
- Region: Apollo Beach
Financial & listing details
- Price per square foot: $151/sqft
- Tax assessed value: $112,621
- Annual tax amount: $932
- Date on market: 9/3/2026
- Cumulative days on market: 35 days
- Listing terms: Cash,Other
- Ownership: Co-op
- Total actual rent: 0
- Electric utility on property: Yes
- Road surface type: Asphalt
- Body type: Double Wide
Estimated market value
$230,500
$219,000 - $242,000
Not available
Price history
| Date | Event | Price |
|---|---|---|
| 9/4/2026 | Listed for sale | $240,000+1311.8%$151/sqft |
Source:  Stellar MLS #TB8541141 Report a problem Stellar MLS #TB8541141 Report a problem | ||
| 1/1/1999 | Sold | $17,000$11/sqft |
Source: Agent Provided Report a problem | ||
Public tax history
| Year | Property taxes | Tax assessment |
|---|---|---|
| 2025 | $933 +9.7% | $72,497 +2.9% |
| 2024 | $850 +4.6% | $70,454 +3% |
| 2023 | $813 +11.4% | $68,402 +3% |
| 2022 | $730 -0.4% | $66,410 +3% |
| 2021 | $733 +8.8% | $64,476 +1.4% |
| 2020 | $674 +9.2% | $63,586 +2.3% |
| 2019 | $617 | $62,156 +1.9% |
| 2018 | $617 +0.7% | $60,997 +1.9% |
| 2017 | $613 +0.6% | $59,844 +2.3% |
| 2016 | $609 +0.7% | $58,513 +0.7% |
| 2015 | $604 -20.2% | $58,106 -1.3% |
| 2014 | $757 | $58,874 |
| 2013 | $757 -7.5% | $58,874 -3.5% |
| 2012 | $819 -50.3% | $61,013 -12.5% |
| 2011 | $1,650 -4.6% | $69,737 -6% |
| 2010 | $1,729 -8.4% | $74,195 -9.6% |
| 2009 | $1,888 -23.8% | $82,097 -12.2% |
| 2008 | $2,478 +29.6% | $93,524 -1.6% |
| 2007 | $1,912 -5.6% | $95,037 +3.6% |
| 2006 | $2,026 +66.1% | $91,772 +72.2% |
| 2005 | $1,219 | $53,308 -7.8% |
| 2004 | -- | $57,829 +8.1% |
| 2003 | -- | $53,509 +1.3% |
| 2002 | -- | $52,831 |
Find assessor info on the county website
Monthly payment
Climate risks
Neighborhood: 33572
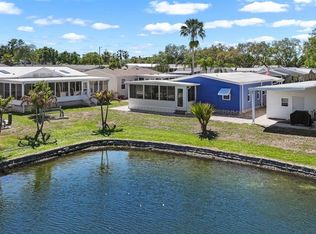
- $239,0002 bd2 ba1.2k sqft101 Saint George Ct, Apollo Beach, FL 33572For Sale
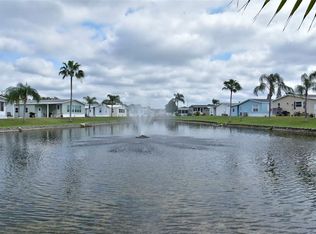
- $164,0002 bd2 ba1.9k sqft105 Saint George Ct, Apollo Beach, FL 33572Off Market
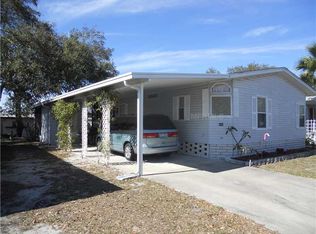
- $184,0002 bd2 ba1.2k sqft104 Saint George Ct, Apollo Beach, FL 33572Off Market
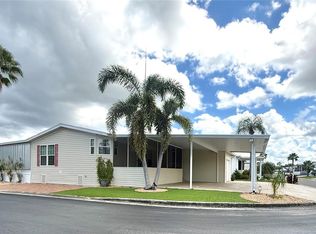
- $138,9002 bd2 ba1.2k sqft104 N Saint George Cir, Apollo Beach, FL 33572Off Market

Similar homes
- $234,9002 bd2 ba1.2k sqft225 S PORT ROYAL LANE, APOLLO BEACH, FL 33572For Sale
 MLS ID #TB8545755, Judith Martin, KELLER WILLIAMS SOUTH SHORE. Stellar MLS
 - $229,9003 bd2 ba1.6k sqft250 S PORT ROYAL LANE, APOLLO BEACH, FL 33572For Sale
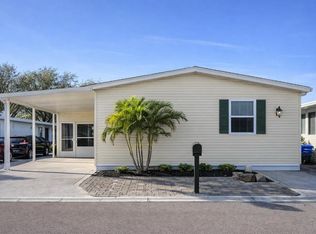 MLS ID #TB8394012, Judith Martin, KELLER WILLIAMS SOUTH SHORE. Stellar MLS
 - $239,0002 bd2 ba1.2k sqft101 SAINT GEORGE COURT, APOLLO BEACH, FL 33572For SaleMLS ID #TB8486995, Judith Martin, KELLER WILLIAMS SOUTH SHORE. Stellar MLS
- $249,9002 bd2 ba1.2k sqft138 S SAINT THOMAS CIRCLE, APOLLO BEACH, FL 33572For Sale
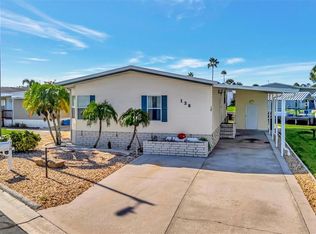 MLS ID #TB8537078, Terry Brown, WALLS REALTY & ASSOCIATES, LLC. Stellar MLS
 - $229,0002 bd2 ba960 sqft124 E SAINT ANNES CIRCLE, APOLLO BEACH, FL 33572For SaleMLS ID #TB8471353, Judith Martin, KELLER WILLIAMS SOUTH SHORE. Stellar MLS
- $310,0002 bd2 ba1.3k sqft115 E SAINT ANNES CIRCLE, APOLLO BEACH, FL 33572For SaleMLS ID #TB8541005, Judith Martin, KELLER WILLIAMS SOUTH SHORE. Stellar MLS
- $155,0003 bd3 ba1.4k sqft118 SAINT PIERRES WAY, APOLLO BEACH, FL 33572For SaleMLS ID #TB8454942, Bill Leith, CARIBBEAN ISLE PROPERTY SALES INC.. Stellar MLS
- $237,2374 bd2 ba2k sqft7310 RIVERVIEW DRIVE, RIVERVIEW, FL 33578For SaleMLS ID #TB8545233, Sherri Southwell, LPT REALTY, LLC. Stellar MLS
- $154,0002 bd2 ba1.1k sqft225 N SAINT THOMAS CIRCLE, APOLLO BEACH, FL 33572For SaleMLS ID #TB8479789, Judith Martin, KELLER WILLIAMS SOUTH SHORE. Stellar MLS
- $124,9002 bd2 ba1.1k sqft123 SAINT KITTS WAY, APOLLO BEACH, FL 33572For SaleMLS ID #TB8444964, Judith Martin, KELLER WILLIAMS SOUTH SHORE. Stellar MLS
- $260,0003 bd2 ba1.2k sqft5104 DANDELION STREET, APOLLO BEACH, FL 33572For SaleMLS ID #S5149790, Juan Oberto, AGENT TRUST REALTY CORPORATION. Stellar MLS
- $195,0003 bd3 ba1.4k sqft12910 JESSUP WATCH PLACE, RIVERVIEW, FL 33579For SaleMLS ID #TB8554295, Irene Sandiego, TAMPA4U.COM REALTY,LLC. Stellar MLS
- $240,5002 bd2 ba1k sqft8330 FANTASIA PARK WAY, RIVERVIEW, FL 33578For SaleMLS ID #TB8502317, Caroline Dues, SUCCESS PROPERTY MANAGEMENT IN. Stellar MLS
- $260,0003 bd2 ba1.7k sqft1838 N PEBBLE BEACH BOULEVARD, SUN CITY CENTER, FL 33573For SaleMLS ID #O6413701, Jeff Jones, MARK SPAIN REAL ESTATE. Stellar MLS
- $250,0002 bd2 ba1.7k sqft1505 N PEBBLE BEACH BOULEVARD, SUN CITY CENTER, FL 33573For SaleMLS ID #TB8535039, Brenda White, SUN CITY LIVING REALTY OF FLORIDA INC. Stellar MLS
- $262,9002 bd2 ba1.5k sqft1308 BLUEWATER DRIVE, SUN CITY CENTER, FL 33573For SaleMLS ID #TB8550437, Tamara Bushnell, DALTON WADE INC. Stellar MLS
- $264,9993 bd2 ba2k sqft8420 FANTASIA PARK WAY, RIVERVIEW, FL 33578For SaleMLS ID #W7880717, Gregory Anderson, PA, EXP REALTY LLC. Stellar MLS
- $225,0002 bd2 ba1.1k sqft1215 LYNDHURST GREENS DRIVE #.000, SUN CITY CENTER, FL 33573For SaleMLS ID #TB8547201, Brenda White, SUN CITY LIVING REALTY OF FLORIDA INC. Stellar MLS
- $289,9003 bd2 ba1.2k sqft11115 CHERRYWOOD LANE, RIVERVIEW, FL 33579For SaleMLS ID #TB8468605, Jay Umboh, LOKATION. Stellar MLS
- $265,0002 bd2 ba1.5k sqft202 CACTUSFLOWER LANE, SUN CITY CENTER, FL 33573For SaleMLS ID #TB8547675, Joann Dennis, FLORIDA COMMERCIAL GROUP. Stellar MLS
