PEACEFUL POND VIEWS, A QUIET COURT, AND A HOME THAT’S READY TO ENJOY! Tucked away in the sought-after 55+ Caribbean Isles Residential Cooperative, this beautifully maintained 2-bedroom, 2-bath home offers a wonderful combination of Florida comfort, personality, and easy living. One of its best features is the spacious bonus room, where a wall of windows captures relaxing views of the pond and fountain—a perfect spot for a family room, hobby retreat, home office, or man cave. Step outside to the rear paver patio and enjoy the same peaceful setting with your morning coffee or an evening drink. Inside, thoughtful details give this home a character all its own. The inviting kitchen features an updated design and a window over the sink, while the dining area includes a charming built-in cabinet for display and storage. Custom woodworking, framed windows, hallway wainscoting, neutral colors, and decorative accents add warmth throughout. Laminate flooring makes upkeep easy, and the home is being offered FULLY FURNISHED and MOVE-IN READY. Both bedrooms feature walk-in closets, and a built-in Murphy bed provides convenient extra sleeping space when guests arrive. The primary bath includes a walk-in shower. Florida living continues outdoors with a screened and enclosed front porch, attractive pavered entry, rear patio, and a large storage shed with plenty of room for tools, hobbies, or beach and golf cart gear. Best of all, the home sits on a quiet court with no through traffic, just steps from the beautifully landscaped gazebo park and a quick golf cart ride to the community amenities. Caribbean Isles offers the lifestyle so many come to Florida looking for—a gated, resident-owned 55+ waterfront community with resort-style amenities, an active social atmosphere, and plenty of opportunities to enjoy the sunshine. With NO LOT RENT and a low monthly maintenance fee, this is an inviting opportunity for year-round Florida living or your own winter escape. Bring your suitcase, settle in, and start enjoying the view!
For sale
Price cut: $4K (8/6)
$239,000
101 SAINT GEORGE COURT, APOLLO BEACH, FL 33572
2beds
1,214sqft
Manufactured Home, Single Family Residence
Built in 1987
5,094 Square Feet Lot
$231,700 Zestimate®
$197/sqft
$242/mo HOA
What's special
Framed windowsSpacious bonus roomHallway wainscotingCustom woodworkingRear paver patioQuiet courtPeaceful pond views
- 201 days
- 46
- 2
Zillow last checked:
Listing updated:
Listed by:
Judith Martin 407-718-3178,
KELLER WILLIAMS SOUTH SHORE 813-641-8300
Source: Stellar MLS,MLS#: TB8486995 Originating MLS: Suncoast Tampa
Originating MLS: Suncoast Tampa
Facts & features
Interior
Bedrooms & bathrooms
- Bedrooms: 2
- Bathrooms: 2
- Full bathrooms: 2
Rooms
- Room types: Bonus Room
Primary bedroom
- Features: Window/Skylight in Bath, Walk-In Closet(s)
- Level: First
- Area: 182 Square Feet
- Dimensions: 13x14
Bedroom 2
- Features: Ceiling Fan(s), Walk-In Closet(s)
- Level: First
- Area: 110 Square Feet
- Dimensions: 10x11
Primary bathroom
- Features: Shower No Tub
- Level: First
- Area: 56 Square Feet
- Dimensions: 7x8
Bathroom 2
- Features: Tub With Shower
- Level: First
- Area: 40 Square Feet
- Dimensions: 5x8
Balcony porch lanai
- Features: Ceiling Fan(s)
- Level: First
- Area: 156 Square Feet
- Dimensions: 12x13
Dinette
- Features: Built-In Shelving
- Level: First
- Area: 80 Square Feet
- Dimensions: 8x10
Family room
- Features: Ceiling Fan(s)
- Level: First
- Area: 352 Square Feet
- Dimensions: 16x22
Kitchen
- Features: Dual Sinks
- Level: First
- Area: 80 Square Feet
- Dimensions: 8x10
Living room
- Level: First
- Area: 221 Square Feet
- Dimensions: 13x17
Heating
- Central
Cooling
- Central Air
Appliances
- Included: Dishwasher, Dryer, Electric Water Heater, Microwave, Range, Refrigerator, Washer
- Laundry: Inside
Features
- Ceiling Fan(s), Eating Space In Kitchen, Primary Bedroom Main Floor, Solid Surface Counters, Walk-In Closet(s)
- Flooring: Laminate
- Windows: Window Treatments
- Has fireplace: No
- Furnished: Yes
Interior area
- Total structure area: 2,161
- Total interior livable area: 1,214 sqft
Video & virtual tour
Property
Parking
- Total spaces: 2
- Parking features: Carport
- Carport spaces: 2
Features
- Levels: One
- Stories: 1
- Exterior features: Private Entrance, Private Mailbox, Rain Gutters
- Has view: Yes
- View description: Water, Pond
- Has water view: Yes
- Water view: Water,Pond
- Waterfront features: Canal Front, Waterfront, Pond, Boat Ramp - Private, Bridges - Fixed, Seawall
Lot
- Size: 5,094 Square Feet
- Features: In County
Details
- Additional structures: Storage
- Parcel number: U22311960600000000531.0
- Zoning: PD
- Special conditions: Probate Listing
Construction
Type & style
- Home type: MobileManufactured
- Architectural style: Bungalow
- Property subtype: Manufactured Home, Single Family Residence
Materials
- Vinyl Siding
- Foundation: Crawlspace
- Roof: Membrane
Condition
- New construction: No
- Year built: 1987
Utilities & green energy
- Sewer: Public Sewer
- Water: Public
- Utilities for property: Cable Available, Fiber Optics, Public, Street Lights, Underground Utilities
Community & HOA
Community
- Features: Canal Front, Private Boat Ramp, Water Access, Waterfront, Association Recreation - Owned, Buyer Approval Required, Clubhouse, Deed Restrictions, Dog Park, Gated Community - No Guard, Golf Carts OK, Park, Pool, Wheelchair Access
- Security: Gated Community, Security Gate
- Pet fee: $0 monthly
- Senior community: Yes
- Subdivision: CARIBBEAN ISLES RESIDENTIAL COOPERATIVE
HOA
- Has HOA: Yes
- Amenities included: Clubhouse, Fence Restrictions, Gated, Laundry, Optional Additional Fees, Pool, Recreation Facilities, Shuffleboard Court, Wheelchair Access
- Services included: Common Area Taxes, Community Pool, Reserve Fund, Manager, Pool Maintenance, Private Road, Recreational Facilities
- HOA fee: $242 monthly
- HOA name: Candis Farberov
- HOA phone: 813-645-1498
Location
- Region: Apollo Beach
Financial & listing details
- Price per square foot: $197/sqft
- Tax assessed value: $68,030
- Annual tax amount: $871
- Date on market: 3/20/2026
- Cumulative days on market: 202 days
- Listing terms: Cash,Other
- Ownership: Co-op
- Total actual rent: 0
- Road surface type: Asphalt
- Body type: Double Wide
Estimated market value
$231,700
$220,000 - $243,000
Not available
Price history
| Date | Event | Price |
|---|---|---|
| 8/6/2026 | Price change | $239,000-1.6%$197/sqft |
Source:  Stellar MLS #TB8486995 Report a problem Stellar MLS #TB8486995 Report a problem | ||
| 3/20/2026 | Listed for sale | $243,000+246.6%$200/sqft |
Source: Stellar MLS #TB8486995 Report a problem | ||
| 1/6/2005 | Sold | $70,100-94.2%$58/sqft |
Source: Agent Provided Report a problem | ||
| 12/22/2000 | Sold | $1,200,000$988/sqft |
Source: Agent Provided Report a problem | ||
Public tax history
| Year | Property taxes | Tax assessment |
|---|---|---|
| 2025 | $872 +6.8% | $68,030 +25.6% |
| 2024 | $816 +4.1% | $54,175 +3% |
| 2023 | $784 +0.5% | $52,597 +3% |
| 2022 | $780 +0.7% | $51,065 +3% |
| 2021 | $775 +6% | $49,578 -2.2% |
| 2020 | $731 +9.4% | $50,698 +2.3% |
| 2019 | $668 | $49,558 +15% |
| 2018 | $668 -34.5% | $43,096 +13.7% |
| 2017 | $1,021 +168.4% | $37,891 +1.1% |
| 2016 | $380 +2.3% | $37,480 +0.7% |
| 2015 | $372 +3% | $37,219 +0.8% |
| 2014 | $361 | $36,924 -3% |
| 2013 | $361 -14% | $38,076 |
| 2012 | $419 -21.5% | $38,076 -17.1% |
| 2011 | $534 -3.5% | $45,957 -3.3% |
| 2010 | $553 -8.3% | $47,521 -9.8% |
| 2009 | $604 -9.1% | $52,696 -15.9% |
| 2008 | $664 -27.8% | $62,636 +2% |
| 2007 | $920 -1.5% | $61,413 +2.5% |
| 2006 | $934 +376% | $59,915 +127.3% |
| 2005 | $196 | $26,364 +3% |
| 2004 | -- | $25,596 +1.9% |
| 2003 | -- | $25,119 +2.4% |
| 2002 | -- | $24,530 -5% |
| 2001 | -- | $25,821 -23.8% |
| 2000 | $168 | $33,893 |
Find assessor info on the county website
Monthly payment
Climate risks
Neighborhood: 33572
- $240,0003 bd2 ba1.5k sqft103 Saint George Ct, Apollo Beach, FL 33572For Sale
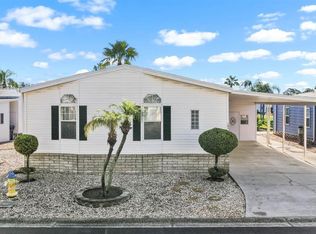
- $234,9002 bd2 ba1.2k sqft225 S Port Royal Ln, Apollo Beach, FL 33572For Sale
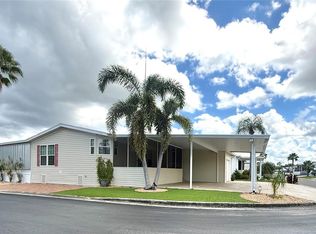
- $182,0002 bd2 ba1.3k sqft223 S Port Royal Ln, Apollo Beach, FL 33572Off Market
- $168,6003 bd2 ba1.2k sqft102 Saint George Ct, Apollo Beach, FL 33572Off Market
Similar homes
- $234,9002 bd2 ba1.2k sqft225 S PORT ROYAL LANE, APOLLO BEACH, FL 33572For Sale
 MLS ID #TB8545755, Judith Martin, KELLER WILLIAMS SOUTH SHORE. Stellar MLS
 - $240,0003 bd2 ba1.5k sqft103 SAINT GEORGE COURT, APOLLO BEACH, FL 33572For SaleMLS ID #TB8541141, Judith Martin, KELLER WILLIAMS SOUTH SHORE. Stellar MLS
- $249,9002 bd2 ba1.2k sqft138 S SAINT THOMAS CIRCLE, APOLLO BEACH, FL 33572For Sale
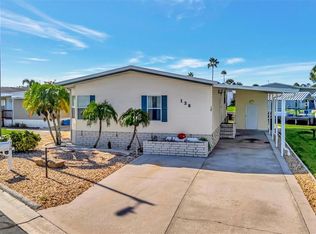 MLS ID #TB8537078, Terry Brown, WALLS REALTY & ASSOCIATES, LLC. Stellar MLS
 - $229,9003 bd2 ba1.6k sqft250 S PORT ROYAL LANE, APOLLO BEACH, FL 33572For Sale
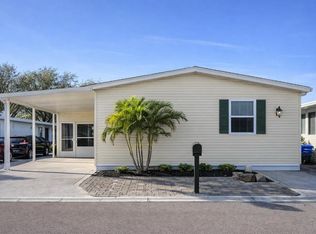 MLS ID #TB8394012, Judith Martin, KELLER WILLIAMS SOUTH SHORE. Stellar MLS
 - $229,0002 bd2 ba960 sqft124 E SAINT ANNES CIRCLE, APOLLO BEACH, FL 33572For SaleMLS ID #TB8471353, Judith Martin, KELLER WILLIAMS SOUTH SHORE. Stellar MLS
- $199,0002 bd2 ba1.1k sqft106 N SAINT GEORGE CIRCLE, APOLLO BEACH, FL 33572For SaleMLS ID #TB8468849, Bill Leith, CARIBBEAN ISLE PROPERTY SALES INC.. Stellar MLS
- $199,0003 bd2 ba1.2k sqft132 W SAINT LUCIA LOOP, APOLLO BEACH, FL 33572For SaleMLS ID #TB8472668, Bill Leith, CARIBBEAN ISLE PROPERTY SALES INC.. Stellar MLS
- $154,0002 bd2 ba1.1k sqft225 N SAINT THOMAS CIRCLE, APOLLO BEACH, FL 33572For SaleMLS ID #TB8479789, Judith Martin, KELLER WILLIAMS SOUTH SHORE. Stellar MLS
- $124,9002 bd2 ba1.1k sqft123 SAINT KITTS WAY, APOLLO BEACH, FL 33572For SaleMLS ID #TB8444964, Judith Martin, KELLER WILLIAMS SOUTH SHORE. Stellar MLS
- $139,0002 bd1 ba784 sqft242 S PORT ROYAL LANE, APOLLO BEACH, FL 33572For SaleMLS ID #TB8546165, Judith Martin, KELLER WILLIAMS SOUTH SHORE. Stellar MLS
- $124,0002 bd2 ba804 sqft116 W SAINT JOHNS WAY, APOLLO BEACH, FL 33572For SaleMLS ID #TB8544936, Judith Martin, KELLER WILLIAMS SOUTH SHORE. Stellar MLS
- $155,0003 bd3 ba1.4k sqft118 SAINT PIERRES WAY, APOLLO BEACH, FL 33572For SaleMLS ID #TB8454942, Bill Leith, CARIBBEAN ISLE PROPERTY SALES INC.. Stellar MLS
- $234,0003 bd2 ba1k sqft8823 E MILLPOINT ROAD, RIVERVIEW, FL 33578For SaleMLS ID #TB8544802, Brandon Rimes, KELLER WILLIAMS REALTY- PALM HARBOR. Stellar MLS
- $123,9001 bd1 ba714 sqft308 S PORT ROYAL LANE, APOLLO BEACH, FL 33572For SaleMLS ID #TB8471357, Judith Martin, KELLER WILLIAMS SOUTH SHORE. Stellar MLS
- $240,5002 bd2 ba1k sqft8330 FANTASIA PARK WAY, RIVERVIEW, FL 33578For SaleMLS ID #TB8502317, Caroline Dues, SUCCESS PROPERTY MANAGEMENT IN. Stellar MLS
- $262,9002 bd2 ba1.5k sqft1308 BLUEWATER DRIVE, SUN CITY CENTER, FL 33573For SaleMLS ID #TB8550437, Tamara Bushnell, DALTON WADE INC. Stellar MLS
- $250,0002 bd2 ba1.7k sqft1505 N PEBBLE BEACH BOULEVARD, SUN CITY CENTER, FL 33573For SaleMLS ID #TB8535039, Brenda White, SUN CITY LIVING REALTY OF FLORIDA INC. Stellar MLS
- $265,0002 bd2 ba1.5k sqft202 CACTUSFLOWER LANE, SUN CITY CENTER, FL 33573For SaleMLS ID #TB8547675, Joann Dennis, FLORIDA COMMERCIAL GROUP. Stellar MLS
- $244,9002 bd2 ba1.2k sqft158 OSPREY CIRCLE, ELLENTON, FL 34222For SaleMLS ID #A4703633, Jennifer Flores, PLLC, LESLIE WELLS REALTY, INC.. Stellar MLS
- $234,9002 bd2 ba1.6k sqft34709 LAKE DRIVE N, PINELLAS PARK, FL 33781For SaleMLS ID #TB8474823, Tim Wood, AUSTEN WOOD REALTY LLC. Stellar MLS
