Virtually Staged. NO LOT RENTAL or HOA fees, just a LOW Co-op maintenance fee that fully maintains your private community boat ramp, pool, and clubhouse. Welcome to 192 Port Royal Lane in Apollo Beach, located in the desirable RESIDENT-OWNED Caribbean Isles community. Own the land and this beautiful 2-bedroom, 2-bath home on a large cul-de-sac. This home offers a spacious and comfortable layout with 1,329 sq. ft. of living space, sitting on a large lot at the end of a cul-de-sac. When you arrive, you will appreciate the extra space, quiet setting, and relaxed Florida lifestyle this home offers. Inside, the home features an open and inviting living area with luxury wood flooring, ceiling fans, decorative touches, and a spacious dining area with plantation shutters. The REMODELED kitchen offers plenty of room with extra space that can be used for more storage or an eat-in area, pantry shelving, updated white cabinets, stone counters, and stainless steel appliances. The primary bedroom includes two closets, plantation shutters, and a private bath with a garden tub, skylight, dual vanity, and glass-door shower. Enjoy the Florida weather from the screened lanai with slider windows, giving you a great indoor-outdoor space to relax, entertain, or enjoy your morning coffee. One of the best extras is the additional storage room, complete with a separate locked door, windows, and concrete flooring, perfect for tools, seasonal items, hobbies, or simply keeping everything organized. With a 2-car carport, spacious lot, cul-de-sac location, and extra storage, this Apollo Beach home is a wonderful opportunity in Caribbean Isles. Conveniently located near shopping, dining, hospitals and medical facilities, major roadways, and all that Apollo Beach has to offer.
For sale
Price cut: $7K (9/11)
$169,000
192 S PORT ROYAL LANE, APOLLO BEACH, FL 33572
2beds
1,329sqft
Manufactured Home, Single Family Residence
Built in 1987
9,257 Square Feet Lot
$-- Zestimate®
$127/sqft
$242/mo HOA
What's special
Updated white cabinetsSpacious lotStone countersCul-de-sac locationCeiling fansLarge cul-de-sacLuxury wood flooring
- 53 days
- 212
- 15
Zillow last checked:
Listing updated:
Listed by:
Sarah Meyers 813-486-8965,
CENTURY 21 BEGGINS ENTERPRISES 813-658-2121,
Raymond Monahan 813-732-2053,
CENTURY 21 BEGGINS ENTERPRISES
Source: Stellar MLS,MLS#: TB8512450 Originating MLS: Suncoast Tampa
Originating MLS: Suncoast Tampa
Facts & features
Interior
Bedrooms & bathrooms
- Bedrooms: 2
- Bathrooms: 2
- Full bathrooms: 2
Rooms
- Room types: Breakfast Room Separate, Utility Room, Storage Rooms
Primary bedroom
- Features: Ceiling Fan(s), Walk-In Closet(s)
- Level: First
- Area: 178.2 Square Feet
- Dimensions: 13.2x13.5
Bedroom 2
- Features: Built-in Closet
- Level: First
- Area: 148.2 Square Feet
- Dimensions: 11.4x13
Primary bathroom
- Features: Dual Sinks, Garden Bath, Linen Closet
- Level: First
Balcony porch lanai
- Level: First
- Area: 166.1 Square Feet
- Dimensions: 15.1x11
Bonus room
- Features: No Closet
- Level: First
- Area: 110 Square Feet
- Dimensions: 10x11
Dining room
- Level: First
- Area: 155.25 Square Feet
- Dimensions: 13.5x11.5
Kitchen
- Level: First
- Area: 271.32 Square Feet
- Dimensions: 23.8x11.4
Living room
- Features: Ceiling Fan(s)
- Level: First
- Area: 253.5 Square Feet
- Dimensions: 19.5x13
Heating
- Central
Cooling
- Central Air
Appliances
- Included: Dishwasher, Dryer, Electric Water Heater, Microwave, Range, Refrigerator, Washer
- Laundry: Inside, Laundry Room, Other
Features
- Open Floorplan, Split Bedroom, Walk-In Closet(s)
- Flooring: Carpet, Linoleum, Hardwood
- Windows: Window Treatments
- Has fireplace: No
Interior area
- Total structure area: 1,963
- Total interior livable area: 1,329 sqft
Video & virtual tour
Property
Parking
- Total spaces: 2
- Parking features: Covered, Driveway, Garage Faces Side
- Carport spaces: 2
- Has uncovered spaces: Yes
Features
- Levels: One
- Stories: 1
- Patio & porch: Covered, Enclosed
- Exterior features: Other
- Has view: Yes
- View description: Park/Greenbelt
Lot
- Size: 9,257 Square Feet
- Features: Cul-De-Sac, FloodZone, In County, Landscaped
Details
- Parcel number: U22311960600000000463.0
- Zoning: PD
- Special conditions: None
Construction
Type & style
- Home type: MobileManufactured
- Architectural style: Contemporary
- Property subtype: Manufactured Home, Single Family Residence
Materials
- Other
- Foundation: Block, Crawlspace
- Roof: Roof Over
Condition
- New construction: No
- Year built: 1987
Utilities & green energy
- Sewer: Public Sewer
- Water: Public
- Utilities for property: BB/HS Internet Available, Cable Available, Electricity Connected, Public, Sewer Connected, Street Lights, Water Connected
Community & HOA
Community
- Features: Community Boat Ramp, Clubhouse, Gated Community - No Guard, Pool
- Pet fee: $0 monthly
- Senior community: Yes
- Subdivision: CARIBBEAN ISLES RESIDENTIAL CO
HOA
- Has HOA: No
- Amenities included: Clubhouse, Pool, Shuffleboard Court
- Services included: Community Pool
- HOA fee: $242 monthly
- HOA name: Candis Farberov
- HOA phone: 813-645-1498
Location
- Region: Apollo Beach
Financial & listing details
- Price per square foot: $127/sqft
- Tax assessed value: $70,690
- Annual tax amount: $747
- Date on market: 5/26/2026
- Cumulative days on market: 83 days
- Listing terms: Cash,Conventional,FHA,VA Loan
- Ownership: Co-op
- Total actual rent: 0
- Electric utility on property: Yes
- Road surface type: Paved, Asphalt
- Body type: Single Wide
Estimated market value
Not available
Estimated sales range
Not available
Not available
Price history
| Date | Event | Price |
|---|---|---|
| 9/11/2026 | Price change | $169,000-4%$127/sqft |
Source:  Stellar MLS #TB8512450 Report a problem Stellar MLS #TB8512450 Report a problem | ||
| 8/22/2026 | Listed for sale | $176,000-1.7%$132/sqft |
Source: Stellar MLS #TB8512450 Report a problem | ||
| 6/24/2026 | Listing removed | $179,000$135/sqft |
Source: Stellar MLS #TB8512450 Report a problem | ||
| 5/26/2026 | Listed for sale | $179,000+952.9%$135/sqft |
Source: Stellar MLS #TB8512450 Report a problem | ||
| 2/1/1997 | Sold | $17,000$13/sqft |
Source: Agent Provided Report a problem | ||
Public tax history
| Year | Property taxes | Tax assessment |
|---|---|---|
| 2025 | $747 +9% | $46,656 +2.9% |
| 2024 | $685 +6.4% | $45,341 +3% |
| 2023 | $644 +16.1% | $44,020 +3% |
| 2022 | $555 +1.8% | $42,738 +3% |
| 2021 | $545 +13.3% | $41,493 +1.4% |
| 2020 | $481 +15.2% | $40,920 +2.3% |
| 2019 | $417 | $40,000 +1.9% |
| 2018 | $417 +3.2% | $39,254 -0.7% |
| 2017 | $404 +2.6% | $39,547 +12.5% |
| 2016 | $394 +13.5% | $35,158 +0.7% |
| 2015 | $347 +3.4% | $34,914 +0.8% |
| 2014 | $336 | $34,637 +1.5% |
| 2013 | $336 -0.4% | $34,125 +1.7% |
| 2012 | $337 +4.3% | $33,555 +3% |
| 2011 | $323 +2.7% | $32,578 +1.5% |
| 2010 | $315 +6.6% | $32,097 +2.7% |
| 2009 | $295 +6.7% | $31,253 +0.1% |
| 2008 | $277 +9.2% | $31,222 +3% |
| 2007 | $254 +12.2% | $30,313 +2.5% |
| 2006 | $226 +15.3% | $29,574 +7.2% |
| 2005 | $196 | $27,579 +3% |
| 2004 | -- | $26,776 +1.9% |
| 2003 | -- | $26,277 +2.4% |
| 2002 | -- | $25,661 -5.1% |
| 2001 | -- | $27,053 -24.3% |
| 2000 | $311 | $35,753 |
Find assessor info on the county website
Monthly payment
Climate risks
Neighborhood: 33572
Nearby schools
Schools provided by the listing agent
- Elementary: Apollo Beach-HB
- Middle: Shields-HB
- High: East Bay-HB
Source: Stellar MLS. This data may not be complete. We recommend contacting the local school district to confirm school assignments for this home.
- $170,0003 bd2 ba1.6k sqft193 S Port Royal Ln, Apollo Beach, FL 33572Sold
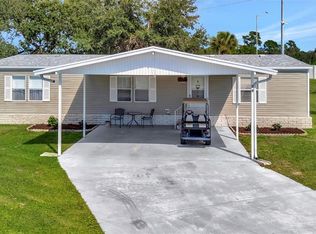
- $299,0003 bd2 ba2k sqft194 S Port Royal Ln, Apollo Beach, FL 33572For Sale

- $22,000-- bd-- ba-- sqft196 S Port Royal Ln, Apollo Beach, FL 33572Off Market
- $121,9003 bd2 ba1.1k sqft195 S Port Royal Ln, Apollo Beach, FL 33572Off Market
Similar homes
- $199,9003 bd2 ba1.2k sqft211 S PORT ROYAL LANE #523, APOLLO BEACH, FL 33572For Sale
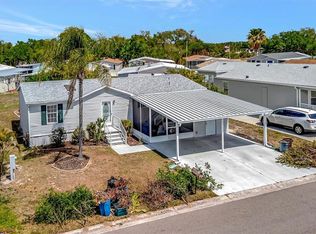
 MLS ID #TB8553928, Terry Brown, WALLS REALTY & ASSOCIATES, LLC. Stellar MLS
 - $199,9002 bd2 ba1.3k sqft119 E SAINT JOHNS WAY, APOLLO BEACH, FL 33572For Sale
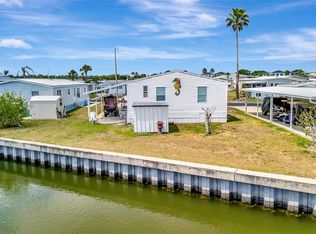 MLS ID #TB8553930, Terry Brown, WALLS REALTY & ASSOCIATES, LLC. Stellar MLS
 - $199,0002 bd2 ba1.4k sqft236 N SAINT THOMAS CIRCLE, APOLLO BEACH, FL 33572For Sale
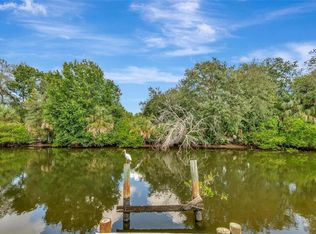 MLS ID #TB8524203, Bill Leith, CARIBBEAN ISLE PROPERTY SALES INC.. Stellar MLS
 - $199,0002 bd2 ba1.1k sqft106 N SAINT GEORGE CIRCLE, APOLLO BEACH, FL 33572For Sale
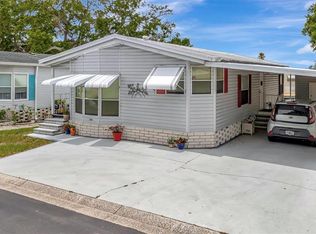 MLS ID #TB8468849, Bill Leith, CARIBBEAN ISLE PROPERTY SALES INC.. Stellar MLS
 - $175,0002 bd3 ba1.2k sqft1028 APOLLO BEACH BOULEVARD #4, APOLLO BEACH, FL 33572For SaleMLS ID #TB8539079, Ronnie McLaughlin, FUTURE HOME REALTY INC. Stellar MLS
- $199,0003 bd2 ba1.2k sqft132 W SAINT LUCIA LOOP, APOLLO BEACH, FL 33572For SaleMLS ID #TB8472668, Bill Leith, CARIBBEAN ISLE PROPERTY SALES INC.. Stellar MLS
- $249,9002 bd2 ba1.2k sqft138 S SAINT THOMAS CIRCLE, APOLLO BEACH, FL 33572For SaleMLS ID #TB8537078, Terry Brown, WALLS REALTY & ASSOCIATES, LLC. Stellar MLS
- $124,9002 bd2 ba1k sqft110 E SAINT LUCIA LOOP, APOLLO BEACH, FL 33572For SaleMLS ID #TB8485303, Terry Brown, WALLS REALTY & ASSOCIATES, LLC. Stellar MLS
- $155,9002 bd2 ba1.1k sqft202 GLOUCESTER BOULEVARD #357, SUN CITY CENTER, FL 33573For SaleMLS ID #TB8555489, Anita Frank, REAL BROKER, LLC. Stellar MLS
- $211,0002 bd3 ba1.2k sqft1028 APOLLO BEACH BOULEVARD #8, APOLLO BEACH, FL 33572For SaleMLS ID #TB8416283, Jeanne Gleason, CENTURY 21 BEGGINS ENTERPRISES. Stellar MLS
- $239,9002 bd2 ba1.4k sqft114 SHELL FALLS DRIVE, APOLLO BEACH, FL 33572For SaleMLS ID #TB8547591, Sandy Budd, REAL BROKER, LLC. Stellar MLS
- $179,9002 bd2 ba1.5k sqft1405 LANGLEY DRIVE, SUN CITY CENTER, FL 33573For SaleMLS ID #TB8547120, Julie Koch, REAL BROKER, LLC. Stellar MLS
- $159,0002 bd2 ba1.2k sqft34236 CANAL DRIVE N #236, PINELLAS PARK, FL 33781For SaleMLS ID #TB8488145, Connie Stewart, FLORIDA DRIVEN REAL ESTATE. Stellar MLS
- $174,9002 bd2 ba1.5k sqft1023 MCDANIEL STREET #139, SUN CITY CENTER, FL 33573For SaleMLS ID #TB8534010, Erin Connelly, 27NORTH REALTY. Stellar MLS
- $185,0002 bd2 ba1.4k sqft2005 HEATHFIELD CIRCLE #241, SUN CITY CENTER, FL 33573For SaleMLS ID #TB8534376, Neal Shaffer, DALTON WADE INC. Stellar MLS
- $167,0002 bd2 ba1.4k sqft1609 LAUGHTON PLACE, SUN CITY CENTER, FL 33573For SaleMLS ID #TB8410914, Christine Waugh, DALTON WADE INC. Stellar MLS
- $159,0002 bd2 ba1.5k sqft1618 LELAND DRIVE, SUN CITY CENTER, FL 33573For SaleMLS ID #TB8497553, Dick Wilson, CENTURY 21 BEGGINS ENTERPRISES. Stellar MLS
- $180,9002 bd2 ba1.5k sqft2611 LANCASTER DRIVE #33, SUN CITY CENTER, FL 33573For SaleMLS ID #TB8509979, Anita Frank, REAL BROKER, LLC. Stellar MLS
- $219,9002 bd2 ba1.3k sqft1722 W DEL WEBB BOULEVARD, SUN CITY CENTER, FL 33573For SaleMLS ID #TB8552316, David Lovitch, KELLER WILLIAMS SOUTH SHORE. Stellar MLS
- $229,9002 bd2 ba1.5k sqft1805 NEW BEDFORD DRIVE, SUN CITY CENTER, FL 33573For SaleMLS ID #TB8556237, David Lovitch, KELLER WILLIAMS SOUTH SHORE. Stellar MLS
