Found: Your very own piece of Paradise, conveniently located in a preferred area of Caribbean Isles that residents refer to as "The Island"!! This property overlooks the TECO Nature Area directly across the canal. Dolphins and manatees are frequent visitors and often put on a show as you enjoy a peaceful backdrop of a beautiful Florida sunset. The canal has direct access to Tampa Bay so be sure and bring your kayak or boat!! The open floor plan which includes a living room, kitchen, dining area and family room is perfect for entertaining a large gathering or for more cozy get-togethers with family or friends. An inside laundry is close to both bedrooms. The Primary bedroom offers an ensuite bathroom with a soaking tub and separate shower. The 8x16 shed can accommodate plenty of storage as well as a workshop for any DIY projects. The possibilities are endless so call today and arrange your private tour. Dreams can come true!!
For sale
$199,000
236 N SAINT THOMAS CIRCLE, APOLLO BEACH, FL 33572
2beds
1,482sqft
Manufactured Home, Single Family Residence
Built in 1986
7,081 Square Feet Lot
$-- Zestimate®
$134/sqft
$242/mo HOA
What's special
- 96 days
- 148
- 5
Zillow last checked:
Listing updated:
Listed by:
Bill Leith 301-741-1795,
CARIBBEAN ISLE PROPERTY SALES INC. 813-641-7067,
Maureen Brady 813-215-0487,
CARIBBEAN ISLE PROPERTY SALES INC.
Source: Stellar MLS,MLS#: TB8524203 Originating MLS: Suncoast Tampa
Originating MLS: Suncoast Tampa
Facts & features
Interior
Bedrooms & bathrooms
- Bedrooms: 2
- Bathrooms: 2
- Full bathrooms: 2
Rooms
- Room types: Family Room
Primary bedroom
- Features: Ceiling Fan(s), Walk-In Closet(s)
- Level: First
- Area: 234 Square Feet
- Dimensions: 18x13
Primary bathroom
- Features: Garden Bath
- Level: First
- Area: 78 Square Feet
- Dimensions: 6x13
Dining room
- Level: First
- Area: 88 Square Feet
- Dimensions: 11x8
Family room
- Features: Ceiling Fan(s)
- Level: First
- Area: 195 Square Feet
- Dimensions: 13x15
Kitchen
- Features: Pantry, Built-in Closet
- Level: First
- Area: 117 Square Feet
- Dimensions: 13x9
Living room
- Features: Ceiling Fan(s)
- Level: First
- Area: 273 Square Feet
- Dimensions: 21x13
Heating
- Electric
Cooling
- Central Air
Appliances
- Included: Oven, Cooktop, Dishwasher, Electric Water Heater, Ice Maker, Refrigerator, Washer
- Laundry: Inside
Features
- Ceiling Fan(s), Kitchen/Family Room Combo, Vaulted Ceiling(s)
- Flooring: Carpet, Ceramic Tile, Laminate
- Has fireplace: No
- Furnished: Yes
Interior area
- Total structure area: 2,657
- Total interior livable area: 1,482 sqft
Property
Parking
- Total spaces: 2
- Parking features: Covered, Driveway
- Carport spaces: 2
- Has uncovered spaces: Yes
Features
- Levels: One
- Stories: 1
- Patio & porch: Covered, Enclosed, Patio, Rear Porch, Screened
- Exterior features: Rain Gutters, Storage
- Has view: Yes
- View description: Trees/Woods, Water, Canal
- Has water view: Yes
- Water view: Water,Canal
- Waterfront features: Waterfront, Canal - Brackish, Brackish Canal Access, Boat Ramp - Private, Bridges - Fixed, Fishing Pier, No Wake Zone
Lot
- Size: 7,081 Square Feet
Details
- Parcel number: U22311960600000000116.0
- Zoning: PD
- Special conditions: None
Construction
Type & style
- Home type: MobileManufactured
- Architectural style: Traditional
- Property subtype: Manufactured Home, Single Family Residence
Materials
- Metal Siding
- Foundation: Other
- Roof: Metal
Condition
- New construction: No
- Year built: 1986
Utilities & green energy
- Sewer: Public Sewer
- Water: Public
- Utilities for property: Cable Available, Electricity Connected, Public, Sewer Connected, Street Lights
Community & HOA
Community
- Features: Community Boat Ramp, Dock, Fishing, Private Boat Ramp, Water Access, Waterfront, Clubhouse, Dog Park, Gated Community - No Guard, Golf Carts OK, Pool
- Pet fee: $0 monthly
- Senior community: Yes
- Subdivision: CARIBBEAN ISLES RESIDENTIAL CO
HOA
- Has HOA: Yes
- Amenities included: Clubhouse, Gated, Laundry, Pool, Shuffleboard Court
- Services included: Community Pool, Manager, Pool Maintenance, Private Road
- HOA fee: $242 monthly
- HOA name: Candis Farberov
- HOA phone: 813-645-1498
Location
- Region: Apollo Beach
Financial & listing details
- Price per square foot: $134/sqft
- Tax assessed value: $83,674
- Annual tax amount: $2,066
- Date on market: 7/8/2026
- Cumulative days on market: 64 days
- Listing terms: Cash,Conventional
- Ownership: Co-op
- Total actual rent: 0
- Electric utility on property: Yes
- Road surface type: Asphalt
- Body type: Double Wide
Estimated market value
Not available
Estimated sales range
Not available
Not available
Price history
| Date | Event | Price |
|---|---|---|
| 7/8/2026 | Listed for sale | $199,000-5.2%$134/sqft |
Source:  Stellar MLS #TB8524203 Report a problem Stellar MLS #TB8524203 Report a problem | ||
| 3/25/2026 | Listing removed | $209,900$142/sqft |
Source: Stellar MLS #TB8437075 Report a problem | ||
| 10/19/2025 | Listed for sale | $209,900$142/sqft |
Source: Stellar MLS #TB8437075 Report a problem | ||
Public tax history
| Year | Property taxes | Tax assessment |
|---|---|---|
| 2025 | $2,066 +0.8% | $83,674 -6% |
| 2024 | $2,050 +9.4% | $89,024 +6.6% |
| 2023 | $1,874 +9% | $83,506 +8.3% |
| 2022 | $1,719 +7.5% | $77,114 +10% |
| 2021 | $1,599 +0.2% | $70,104 -2.1% |
| 2020 | $1,597 +10.3% | $71,592 +10% |
| 2019 | $1,448 | $65,084 +2.8% |
| 2018 | $1,448 +7.6% | $63,324 +17.7% |
| 2017 | $1,345 +9.6% | $53,788 -4% |
| 2016 | $1,227 -4.2% | $56,038 +4.5% |
| 2015 | $1,281 +102% | $53,648 +14% |
| 2014 | $634 | $47,049 +1.5% |
| 2013 | $634 +0.8% | $46,354 +1.7% |
| 2012 | $629 +4.3% | $45,579 +3% |
| 2011 | $603 +2.8% | $44,251 +1.5% |
| 2010 | $587 +5.2% | $43,597 +2.7% |
| 2009 | $558 +4.2% | $42,451 +1.3% |
| 2008 | $535 +8.9% | $41,887 +3% |
| 2007 | $492 +2.8% | $40,667 +2.5% |
| 2006 | $478 +30.4% | $39,675 +15.7% |
| 2005 | $367 | $34,294 +3% |
| 2004 | -- | $33,295 +1.9% |
| 2003 | -- | $32,674 -2% |
| 2002 | -- | $33,332 |
| 2001 | -- | $33,332 -27.2% |
| 2000 | $344 | $45,790 |
Find assessor info on the county website
Monthly payment
Climate risks
Neighborhood: 33572
- $143,8003 bd2 ba1.3k sqft234 N Saint Thomas Cir, Apollo Beach, FL 33572Off Market
- $149,5003 bd2 ba1.2k sqft238 N Saint Thomas Cir, Apollo Beach, FL 33572Off Market
- $164,8002 bd2 ba1.3k sqft232 N Saint Thomas Cir, Apollo Beach, FL 33572Off Market
- $175,2003 bd2 ba1.5k sqft240 N Saint Thomas Cir, Apollo Beach, FL 33572Off Market
Similar homes
- $199,9002 bd2 ba1.3k sqft119 E SAINT JOHNS WAY, APOLLO BEACH, FL 33572For Sale
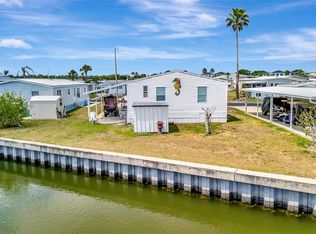
 MLS ID #TB8553930, Terry Brown, WALLS REALTY & ASSOCIATES, LLC. Stellar MLS
 - $199,9003 bd2 ba1.2k sqft211 S PORT ROYAL LANE #523, APOLLO BEACH, FL 33572For Sale
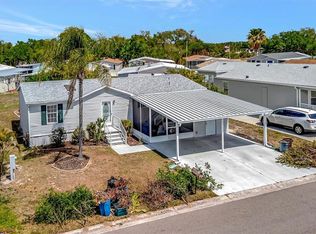 MLS ID #TB8553928, Terry Brown, WALLS REALTY & ASSOCIATES, LLC. Stellar MLS
 - $199,0002 bd2 ba1.1k sqft106 N SAINT GEORGE CIRCLE, APOLLO BEACH, FL 33572For Sale
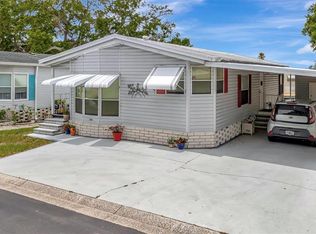 MLS ID #TB8468849, Bill Leith, CARIBBEAN ISLE PROPERTY SALES INC.. Stellar MLS
 - $199,0003 bd2 ba1.2k sqft132 W SAINT LUCIA LOOP, APOLLO BEACH, FL 33572For Sale
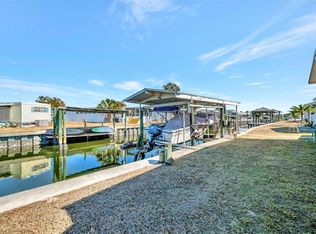 MLS ID #TB8472668, Bill Leith, CARIBBEAN ISLE PROPERTY SALES INC.. Stellar MLS
 - $169,0002 bd2 ba1.3k sqft192 S PORT ROYAL LANE, APOLLO BEACH, FL 33572For SaleMLS ID #TB8512450, Sarah Meyers, CENTURY 21 BEGGINS ENTERPRISES. Stellar MLS
- $249,9002 bd2 ba1.2k sqft138 S SAINT THOMAS CIRCLE, APOLLO BEACH, FL 33572For SaleMLS ID #TB8537078, Terry Brown, WALLS REALTY & ASSOCIATES, LLC. Stellar MLS
- $155,0003 bd3 ba1.4k sqft118 SAINT PIERRES WAY, APOLLO BEACH, FL 33572For SaleMLS ID #TB8454942, Bill Leith, CARIBBEAN ISLE PROPERTY SALES INC.. Stellar MLS
- $144,9002 bd2 ba1k sqft110 E SAINT LUCIA LOOP, APOLLO BEACH, FL 33572For SaleMLS ID #TB8485303, Terry Brown, WALLS REALTY & ASSOCIATES, LLC. Stellar MLS
- $255,9002 bd2 ba1.1k sqft1008 APOLLO BEACH BOULEVARD #201, APOLLO BEACH, FL 33572For SaleMLS ID #TB8489040, Ellen Cohen, RIVER HILLS REALTY, INC.. Stellar MLS
- $229,9002 bd2 ba1.5k sqft1805 NEW BEDFORD DRIVE, SUN CITY CENTER, FL 33573For SaleMLS ID #TB8556237, David Lovitch, KELLER WILLIAMS SOUTH SHORE. Stellar MLS
- $219,9002 bd2 ba1.3k sqft1722 W DEL WEBB BOULEVARD, SUN CITY CENTER, FL 33573For SaleMLS ID #TB8552316, David Lovitch, KELLER WILLIAMS SOUTH SHORE. Stellar MLS
- $199,9002 bd2 ba1.8k sqft2322 LANCASTER DRIVE, SUN CITY CENTER, FL 33573For SaleMLS ID #TB8491530, Bradley Chais, KELLER WILLIAMS TAMPA CENTRAL. Stellar MLS
- $185,0002 bd2 ba1.4k sqft2005 HEATHFIELD CIRCLE #241, SUN CITY CENTER, FL 33573For SaleMLS ID #TB8534376, Neal Shaffer, DALTON WADE INC. Stellar MLS
- $210,0002 bd2 ba1.2k sqft1607 COUNCIL DRIVE, SUN CITY CENTER, FL 33573For SaleMLS ID #TB8552164, Deb Breaw, LPT REALTY, LLC. Stellar MLS
- $219,9002 bd2 ba1.4k sqft2620 NEWCOMB COURT, SUN CITY CENTER, FL 33573For SaleMLS ID #TB8551331, Cary Collier, WILLIS & ASSOCIATES INC.. Stellar MLS
- $214,9002 bd2 ba1.4k sqft602 MASTERPIECE DRIVE #198, SUN CITY CENTER, FL 33573For SaleMLS ID #TB8547106, Anita Frank, REAL BROKER, LLC. Stellar MLS
- $210,0002 bd2 ba1.5k sqft309 GREEN MANOR DRIVE, SUN CITY CENTER, FL 33573For SaleMLS ID #TB8548077, Carl Gresen, LPT REALTY, LLC. Stellar MLS
- $179,9002 bd2 ba1.5k sqft1405 LANGLEY DRIVE, SUN CITY CENTER, FL 33573For SaleMLS ID #TB8547120, Julie Koch, REAL BROKER, LLC. Stellar MLS
- $215,0002 bd2 ba1.8k sqft1514 INGRAM DRIVE #23, SUN CITY CENTER, FL 33573For SaleMLS ID #TB8543686, Anita Frank, REAL BROKER, LLC. Stellar MLS
- $280,0002 bd2 ba1.1k sqft1008 APOLLO BEACH BOULEVARD #206, APOLLO BEACH, FL 33572For SaleMLS ID #TB8508110, Lissette Fuentes-Skarshaug, FLORIDA EXECUTIVE REALTY. Stellar MLS
