Live the Kings Point Lifestyle — Where Neighbors Know Your Name! What makes this home special? It’s not just the home—it’s the lifestyle. Located in Kings Point South, this welcoming 55+ golf community has that Cheers feeling, where neighbors become friends and people really do know your name. Spacious, clean, move-in ready and an exceptional value! This home offers one of the larger floor plans in Kings Point at approximately 1,444 square feet of living area with attached 2-Car Garage and is one of the best price-per-square-foot opportunities for a clean, move-in-ready home of its size. With fresh interior paint, brand-new neutral carpet, major recent updates and a fantastic location near the South Clubhouse, you can move in now and update to your own taste over time. All within a couple blocks of the newer South Clubhouse, putting an incredible array of amenities practically at your doorstep. Don’t feel like walking? Enjoy FREE internal and external tram service throughout Kings Point and to destinations in Sun City Center. Kings Point offers 24-hour staffed gates, two clubhouses totaling approximately 126,000 square feet, six pools, a 27-hole private golf course for residents and their guests, and beautiful park-like grounds. You’ll also find multiple restaurants within the community, a lively bar at the South Clubhouse, a community garden, and designated parking for RVs, boats and other recreational vehicles. You certainly won’t be bored living here! With a multitude of clubs, activities, classes, social gatherings and events, there is always something happening. Golf, swim, dine with friends, join a club, pursue a favorite hobby or discover something completely new. Yet when you’re ready to unwind, this home offers a quiet and peaceful retreat with a wonderful layout for entertaining. High ceilings create an open, airy feeling, complemented by hardwood flooring throughout the main living areas,. The nicely sized kitchen offers plenty of cabinetry for storage plus a convenient closet pantry, with a layout that works equally well for everyday living or entertaining. A separate laundry room with a utility sink adds even more functionality. There’s also a separate bonus room that’s perfect for a home office, library, craft room or hobby space—you decide how it best fits your lifestyle. Major updates provide additional peace of mind, including a NEW 2026 ROOF, NEW 2026 water heater and newer 2023 HVAC. The attached two-car garage provides plenty of room for vehicles, a golf cart and storage. And the location makes the lifestyle even better. Sun City Center is conveniently located near Tampa, Sarasota, St. Petersburg, Bradenton and Florida’s beautiful Gulf beaches. Shopping, dining, everyday conveniences and healthcare are all nearby, including a local hospital and convenient access to Moffitt Cancer Center’s Ruskin campus. Whether you’re looking for a year-round Florida home or you’re a snowbird wanting an easy lock-and-leave lifestyle, this home lets you spend less time worrying about maintenance and more time enjoying life. Come for the home. Stay for the lifestyle, value, convenience, amenities, activities, friendships and sense of community that make Kings Point such a special place to live!
For sale
$219,900
2620 NEWCOMB COURT, SUN CITY CENTER, FL 33573
2beds
1,444sqft
Condominium
Built in 1997
-- sqft lot
$212,400 Zestimate®
$152/sqft
$673/mo HOA
What's special
Beautiful park-like groundsFresh interior paintBrand-new neutral carpetConvenient closet pantry
- 25 days
- 510
- 35
Likely to sell faster than
Zillow last checked:
Listing updated:
Listed by:
Cary Collier 813-444-7887,
WILLIS & ASSOCIATES INC. 813-435-1000
Source: Stellar MLS,MLS#: TB8551331 Originating MLS: Suncoast Tampa
Facts & features
Interior
Bedrooms & bathrooms
- Bedrooms: 2
- Bathrooms: 2
- Full bathrooms: 2
Rooms
- Room types: Den/Library/Office, Great Room, Utility Room
Primary bedroom
- Features: Ceiling Fan(s), En Suite Bathroom, Other, Walk-In Closet(s)
- Level: First
- Area: 246.52 Square Feet
- Dimensions: 19.11x12.9
Bedroom 2
- Features: Ceiling Fan(s), Built-in Closet
- Level: First
- Area: 144.57 Square Feet
- Dimensions: 14.3x10.11
Primary bathroom
- Features: Built-In Shelving, Exhaust Fan, Shower No Tub, Single Vanity, Window/Skylight in Bath, No Closet
- Level: First
- Area: 43.74 Square Feet
- Dimensions: 5.4x8.1
Balcony porch lanai
- Features: No Closet
- Level: First
- Area: 70.32 Square Feet
- Dimensions: 4.11x17.11
Dining room
- Features: No Closet
- Level: First
- Area: 77.05 Square Feet
- Dimensions: 11.5x6.7
Great room
- Features: Ceiling Fan(s), No Closet
- Level: First
- Area: 499.11 Square Feet
- Dimensions: 38.1x13.1
Kitchen
- Features: Breakfast Bar, Pantry, Built-in Closet
- Level: First
- Area: 128.38 Square Feet
- Dimensions: 13.1x9.8
Laundry
- Features: Built-In Shelving, Other, No Closet
- Level: First
- Area: 63.18 Square Feet
- Dimensions: 7.8x8.1
Office
- Features: Ceiling Fan(s), No Closet
- Level: First
- Area: 96.9 Square Feet
- Dimensions: 10.2x9.5
Heating
- Central, Electric
Cooling
- Central Air, Humidity Control
Appliances
- Included: Dishwasher, Electric Water Heater, Microwave, Range, Refrigerator
- Laundry: Electric Dryer Hookup, Laundry Room
Features
- Ceiling Fan(s), High Ceilings, Open Floorplan, Primary Bedroom Main Floor, Split Bedroom, Thermostat, Walk-In Closet(s)
- Flooring: Ceramic Tile, Engineered Hardwood, Parquet
- Doors: Sliding Doors
- Windows: Skylight(s)
- Has fireplace: No
- Common walls with other units/homes: End Unit
Interior area
- Total structure area: 2,011
- Total interior livable area: 1,444 sqft
Video & virtual tour
Property
Parking
- Total spaces: 2
- Parking features: Covered, Garage Door Opener, Golf Cart Garage, Ground Level, Guest, Off Street
- Attached garage spaces: 2
- Details: Garage Dimensions: 24X20
Accessibility
- Accessibility features: Grip-Accessible Features
Features
- Levels: One
- Stories: 1
- Patio & porch: Covered, Enclosed, Rear Porch, Screened
- Exterior features: Irrigation System, Lighting, Private Entrance, Private Mailbox, Sidewalk, Tennis Court(s)
- Has view: Yes
- View description: Park/Greenbelt, Trees/Woods
- Waterfront features: Lake, Waterfront, Lake Privileges, Pond Access
Lot
- Size: 2,111 Square Feet
- Features: Cul-De-Sac, Greenbelt, City Lot, Landscaped, Level, Near Golf Course, Near Public Transit, Sidewalk
- Residential vegetation: Mature Landscaping, Oak Trees, Trees/Landscaped
Details
- Parcel number: U1432191ZC00000000011.0
- Zoning: PD
- Special conditions: None
Construction
Type & style
- Home type: Condo
- Architectural style: Coastal,Florida
- Property subtype: Condominium
Materials
- Block, Stucco
- Foundation: Slab
- Roof: Shingle
Condition
- New construction: No
- Year built: 1997
Details
- Builder model: Expanded Hyannis floor plan
Utilities & green energy
- Sewer: Public Sewer
- Water: Public
- Utilities for property: BB/HS Internet Available, Electricity Connected, Public, Sewer Connected, Street Lights, Underground Utilities, Water Connected
Green energy
- Water conservation: Fl. Friendly/Native Landscape
Community & HOA
Community
- Features: Lake, Water Access, Waterfront, Association Recreation - Owned, Buyer Approval Required, Clubhouse, Deed Restrictions, Dog Park, Fitness Center, Gated Community - Guard, Golf Carts OK, Golf, Park, Pool, Restaurant, Sidewalks, Tennis Court(s), Wheelchair Access
- Security: Gated Community, Smoke Detector(s)
- Pet fee: $0 monthly
- Senior community: Yes
- Subdivision: NANTUCKET V CONDO
HOA
- Has HOA: Yes
- Amenities included: Clubhouse, Elevator(s), Fence Restrictions, Fitness Center, Gated, Golf Course, Maintenance, Park, Pickleball Court(s), Pool, Recreation Facilities, Sauna, Security, Shuffleboard Court, Spa/Hot Tub, Tennis Court(s), Trail(s), Wheelchair Access
- Services included: 24-Hour Guard, Cable TV, Common Area Taxes, Community Pool, Reserve Fund, Insurance, Maintenance Structure, Maintenance Grounds, Manager, Recreational Facilities, Security, Trash, Water
- HOA fee: $673 monthly
- HOA name: Daphne Labrador, LCAM
- HOA phone: 813-544-3487
- Second HOA name: Kings Point Condos
Location
- Region: Sun City Center
Financial & listing details
- Price per square foot: $152/sqft
- Tax assessed value: $205,099
- Annual tax amount: $465
- Date on market: 9/23/2026
- Cumulative days on market: 26 days
- Listing terms: Cash,Conventional,VA Loan
- Ownership: Condominium
- Total actual rent: 0
- Electric utility on property: Yes
- Road surface type: Paved, Asphalt
Estimated market value
$212,400
$202,000 - $223,000
$1,874/mo
Price history
| Date | Event | Price |
|---|---|---|
| 9/24/2026 | Listed for sale | $219,900+12.8%$152/sqft |
Source:  Stellar MLS #TB8551331 Report a problem | ||
| 12/31/2025 | Listing removed | $195,000$135/sqft |
Source: Stellar MLS #TB8333559 Report a problem | ||
| 11/10/2025 | Price change | $195,000-7.1%$135/sqft |
Source: Stellar MLS #TB8333559 Report a problem | ||
| 5/20/2025 | Price change | $210,000-4.5%$145/sqft |
Source: Stellar MLS #TB8333559 Report a problem | ||
| 12/30/2024 | Listed for sale | $220,000+1471.4%$152/sqft |
Source: Stellar MLS #TB8333559 Report a problem | ||
| 1/6/2017 | Sold | $14,000-90.3%$10/sqft |
Source: Public Record Report a problem | ||
| 11/23/2016 | Pending sale | $145,000$100/sqft |
Source: CENTURY 21 Beggins Enterprises #T2815031 Report a problem | ||
| 9/16/2016 | Listed for sale | $145,000$100/sqft |
Source: CENTURY 21 Beggins Enterprises #T2815031 Report a problem | ||
| 8/4/2016 | Pending sale | $145,000$100/sqft |
Source: CENTURY 21 Beggins Enterprises #T2815031 Report a problem | ||
| 6/20/2016 | Price change | $145,000-3.3%$100/sqft |
Source: CENTURY 21 Beggins Enterprises #T2815031 Report a problem | ||
| 4/25/2016 | Listed for sale | $150,000$104/sqft |
Source: CENTURY 21 Beggins Enterprises #T2815031 Report a problem | ||
Public tax history
| Year | Property taxes | Tax assessment |
|---|---|---|
| 2025 | $465 +5.1% | $102,225 +2.9% |
| 2024 | $442 +7.4% | $99,344 +3% |
| 2023 | $412 +22% | $96,450 +3% |
| 2022 | $338 +0.5% | $93,641 +3% |
| 2021 | $336 +20.9% | $90,914 +1.4% |
| 2020 | $278 +24.7% | $89,659 +2.3% |
| 2019 | $223 | $87,643 +1.9% |
| 2018 | $223 +3.6% | $86,009 -30.9% |
| 2017 | $215 +1.4% | $124,550 +68% |
| 2016 | $212 -69.9% | $74,146 +0.7% |
| 2015 | $706 -0.9% | $73,631 +0.8% |
| 2014 | $712 | $73,047 +1.5% |
| 2013 | $712 -3.6% | $71,967 +1.7% |
| 2012 | $739 -12.1% | $70,764 -11% |
| 2011 | $840 -31.4% | $79,552 -12.4% |
| 2010 | $1,224 -1.6% | $90,841 -1.1% |
| 2009 | $1,244 -10.4% | $91,877 -7.5% |
| 2008 | $1,388 -5.3% | $99,320 +3% |
| 2007 | $1,466 -3.1% | $96,427 +2.5% |
| 2006 | $1,512 -9.2% | $94,075 +3% |
| 2005 | $1,665 | $91,335 +3% |
| 2004 | -- | $88,675 +1.9% |
| 2003 | -- | $87,022 +8.7% |
| 2002 | -- | $80,051 +2.1% |
| 2001 | -- | $78,420 |
| 2000 | $1,431 | $78,420 |
Find assessor info on the county website
Monthly payment
Est. payment
Payment breakdown
Explore the cost of this home by adjusting the details. Changes won't be saved.Climate risks
Neighborhood: 33573

Similar homes
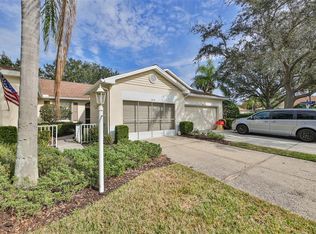
- $178,5002 bd2 ba1.1k sqft2433 NEW HAVEN CIRCLE, SUN CITY CENTER, FL 33573For Sale
 MLS ID #TB8558380, Lara Kelly, KELLER WILLIAMS SUBURBAN TAMPA. Stellar MLS
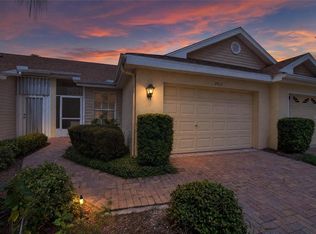
- $209,9002 bd2 ba1.8k sqft2208 WORTHINGTON GREENS DRIVE #2208, SUN CITY CENTER, FL 33573For Sale
 MLS ID #TB8532888, Patrick DeFeo, II, EXP REALTY LLC. Stellar MLS
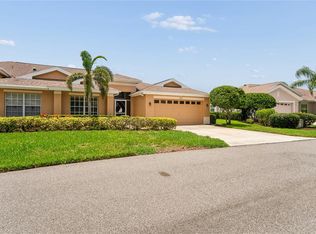
- $230,0002 bd2 ba1.3k sqft2308 BROOKFIELD GREENS CIRCLE, SUN CITY CENTER, FL 33573For Sale
 MLS ID #TB8483925, Sandra Tams, CENTURY 21 BEGGINS ENTERPRISES. Stellar MLS
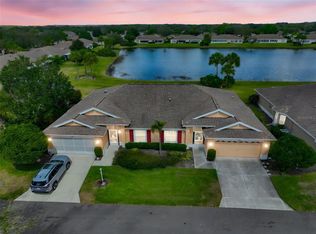
- $229,9002 bd2 ba1.5k sqft1805 NEW BEDFORD DRIVE, SUN CITY CENTER, FL 33573For Sale
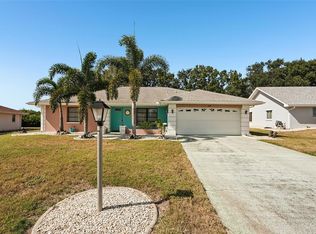 MLS ID #TB8556237, David Lovitch, KELLER WILLIAMS SOUTH SHORE. Stellar MLS
- $190,0002 bd2 ba1.1k sqft2404 NANTUCKET GLEN PLACE #2404, SUN CITY CENTER, FL 33573For SaleMLS ID #O6427473, Veronica Figueroa, EXP REALTY LLC. Stellar MLS
- $199,9002 bd2 ba1.8k sqft2322 LANCASTER DRIVE, SUN CITY CENTER, FL 33573For SaleMLS ID #TB8491530, Bradley Chais, KELLER WILLIAMS TAMPA CENTRAL. Stellar MLS
- $180,9002 bd2 ba1.5k sqft2611 LANCASTER DRIVE #33, SUN CITY CENTER, FL 33573For SaleMLS ID #TB8509979, Anita Frank, REAL BROKER, LLC. Stellar MLS
- $174,9002 bd2 ba1.5k sqft1023 MCDANIEL STREET #139, SUN CITY CENTER, FL 33573For SaleMLS ID #TB8534010, Erin Connelly, 27NORTH REALTY. Stellar MLS
- $230,0002 bd2 ba1.3k sqft1115 GOLFVIEW WOODS DRIVE, SUN CITY CENTER, FL 33573For SaleMLS ID #TB8500610, Jamette Wilbur, CENTURY 21 BEGGINS ENTERPRISES. Stellar MLS
- $250,0002 bd2 ba1.2k sqft2011 SIFIELD GREENS WAY #71, SUN CITY CENTER, FL 33573For SaleMLS ID #TB8504091, Danna Frost, RE/MAX BAYSIDE REALTY LLC. Stellar MLS
- $169,9002 bd2 ba1.4k sqft2020 HULLHOUSE DRIVE, SUN CITY CENTER, FL 33573For SaleMLS ID #TB8554616, Helle Hartley, SMITH & ASSOCIATES REAL ESTATE. Stellar MLS
- $185,0002 bd2 ba1.4k sqft2005 HEATHFIELD CIRCLE #241, SUN CITY CENTER, FL 33573For SaleMLS ID #TB8534376, Neal Shaffer, DALTON WADE INC. Stellar MLS
- $219,9002 bd2 ba1.3k sqft1722 W DEL WEBB BOULEVARD, SUN CITY CENTER, FL 33573For SaleMLS ID #TB8552316, David Lovitch, KELLER WILLIAMS SOUTH SHORE. Stellar MLS
- $275,0002 bd2 ba1.7k sqft2305 OLIVE BRANCH DRIVE, SUN CITY CENTER, FL 33573For SaleMLS ID #TB8496350, Dick Wilson, CENTURY 21 BEGGINS ENTERPRISES. Stellar MLS
- $149,9002 bd2 ba1.1k sqft2315 NEW ORCHARD COURT, SUN CITY CENTER, FL 33573For SaleMLS ID #TB8337412, David Lovitch, KELLER WILLIAMS SOUTH SHORE. Stellar MLS
- $225,0002 bd2 ba1.2k sqft1529 ALLEGHENY DRIVE, SUN CITY CENTER, FL 33573For SaleMLS ID #TB8520430, Bob Pasquarello, CENTURY 21 BEGGINS ENTERPRISES. Stellar MLS
- $215,0002 bd2 ba1.7k sqft1027 BLUEWATER DRIVE, SUN CITY CENTER, FL 33573For SaleMLS ID #TB8505431, David Kasyanchik, BHHS FLORIDA PROPERTIES GROUP. Stellar MLS
- $167,0002 bd2 ba1.4k sqft1609 LAUGHTON PLACE, SUN CITY CENTER, FL 33573For SaleMLS ID #TB8410914, Christine Waugh, DALTON WADE INC. Stellar MLS
- $286,0002 bd2 ba1.8k sqft1251 CORINTH GREENS DRIVE, SUN CITY CENTER, FL 33573For SaleMLS ID #TB8548885, Robin Bennett, CENTURY 21 BEGGINS ENTERPRISES. Stellar MLS
- $250,0002 bd2 ba1.8k sqft104 CACTUSFLOWER LANE, SUN CITY CENTER, FL 33573For SaleMLS ID #TB8554470, Kevin Jacobs, KELLER WILLIAMS SOUTH SHORE. Stellar MLS
