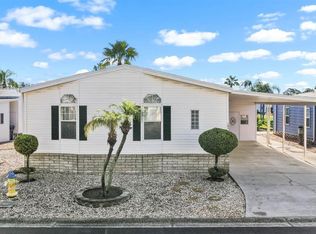
Experience premium resort-style living in this move-in-ready home, nestled within the premier 55+ gated community of Caribbean Isles. This thoughtfully designed layout features 3 bedrooms, 2 bathrooms, and a versatile office or sitting room attached directly to the primary suite. Enjoy ultimate peace of mind with a roof replacement done in 2021 and a HVAC system installed in 2023. The open floor plan flows seamlessly through elegant French doors to an enclosed lanai, creating the perfect environment for entertaining. The pristine kitchen features newer appliances, ample cabinetry, and a spacious walk-in pantry. Retreat to the primary sanctuary, boasting an en-suite bath and a private attached sitting room. Storage is maximized throughout with walk-in closets in every bedroom, an attached rear shed, and a front garage. Embrace the Florida sunshine on your front screened porch or unwind in the private hot tub on your rear screened lanai. Exceptionally rare for this area, there is no lot rent and no CDD fee. The price includes your ownership share of the lot, keeping your monthly expenses to a low $242 maintenance fee. Residents enjoy elite amenities including a year-round heated pool, a private boat launch, a vibrant clubhouse, and full-time on-site management. Schedule your tour today to experience this vibrant home and community first-hand.
For sale
Price cut: $16K (10/11)
$299,000
194 S PORT ROYAL LANE, APOLLO BEACH, FL 33572
3beds
2,088sqft
Manufactured Home, Single Family Residence
Built in 2006
8,919 Square Feet Lot
$292,700 Zestimate®
$143/sqft
$242/mo HOA
What's special
Attached rear shedFront garageEnclosed lanaiPrivate attached sitting roomNewer appliancesEn-suite bathOpen floor plan
- 154 days
- 76
- 2
Zillow last checked:
Listing updated:
Listed by:
Maria Peebles 813-415-5469,
KELLER WILLIAMS SOUTH SHORE 813-641-8300
Source: Stellar MLS,MLS#: TB8507664 Originating MLS: Suncoast Tampa
Originating MLS: Suncoast Tampa
Facts & features
Interior
Bedrooms & bathrooms
- Bedrooms: 3
- Bathrooms: 2
- Full bathrooms: 2
Rooms
- Room types: Den/Library/Office
Primary bedroom
- Features: Ceiling Fan(s), En Suite Bathroom, Walk-In Closet(s)
- Level: First
- Area: 188.5 Square Feet
- Dimensions: 13x14.5
Bedroom 2
- Features: Ceiling Fan(s), Walk-In Closet(s)
- Level: First
- Area: 166.75 Square Feet
- Dimensions: 11.5x14.5
Bedroom 3
- Features: Ceiling Fan(s), Walk-In Closet(s)
- Level: First
- Area: 145 Square Feet
- Dimensions: 10x14.5
Primary bathroom
- Features: Built-In Shower Bench, Dual Sinks, Exhaust Fan, Garden Bath, Granite Counters, Shower No Tub, Linen Closet
- Level: First
- Area: 97.75 Square Feet
- Dimensions: 8.5x11.5
Bathroom 2
- Features: Exhaust Fan, Granite Counters, Tub With Shower, No Closet
- Level: First
- Area: 37.5 Square Feet
- Dimensions: 5x7.5
Balcony porch lanai
- Features: Ceiling Fan(s), No Closet
- Level: First
- Area: 207 Square Feet
- Dimensions: 11.5x18
Den
- Features: Built-in Features, No Closet
- Level: First
- Area: 149.5 Square Feet
- Dimensions: 11.5x13
Dining room
- Features: No Closet
- Level: First
- Area: 105 Square Feet
- Dimensions: 10.5x10
Kitchen
- Features: Granite Counters, Pantry, No Closet
- Level: First
- Area: 190 Square Feet
- Dimensions: 10x19
Laundry
- Features: Storage Closet
- Level: First
- Area: 56.25 Square Feet
- Dimensions: 7.5x7.5
Living room
- Features: Ceiling Fan(s), No Closet
- Level: First
- Area: 270 Square Feet
- Dimensions: 18x15
Heating
- Central
Cooling
- Central Air
Appliances
- Included: Dishwasher, Dryer, Electric Water Heater, Exhaust Fan, Microwave, Range, Refrigerator, Washer
- Laundry: Electric Dryer Hookup, Inside, Washer Hookup
Features
- Built-in Features, Ceiling Fan(s), Crown Molding, Eating Space In Kitchen, Primary Bedroom Main Floor, Solid Surface Counters, Solid Wood Cabinets, Split Bedroom, Walk-In Closet(s)
- Flooring: Laminate, Tile
- Windows: Window Treatments
- Has fireplace: No
- Furnished: Yes
Interior area
- Total structure area: 3,132
- Total interior livable area: 2,088 sqft
Video & virtual tour
Property
Parking
- Total spaces: 2
- Parking features: Garage Door Opener
- Attached garage spaces: 1
- Carport spaces: 1
- Covered spaces: 2
Features
- Levels: One
- Stories: 1
- Patio & porch: Covered, Enclosed, Front Porch, Porch, Rear Porch, Screened
- Exterior features: Lighting, Private Entrance, Private Mailbox, Rain Gutters, Storage
- Has spa: Yes
- Spa features: Above Ground
- On waterfront: Yes
- Waterfront features: Canal Front, Waterfront
Lot
- Size: 8,919 Square Feet
- Features: Cleared, Cul-De-Sac
Details
- Additional structures: Shed(s)
- Parcel number: U22311960600000000462.0
- Zoning: PD
- Special conditions: None
Construction
Type & style
- Home type: MobileManufactured
- Property subtype: Manufactured Home, Single Family Residence
Materials
- Vinyl Siding
- Foundation: Crawlspace
- Roof: Shingle
Condition
- Completed
- New construction: No
- Year built: 2006
Utilities & green energy
- Sewer: Public Sewer
- Water: Public
- Utilities for property: Electricity Connected, Public, Sewer Connected, Street Lights, Underground Utilities, Water Connected
Community & HOA
Community
- Features: Canal Front, Community Boat Ramp, Dock, Fishing, Private Boat Ramp, Water Access, Waterfront, Association Recreation - Owned, Buyer Approval Required, Clubhouse, Deed Restrictions, Dog Park, Gated Community - No Guard, Golf Carts OK, Pool, Wheelchair Access
- Pet fee: $0 monthly
- Senior community: Yes
- Subdivision: CARIBBEAN ISLES RESIDENTIAL COOPERATIVE
HOA
- Has HOA: Yes
- Amenities included: Clubhouse, Fence Restrictions, Gated, Laundry, Pool
- Services included: Community Pool, Reserve Fund, Pool Maintenance, Private Road, Recreational Facilities
- HOA fee: $242 monthly
- HOA name: Candis Farberov
- HOA phone: 813-645-1498
Location
- Region: Apollo Beach
Financial & listing details
- Price per square foot: $143/sqft
- Tax assessed value: $145,763
- Annual tax amount: $1,438
- Date on market: 5/13/2026
- Cumulative days on market: 155 days
- Listing terms: Cash,Other
- Ownership: Co-op
- Total actual rent: 0
- Electric utility on property: Yes
- Road surface type: Asphalt
- Body type: Double Wide
Estimated market value
$292,700
$278,000 - $307,000
Not available
Price history
| Date | Event | Price |
|---|---|---|
| 10/11/2026 | Price change | $299,000-5.1%$143/sqft |
Source:  Stellar MLS #TB8507664 Report a problem Stellar MLS #TB8507664 Report a problem | ||
| 5/13/2026 | Listed for sale | $315,000$151/sqft |
Source: Stellar MLS #TB8507664 Report a problem | ||
Public tax history
| Year | Property taxes | Tax assessment |
|---|---|---|
| 2025 | $1,438 +9.9% | $145,763 +64.7% |
| 2024 | $1,308 +6.8% | $88,476 +3% |
| 2023 | $1,225 +11.2% | $85,899 +3% |
| 2022 | $1,102 +2.1% | $83,397 +3% |
| 2021 | $1,079 +10.2% | $80,968 +3.1% |
| 2020 | $979 +8.7% | $78,544 +2.3% |
| 2019 | $901 | $76,778 +1.9% |
| 2018 | $901 +3.4% | $75,346 +1.1% |
| 2017 | $871 +0.9% | $74,547 +4.6% |
| 2016 | $863 +1.2% | $71,296 +0.7% |
| 2015 | $853 -1.1% | $70,800 |
| 2014 | $862 | $70,800 -1.7% |
| 2013 | $862 -6.9% | $72,045 -1.7% |
| 2012 | $926 -52.6% | $73,291 -13.5% |
| 2011 | $1,954 +93.6% | $84,762 -6.2% |
| 2010 | $1,009 -18.1% | $90,389 -10.1% |
| 2009 | $1,232 -42.8% | $100,535 -14.7% |
| 2008 | $2,153 +15.2% | $117,925 +0% |
| 2007 | $1,869 +183.1% | $117,912 +293% |
| 2006 | $660 +190.1% | $30,000 +200% |
| 2005 | $228 | $10,000 |
| 2004 | -- | $10,000 |
| 2003 | -- | $10,000 |
| 2002 | -- | $10,000 |
Find assessor info on the county website
Monthly payment
Climate risks
Neighborhood: 33572
Similar homes
- $285,0002 bd2 ba1.1k sqft122 W SAINT ANNES CIRCLE, APOLLO BEACH, FL 33572For Sale

 MLS ID #A4709247, Cliff Glansen, FLATFEE.COM. Stellar MLS
 - $310,0002 bd2 ba1.3k sqft115 E SAINT ANNES CIRCLE, APOLLO BEACH, FL 33572For Sale
 MLS ID #TB8541005, Judith Martin, KELLER WILLIAMS SOUTH SHORE. Stellar MLS
 - $279,9503 bd2 ba1.5k sqft235 LAKEWAY LANE, APOLLO BEACH, FL 33572For Sale
 MLS ID #TB8555741, Trish Waller, SIGNATURE REALTY ASSOCIATES. Stellar MLS
 - $240,0003 bd2 ba1.5k sqft103 SAINT GEORGE COURT, APOLLO BEACH, FL 33572For Sale
 MLS ID #TB8541141, Judith Martin, KELLER WILLIAMS SOUTH SHORE. Stellar MLS
 - $297,9003 bd2 ba1.1k sqft7442 OXFORD GARDEN CIR, APOLLO BEACH, FL 33572For SaleMLS ID #TB8555555, Danna Frost, RE/MAX BAYSIDE REALTY LLC. Stellar MLS
- $315,0003 bd2 ba1.8k sqft208 FLAMINGO DR, APOLLO BEACH, FL 33572For SaleMLS ID #TB8551237, Melanie Carney, ORCHARD BROKERAGE, LLC. Stellar MLS
- $315,0003 bd3 ba1.8k sqft6273 CAMINO DRIVE, APOLLO BEACH, FL 33572For SaleMLS ID #TB8550551, Amalia Wilhelm, IMPACT REALTY TAMPA BAY. Stellar MLS
- $199,9003 bd2 ba1.2k sqft211 S PORT ROYAL LANE #523, APOLLO BEACH, FL 33572For SaleMLS ID #TB8553928, Terry Brown, WALLS REALTY & ASSOCIATES, LLC. Stellar MLS
- $349,9003 bd2 ba1.6k sqft201 Shell Falls Drive, Apollo Beach, FL 33572For Sale
 MLS ID #B26086745, Carolina Blanco, Charles Rutenberg Realty FTL. BeachesMLS
 - $229,9003 bd2 ba1.6k sqft250 S PORT ROYAL LANE, APOLLO BEACH, FL 33572For SaleMLS ID #TB8394012, Judith Martin, KELLER WILLIAMS SOUTH SHORE. Stellar MLS
- $308,0003 bd2 ba1.3k sqft7855 BRISTOL PARK DR, APOLLO BEACH, FL 33572For SaleMLS ID #TB8554640, Danna Frost, RE/MAX BAYSIDE REALTY LLC. Stellar MLS
- $234,9002 bd2 ba1.2k sqft225 S PORT ROYAL LANE, APOLLO BEACH, FL 33572For SaleMLS ID #TB8545755, Judith Martin, KELLER WILLIAMS SOUTH SHORE. Stellar MLS
- $305,0004 bd3 ba1.5k sqft6044 FAUNA LANE, APOLLO BEACH, FL 33572For SaleMLS ID #TB8549468, Leah Lewis, REAL BROKER, LLC. Stellar MLS
- $249,9002 bd2 ba1.2k sqft138 S SAINT THOMAS CIRCLE, APOLLO BEACH, FL 33572For SaleMLS ID #TB8537078, Terry Brown, WALLS REALTY & ASSOCIATES, LLC. Stellar MLS
- $359,0003 bd2 ba1.2k sqft500 FLORIDA CIRCLE S, APOLLO BEACH, FL 33572For SaleMLS ID #TB8556689, Cathy Griggs, KELLER WILLIAMS SOUTH SHORE. Stellar MLS
- $294,9004 bd3 ba1.6k sqft7415 OXFORD GARDEN CIRCLE, APOLLO BEACH, FL 33572For SaleMLS ID #O6430468, Mark D'Italia, PROPERTY LOGIC RE. Stellar MLS
- $279,9004 bd2 ba1.3k sqft205 MILLER MAC ROAD, APOLLO BEACH, FL 33572For SaleMLS ID #TB8535669, Rich Shelley, FLORIDA'S 1ST CHOICE RLTY LLC. Stellar MLS
- $289,0003 bd2 ba1.3k sqft7629 DEVONBRIDGE GARDEN WAY, APOLLO BEACH, FL 33572For SaleMLS ID #TB8540995, Shawna Calvert, 27NORTH REALTY. Stellar MLS
- $199,9002 bd2 ba1.3k sqft119 E SAINT JOHNS WAY, APOLLO BEACH, FL 33572For SaleMLS ID #TB8553930, Terry Brown, WALLS REALTY & ASSOCIATES, LLC. Stellar MLS
- $310,0003 bd2 ba1.6k sqft342 BLUEWATER FALLS COURT, APOLLO BEACH, FL 33572For SaleMLS ID #TB8525371, Marlene Bonham Lovett, RE/MAX BAYSIDE REALTY LLC. Stellar MLS
