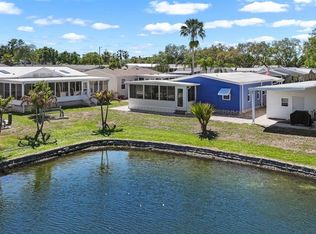
Virtually Staged. JUST RELAX, you've found it! Welcome to waterfront living in this beautifully maintained and updated 2012 Jacobson home, where you can start your mornings watching the sunrise over the canal from an expansive screened lanai that stretches across the rear of the home. Offering two bedrooms, a dedicated office, two full baths, and comfortable indoor and outdoor living spaces, this home combines thoughtful design, stylish updates, and plenty of room to enjoy the Florida lifestyle. At the heart of the home is a gorgeous updated kitchen featuring granite countertops, stainless steel appliances, a pantry, convenient pull-out storage and beautiful features throughout. A cheerful breakfast nook provides the perfect spot for morning coffee, while the separate dining area offers plenty of space for entertaining family and friends. Neutral décor, crown molding, luxury vinyl flooring, and ceiling fans throughout create a polished, comfortable interior that is easy to make your own. The washer and dryer are conveniently located just off the hall, conveniently located close the bedrooms and guest bath. The spacious primary suite is a relaxing retreat with a large closet and private ensuite bath featuring double sinks and a walk-in shower. Guests will appreciate their own bedroom and full bath with a tub, while the separate office provides valuable additional space for working from home, hobbies, crafts, or whatever suits your lifestyle. Outdoor living is just as impressive, with TWO screened lanais, including the oversized canal-side lanai —a wonderful place to dine, entertain, relax with a good book, or simply enjoy the waterfront view. There is room for gardening, and the generous workshop/storage area is ideal for the boater, fisherman, gardener, or hobbyist who can never have too much storage. The tall carport offers clearance for a larger vehicle or boat, while the spacious parking pad provides room for several additional vehicles—and, of course, space for your must-have golf cart. Additional features include a NEW ROOF in 2026 and a water treatment system. Located in the gated, resident-owned 55+ Caribbean Isles Residential Cooperative, this home puts the affordable Florida waterfront lifestyle within reach. Enjoy a community filled with amenities, activities, boating opportunities, and neighbors who know how to enjoy the Florida sunshine. Whether you're heading out on the water, cruising the neighborhood by golf cart, tending your garden, or watching the morning sun rise over the canal from your lanai, this is a home designed for enjoying the lifestyle you deserve.
For sale
$310,000
115 E SAINT ANNES CIRCLE, APOLLO BEACH, FL 33572
2beds
1,375sqft
Manufactured Home, Single Family Residence
Built in 2012
5,770 Square Feet Lot
$299,300 Zestimate®
$225/sqft
$242/mo HOA
What's special
- 46 days
- 72
- 2
Zillow last checked:
Listing updated:
Listed by:
Judith Martin 407-718-3178,
KELLER WILLIAMS SOUTH SHORE 813-641-8300
Source: Stellar MLS,MLS#: TB8541005 Originating MLS: Suncoast Tampa
Originating MLS: Suncoast Tampa
Facts & features
Interior
Bedrooms & bathrooms
- Bedrooms: 2
- Bathrooms: 2
- Full bathrooms: 2
Rooms
- Room types: Den/Library/Office
Primary bedroom
- Features: Ceiling Fan(s), Built-in Closet
- Level: First
- Area: 162.5 Square Feet
- Dimensions: 12.5x13
Bedroom 2
- Features: Built-in Closet
- Level: First
- Area: 90 Square Feet
- Dimensions: 9x10
Primary bathroom
- Features: Dual Sinks, En Suite Bathroom
- Level: First
- Area: 99 Square Feet
- Dimensions: 9x11
Bathroom 2
- Features: Tub With Shower
- Level: First
- Area: 90 Square Feet
- Dimensions: 9x10
Balcony porch lanai
- Level: First
- Area: 150 Square Feet
- Dimensions: 10x15
Balcony porch lanai
- Level: First
- Area: 221 Square Feet
- Dimensions: 13x17
Dinette
- Features: Ceiling Fan(s)
- Level: First
Dining room
- Features: Ceiling Fan(s)
- Level: First
- Area: 221 Square Feet
- Dimensions: 13x17
Kitchen
- Features: Breakfast Bar, Built-In Shelving, Exhaust Fan, Pantry
- Level: First
- Area: 156 Square Feet
- Dimensions: 12x13
Living room
- Features: Ceiling Fan(s)
- Level: First
- Area: 255 Square Feet
- Dimensions: 15x17
Office
- Level: First
- Area: 74.75 Square Feet
- Dimensions: 6.5x11.5
Heating
- Central
Cooling
- Central Air
Appliances
- Included: Dishwasher, Disposal, Dryer, Electric Water Heater, Exhaust Fan, Microwave, Range, Range Hood, Refrigerator, Washer, Water Softener
- Laundry: Inside
Features
- Ceiling Fan(s), Crown Molding, Eating Space In Kitchen, High Ceilings, Primary Bedroom Main Floor, Solid Surface Counters, Walk-In Closet(s)
- Flooring: Luxury Vinyl
- Windows: Window Treatments
- Has fireplace: No
Interior area
- Total structure area: 2,270
- Total interior livable area: 1,375 sqft
Video & virtual tour
Property
Parking
- Total spaces: 2
- Parking features: Covered
- Carport spaces: 2
Features
- Levels: One
- Stories: 1
- Patio & porch: Covered, Rear Porch, Screened, Side Porch
- Exterior features: Private Entrance, Private Mailbox, Rain Gutters, Storage
- Has view: Yes
- View description: Trees/Woods, Water, Canal
- Has water view: Yes
- Water view: Water,Canal
- Waterfront features: Canal Front, Waterfront, Canal - Brackish, Brackish Canal Access, Boat Ramp - Private, Bridges - Fixed, Seawall
Lot
- Size: 5,770 Square Feet
- Features: In County
- Residential vegetation: Mature Landscaping
Details
- Additional structures: Storage, Workshop
- Parcel number: U22311960600000000420.0
- Zoning: PD
- Special conditions: None
Construction
Type & style
- Home type: MobileManufactured
- Architectural style: Florida
- Property subtype: Manufactured Home, Single Family Residence
Materials
- Vinyl Siding
- Foundation: Crawlspace
- Roof: Shingle
Condition
- New construction: No
- Year built: 2012
Utilities & green energy
- Sewer: Public Sewer
- Water: Public
- Utilities for property: Cable Available, Electricity Connected, Fiber Optics, Public, Sewer Connected, Street Lights, Underground Utilities, Water Connected
Community & HOA
Community
- Features: Canal Front, Community Boat Ramp, Water Access, Waterfront, Buyer Approval Required, Clubhouse, Deed Restrictions, Dog Park, Gated Community - No Guard, Golf Carts OK, Park, Pool, Wheelchair Access
- Security: Gated Community, Security Gate
- Pet fee: $0 monthly
- Senior community: Yes
- Subdivision: CARIBBEAN ISLES RESIDENTIAL COOPERATIVE
HOA
- Has HOA: Yes
- Amenities included: Clubhouse, Fence Restrictions, Gated, Laundry, Optional Additional Fees, Pool, Recreation Facilities, Shuffleboard Court, Wheelchair Access
- Services included: Common Area Taxes, Community Pool, Reserve Fund, Manager, Private Road, Recreational Facilities
- HOA fee: $242 monthly
- HOA name: Candis Farberov
- HOA phone: 813-645-1498
Location
- Region: Apollo Beach
Financial & listing details
- Price per square foot: $225/sqft
- Tax assessed value: $149,450
- Annual tax amount: $2,403
- Date on market: 9/3/2026
- Cumulative days on market: 41 days
- Listing terms: Cash,Other
- Ownership: Co-op
- Total actual rent: 0
- Electric utility on property: Yes
- Road surface type: Asphalt
- Body type: Double Wide
Estimated market value
$299,300
$284,000 - $314,000
Not available
Price history
| Date | Event | Price |
|---|---|---|
| 9/3/2026 | Listed for sale | $310,000+63.2%$225/sqft |
Source:  Stellar MLS #TB8541005 Report a problem Stellar MLS #TB8541005 Report a problem | ||
| 5/11/2021 | Listing removed | -- |
Source: Stellar MLS #T3271579 Report a problem | ||
| 1/12/2021 | Sold | $190,000-9.5%$138/sqft |
Source: Stellar MLS #T3271579 Report a problem | ||
| 12/7/2020 | Pending sale | $210,000$153/sqft |
Source: EXP REALTY LLC #T3271579 Report a problem | ||
| 11/14/2020 | Price change | $210,000-4.5%$153/sqft |
Source: EXP REALTY LLC #T3271579 Report a problem | ||
| 10/19/2020 | Listed for sale | $220,000+100%$160/sqft |
Source: EXP REALTY LLC #T3271579 Report a problem | ||
| 10/26/2007 | Sold | $110,000-90.8%$80/sqft |
Source: Agent Provided Report a problem | ||
| 11/3/1999 | Sold | $1,200,000$873/sqft |
Source: Agent Provided Report a problem | ||
Public tax history
| Year | Property taxes | Tax assessment |
|---|---|---|
| 2025 | $2,403 +9.1% | $149,201 +3.9% |
| 2024 | $2,203 +4.3% | $143,552 +3% |
| 2023 | $2,111 +6.8% | $139,371 +3% |
| 2022 | $1,976 +165.1% | $135,312 +97% |
| 2021 | $745 +8.6% | $68,683 +1.4% |
| 2020 | $686 +9.1% | $67,735 +2.3% |
| 2019 | $629 | $66,212 +1.9% |
| 2018 | $629 +0.6% | $64,977 -20.8% |
| 2017 | $625 +0.6% | $81,991 +31.5% |
| 2016 | $621 +0.6% | $62,332 +0.7% |
| 2015 | $617 -0.2% | $61,899 +0.8% |
| 2014 | $619 | $61,408 +1.5% |
| 2013 | $619 -2.6% | $60,500 +1.7% |
| 2012 | $636 +57.3% | $59,489 +50.5% |
| 2011 | $404 -34.7% | $39,538 -31.8% |
| 2010 | $619 -2.3% | $58,012 -4.1% |
| 2009 | $633 -19.2% | $60,481 -21.6% |
| 2008 | $784 -55.1% | $77,118 +0% |
| 2007 | $1,746 -5.7% | $77,113 +1.3% |
| 2006 | $1,852 +142.7% | $76,139 +195.4% |
| 2005 | $763 | $25,773 -2.7% |
| 2004 | -- | $26,477 +5.8% |
| 2003 | -- | $25,023 -3.7% |
| 2002 | -- | $25,997 |
Find assessor info on the county website
Monthly payment
Climate risks
Neighborhood: 33572
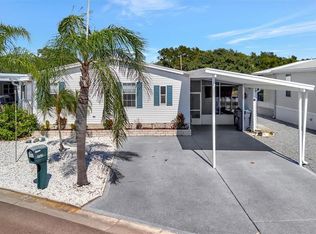
- $212,0002 bd2 ba1.5k sqft117 E Saint Annes Cir, Apollo Beach, FL 33572Sold
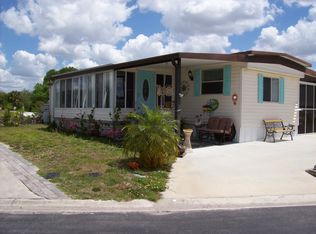
- $111,8003 bd2 ba1.4k sqft113 E Saint Annes Cir, Apollo Beach, FL 33572Off Market
- $112,5003 bd2 ba960 sqft116 E Saint Annes Cir, Apollo Beach, FL 33572Off Market
- $109,7002 bd2 ba1k sqft119 E Saint Annes Cir, Apollo Beach, FL 33572Off Market
Similar homes
- $234,9002 bd2 ba1.2k sqft225 S PORT ROYAL LANE, APOLLO BEACH, FL 33572For Sale
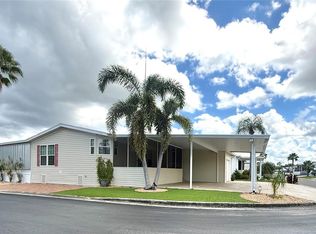
 MLS ID #TB8545755, Judith Martin, KELLER WILLIAMS SOUTH SHORE. Stellar MLS
 - $240,0003 bd2 ba1.5k sqft103 SAINT GEORGE COURT, APOLLO BEACH, FL 33572For Sale
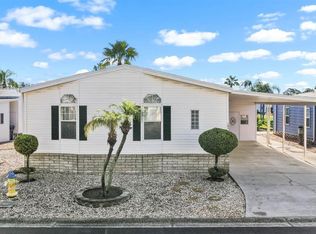 MLS ID #TB8541141, Judith Martin, KELLER WILLIAMS SOUTH SHORE. Stellar MLS
 - $239,0002 bd2 ba1.2k sqft101 SAINT GEORGE COURT, APOLLO BEACH, FL 33572For Sale
 MLS ID #TB8486995, Judith Martin, KELLER WILLIAMS SOUTH SHORE. Stellar MLS
 - $229,0002 bd2 ba960 sqft124 E SAINT ANNES CIRCLE, APOLLO BEACH, FL 33572For Sale
 MLS ID #TB8471353, Judith Martin, KELLER WILLIAMS SOUTH SHORE. Stellar MLS
 - $229,9003 bd2 ba1.6k sqft250 S PORT ROYAL LANE, APOLLO BEACH, FL 33572For SaleMLS ID #TB8394012, Judith Martin, KELLER WILLIAMS SOUTH SHORE. Stellar MLS
- $345,0002 bd2 ba1k sqft644 YARDARM DRIVE #22, APOLLO BEACH, FL 33572For SaleMLS ID #TB8391410, Shawna Calvert, 27NORTH REALTY. Stellar MLS
- $249,9002 bd2 ba1.3k sqft5673 SUNSET FALLS DRIVE, APOLLO BEACH, FL 33572For SaleMLS ID #TB8537898, Angela Inzerillo, BLUE SUN REALTY LLC. Stellar MLS
- $260,0003 bd2 ba1.2k sqft5104 DANDELION STREET, APOLLO BEACH, FL 33572For SaleMLS ID #S5149790, Juan Oberto, AGENT TRUST REALTY CORPORATION. Stellar MLS
- $289,0003 bd2 ba1.4k sqft14441 TOUCH GOLD LANE, SUN CITY CENTER, FL 33573For SaleMLS ID #TB8493829, Michelle Dunn, KELLER WILLIAMS SOUTH SHORE. Stellar MLS
- $283,0003 bd3 ba1.8k sqft14214 EDINBURGH MOOR DRIVE, WIMAUMA, FL 33598For SaleMLS ID #TB8552143, Trish Carter, CARTER COMPANY REALTORS. Stellar MLS
- $339,0003 bd2 ba1.6k sqft2292 SIFIELD GREENS WAY #59, SUN CITY CENTER, FL 33573For SaleMLS ID #TB8543798, Anita Frank, REAL BROKER, LLC. Stellar MLS
- $335,0002 bd2 ba1.6k sqft420 S BROCKFIELD DRIVE, SUN CITY CENTER, FL 33573For SaleMLS ID #O6311982, Steven Koleno, BEYCOME OF FLORIDA LLC. Stellar MLS
- $285,0002 bd2 ba1.8k sqft385 CLUB MANOR DRIVE, SUN CITY CENTER, FL 33573For SaleMLS ID #TB8548235, Sarah O'Reilly, MARK SPAIN REAL ESTATE. Stellar MLS
- $375,0002 bd2 ba1.8k sqft1810 MILFORD CIRCLE, SUN CITY CENTER, FL 33573For SaleMLS ID #TB8552326, Jacquelyn Stone, CENTURY 21 BEGGINS ENTERPRISES. Stellar MLS
- $262,9002 bd2 ba1.5k sqft1308 BLUEWATER DRIVE, SUN CITY CENTER, FL 33573For SaleMLS ID #TB8550437, Tamara Bushnell, DALTON WADE INC. Stellar MLS
- $234,9003 bd2 ba1.2k sqft8801 MARC DAVID, GIBSONTON, FL 33534For SaleMLS ID #O6435910, Steven Koleno, BEYCOME OF FLORIDA LLC. Stellar MLS
- $319,9004 bd2 ba1.9k sqft1261 ANCHOR BEND DRIVE, RUSKIN, FL 33570For SaleMLS ID #TB8511655, Erica Chavez, SABAL PALM INTERNATIONAL REALTY LLC. Stellar MLS
- $364,9953 bd2 ba1.5k sqft14358 EDINBURGH MOOR DRIVE, WIMAUMA, FL 33598For SaleMLS ID #TB8528575, Curt Howell, FATHOM REALTY FL LLC. Stellar MLS
- $349,9004 bd3 ba1.7k sqft13222 PINE CREEK CIRCLE, RIVERVIEW, FL 33579For SaleMLS ID #TB8525308, Lisa Dean, RE/MAX REALTY UNLIMITED. Stellar MLS
- $240,5002 bd2 ba1k sqft8330 FANTASIA PARK WAY, RIVERVIEW, FL 33578For SaleMLS ID #TB8502317, Caroline Dues, SUCCESS PROPERTY MANAGEMENT IN. Stellar MLS
