Welcome to this beautifully renovated 3-bedroom, 2-bathroom double-wide manufactured home in Gibsonton, located at the quiet end of a dead-end street. Unlike leased-land communities, the land is included and fully owned with the home, offering added value and flexibility. INTERIOR HIGHLIGHTS Open Concept Living: Step inside to a spacious, open living area featuring vaulted ceilings, fresh interior paint, premium baseboards, and luxury vinyl plank flooring throughout the home. The open layout creates a bright and inviting space for everyday living and entertaining. Beautifully Updated Kitchen: The kitchen is a standout feature, offering shaker-style cabinetry, beautiful quartz countertops with subtle veining, a stylish tile backsplash, appliances, and a large quartz peninsula with additional seating. The kitchen opens directly to the main living and dining areas, creating a spacious and functional gathering space. Updated Baths & Laundry: Both bathrooms have been beautifully updated with contemporary vanities and finishes, including a custom-tiled shower in one of the bathrooms. EXTRA SPACES & OUTDOOR LIVING Enclosed Lanai: Step through the sliding glass doors into the 260 sq. ft. enclosed Florida lanai, featuring attractive marble-look porcelain tile flooring. This comfortable additional space is Great for relaxing, entertaining, or enjoying the Florida weather. Separate Finished Laundry & Utility Room: Across from the lanai is a separate finished 77 sq. ft. laundry and utility room, providing additional usable space, storage, and functionality. Both the lanai and laundry room are separate from the home’s main listed square footage. RECENT IMPROVEMENTS Additional improvements include windows replaced approximately 3 years ago and a water heater tank replaced this year. EXTERIOR FEATURES Outside, the property features a spacious lot with mature oak trees, a private driveway, a covered carport, and a backyard storage shed for additional storage. This move-in-ready home combines extensive renovations, owned land, generous indoor and living spaces, and a convenient Gibsonton location. A rare opportunity to own an extensively updated double-wide on its own land without the restrictions of leased land.
For sale
Price cut: $4K (10/3)
$234,900
8801 MARC DAVID, GIBSONTON, FL 33534
3beds
1,248sqft
Manufactured Home, Single Family Residence
Built in 1986
7,405 Square Feet Lot
$-- Zestimate®
$188/sqft
$100/mo HOA
What's special
- 50 days
- 188
- 23
Zillow last checked:
Listing updated:
Listed by:
Steven Koleno 804-656-5007,
BEYCOME OF FLORIDA LLC 804-656-5007
Source: Stellar MLS,MLS#: O6435910 Originating MLS: Orlando Regional
Originating MLS: Orlando Regional
Facts & features
Interior
Bedrooms & bathrooms
- Bedrooms: 3
- Bathrooms: 2
- Full bathrooms: 2
Primary bedroom
- Features: Built-in Closet
- Level: First
Bedroom 2
- Features: Built-in Closet
- Level: First
Bedroom 3
- Features: Built-in Closet
- Level: First
Primary bathroom
- Features: No Closet
- Level: First
Bathroom 2
- Features: No Closet
- Level: First
Kitchen
- Features: No Closet
- Level: First
Living room
- Features: No Closet
- Level: First
Heating
- Central, Electric
Cooling
- Central Air
Appliances
- Included: Dishwasher, Dryer, Electric Water Heater, Freezer, Ice Maker, Microwave, Range, Range Hood, Refrigerator, Washer
- Laundry: Outside
Features
- Cathedral Ceiling(s), Ceiling Fan(s), Open Floorplan, Primary Bedroom Main Floor, Split Bedroom
- Flooring: Luxury Vinyl
- Doors: Sliding Doors
- Has fireplace: Yes
- Fireplace features: Living Room
Interior area
- Total structure area: 1,248
- Total interior livable area: 1,248 sqft
Property
Parking
- Total spaces: 1
- Parking features: Carport
- Carport spaces: 1
Features
- Levels: One
- Stories: 1
- Exterior features: Storage
Lot
- Size: 7,405 Square Feet
Details
- Parcel number: U2530191RQG00000000030
- Zoning: RSC-6
- Special conditions: None
Construction
Type & style
- Home type: MobileManufactured
- Property subtype: Manufactured Home, Single Family Residence
Materials
- Vinyl Siding, Wood Frame
- Foundation: Crawlspace
- Roof: Membrane
Condition
- Completed
- New construction: No
- Year built: 1986
Utilities & green energy
- Sewer: Private Sewer
- Water: Public
- Utilities for property: BB/HS Internet Available, Cable Available, Sewer Connected, Water Connected
Community & HOA
Community
- Pet fee: $0 monthly
- Subdivision: COUNTRY HAVEN ON BULLFROG CREEK
HOA
- Has HOA: Yes
- Services included: Sewer, Trash
- HOA fee: $100 monthly
- HOA name: Greg Karppienin or Christine Arduengo
Location
- Region: Gibsonton
Financial & listing details
- Price per square foot: $188/sqft
- Tax assessed value: $139,041
- Annual tax amount: $3,077
- Date on market: 8/23/2026
- Cumulative days on market: 49 days
- Listing terms: Cash,Conventional,FHA,VA Loan
- Ownership: Fee Simple
- Total actual rent: 0
- Road surface type: Asphalt
- Body type: Double Wide
Estimated market value
Not available
Estimated sales range
Not available
Not available
Price history
| Date | Event | Price |
|---|---|---|
| 10/3/2026 | Price change | $234,900-1.7%$188/sqft |
Source:  Stellar MLS #O6435910 Report a problem Stellar MLS #O6435910 Report a problem | ||
| 9/19/2026 | Price change | $238,900-2.4%$191/sqft |
Source: Stellar MLS #O6435910 Report a problem | ||
| 9/13/2026 | Price change | $244,900-2%$196/sqft |
Source: Stellar MLS #O6435910 Report a problem | ||
| 8/23/2026 | Listed for sale | $249,900+78.6%$200/sqft |
Source: Stellar MLS #O6435910 Report a problem | ||
| 10/23/2024 | Listing removed | $139,900-3.5%$112/sqft |
Source: Stellar MLS #T3325667 Report a problem | ||
| 10/23/2023 | Listing removed | -- |
Source: Stellar MLS #T3325667 Report a problem | ||
| 10/29/2021 | Sold | $145,000+3.6%$116/sqft |
Source: Public Record Report a problem | ||
| 8/27/2021 | Pending sale | $139,900$112/sqft |
Source: Stellar MLS #T3325667 Report a problem | ||
| 8/23/2021 | Listed for sale | $139,900+288.6%$112/sqft |
Source: Stellar MLS #T3325667 Report a problem | ||
| 11/24/2009 | Sold | $36,000$29/sqft |
Source: Public Record Report a problem | ||
Public tax history
| Year | Property taxes | Tax assessment |
|---|---|---|
| 2025 | $3,077 +10.2% | $139,041 +5.5% |
| 2024 | $2,792 +7.2% | $131,814 +7.2% |
| 2023 | $2,605 +9.9% | $122,996 +8.1% |
| 2022 | $2,371 +451% | $113,736 +307.4% |
| 2021 | $430 +19.4% | $27,920 +1.4% |
| 2020 | $360 +22.4% | $27,535 +2.3% |
| 2019 | $294 | $26,916 +1.9% |
| 2018 | $294 +6.6% | $26,414 -12.2% |
| 2017 | $276 +4.9% | $30,075 +18.7% |
| 2016 | $263 +7.8% | $25,339 +7.8% |
| 2015 | $244 -2.2% | $23,506 -9.8% |
| 2014 | $250 | $26,065 +0.2% |
| 2013 | $250 -20.4% | $26,019 -9.6% |
| 2012 | $314 -11.7% | $28,784 -6.6% |
| 2011 | $355 -21.4% | $30,834 -13.6% |
| 2010 | $452 -2.2% | $35,677 -2.4% |
| 2009 | $462 +2.9% | $36,559 +0.1% |
| 2008 | $449 +9.7% | $36,522 +3% |
| 2007 | $409 +5.6% | $35,458 +2.5% |
| 2006 | $388 +4.2% | $34,593 +3% |
| 2005 | $372 | $33,585 +3% |
| 2004 | -- | $32,607 +1.9% |
| 2003 | -- | $31,999 +2.4% |
| 2002 | -- | $31,249 +1.6% |
| 2001 | -- | $30,757 -24.4% |
| 2000 | $285 | $40,671 |
Find assessor info on the county website
Monthly payment
Climate risks
Neighborhood: 33534
Nearby schools
Schools provided by the listing agent
- Elementary: Gibsonton-HB
- Middle: Dowdell-HB
- High: East Bay-HB
Source: Stellar MLS. This data may not be complete. We recommend contacting the local school district to confirm school assignments for this home.
Similar homes
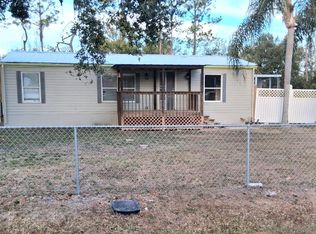
- $239,9953 bd1 ba1.1k sqft10120 ALAFIA STREET, GIBSONTON, FL 33534For Sale

 MLS ID #TB8541731, Camilo Perez, HOME SOLD REALTY LLC. Stellar MLS
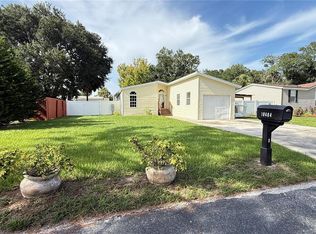
 - $230,0002 bd2 ba960 sqft8013 FORMBY STREET, RIVERVIEW, FL 33578For Sale
 MLS ID #P4937282, Anthony Medina, KELLER WILLIAMS REALTY SMART 1. Stellar MLS
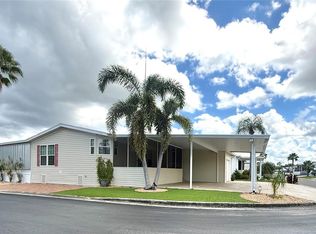
 - $278,0003 bd2 ba1.3k sqft10404 BRUSSELS DRIVE, RIVERVIEW, FL 33578For Sale
 MLS ID #TB8543043, Maria Sanchez, SIGNATURE REALTY ASSOCIATES. Stellar MLS
 - $234,9002 bd2 ba1.2k sqft225 S PORT ROYAL LANE, APOLLO BEACH, FL 33572For Sale
 MLS ID #TB8545755, Judith Martin, KELLER WILLIAMS SOUTH SHORE. Stellar MLS
 - $240,5002 bd2 ba1k sqft8330 FANTASIA PARK WAY, RIVERVIEW, FL 33578For SaleMLS ID #TB8502317, Caroline Dues, SUCCESS PROPERTY MANAGEMENT IN. Stellar MLS
- $311,9993 bd3 ba1.7k sqft8026 CARRIAGE POINTE DRIVE, GIBSONTON, FL 33534For SaleMLS ID #TB8524600, Rodney Santamaria, FLORIDA REALTY INVESTMENTS. Stellar MLS
- $229,9003 bd2 ba1.6k sqft250 S PORT ROYAL LANE, APOLLO BEACH, FL 33572For SaleMLS ID #TB8394012, Judith Martin, KELLER WILLIAMS SOUTH SHORE. Stellar MLS
- $202,5002 bd2 ba1.3k sqft1013 LIANNE PLACE, SEFFNER, FL 33584For SaleMLS ID #O6447182, Giselle Ribott Delgado, EXP REALTY LLC. Stellar MLS
- $264,0003 bd2 ba840 sqft1119 N PARSONS AVENUE, SEFFNER, FL 33584For SaleMLS ID #TB8532657, Hilda Pantoja, CHARLES RUTENBERG REALTY INC. Stellar MLS
- $245,0003 bd1 ba888 sqft7615 LAVENDER LANE, TAMPA, FL 33619For SaleMLS ID #TB8545933, Luis Cortes, LPT REALTY, LLC. Stellar MLS
- $310,0003 bd2 ba1.5k sqft10507 WALKER VISTA DRIVE, RIVERVIEW, FL 33578For SaleMLS ID #G5116575, Matt Buttner, LIST NOW REALTY, LLC. Stellar MLS
- $349,9003 bd2 ba1.6k sqft8809 DYER ROAD, RIVERVIEW, FL 33578For SaleMLS ID #TB8536391, Robert McBean, 27NORTH REALTY. Stellar MLS
- $294,9003 bd2 ba1.6k sqft13311 HOLLOWBEND LANE, RIVERVIEW, FL 33569For SaleMLS ID #TB8536847, Trish Carter, CARTER COMPANY REALTORS. Stellar MLS
- $283,0003 bd3 ba1.8k sqft14214 EDINBURGH MOOR DRIVE, WIMAUMA, FL 33598For SaleMLS ID #TB8552143, Trish Carter, CARTER COMPANY REALTORS. Stellar MLS
- $249,9003 bd2 ba1.5k sqft1001 AUGUSTA DRIVE, SUN CITY CENTER, FL 33573For SaleMLS ID #TB8467853, Pat Hall, KELLER WILLIAMS SOUTH SHORE. Stellar MLS
- $310,0002 bd2 ba1.3k sqft115 E SAINT ANNES CIRCLE, APOLLO BEACH, FL 33572For SaleMLS ID #TB8541005, Judith Martin, KELLER WILLIAMS SOUTH SHORE. Stellar MLS
- $290,9003 bd2 ba1.1k sqft13215 PIKE LAKE DRIVE, RIVERVIEW, FL 33579For SaleMLS ID #TB8549882, MARCO OROZCO, CENTURY 21 CIRCLE. Stellar MLS
- $275,0003 bd2 ba1.1k sqft460 MOUNT OAK AVENUE NE #745, ST PETERSBURG, FL 33702For SaleMLS ID #TB8503310, Charity Cicardo, BAREFOOT REALTY GROUP. Stellar MLS
- $194,5003 bd2 ba1k sqft7271 MOUNT ARLINGTON DRIVE NE #430, ST PETERSBURG, FL 33702For SaleMLS ID #TB8490115, Charity Cicardo, BAREFOOT REALTY GROUP. Stellar MLS
- $235,0004 bd2 ba1k sqft920 E SENECA AVENUE, TAMPA, FL 33612For SaleMLS ID #TB8546852, Hachem Fariad, YOU FIRST REALTY AND ASSOC LLC. Stellar MLS
