Virtually Staged. Welcome to this serene two-story home, perfectly designed for comfort and effortless living. Featuring three spacious bedrooms and two-and-a-half bathrooms, this residence offers a flowing, open-concept layout that feels like a true sanctuary. As you step inside, you are greeted by a breathtaking 20-foot high foyer, perfect for displaying your favorite art. Throughout the main level, durable luxury vinyl flooring creates a clean, tranquil aesthetic, while the kitchen offers the added convenience of a direct entrance from the laundry and the two car garage. The second floor hosts all three bedrooms, anchored by a generous primary suite featuring a spa-inspired ensuite with a soaking tub, separate shower, and a large walk-in closet. Step onto the screened lanai to enjoy peaceful afternoons and stunning sunsets, or take advantage of the expansive fully fenced backyard—a blank canvas ready for your personal touch. Beyond your doorstep, the community offers a resort-style lifestyle with a sparkling pool, clubhouse, fitness center, two playgrounds, bike lanes, and tennis and basketball courts, all complemented by neighborhood events and beautiful walking trails. Located just five minutes from Publix, Walmart, schools, urgent care, gas stations, and major highways, you are perfectly positioned with downtown Tampa 20 minutes away and the airport under 30 minutes. The listing agent is the owner, and showings are by appointment only—call today to schedule your private tour!
For sale
$325,000
8026 Carriage Pointe Dr, Gibsonton, FL 33534
3beds
1,796sqft
:
Get pre-qualified$2,253/mo
Single Family Residence
Built in 2005
5,080 Square Feet Lot
$312,700 Zestimate®
$181/sqft
$25/mo HOA
What's special
Screened lanaiTwo-and-a-half bathroomsThree spacious bedroomsGenerous primary suiteFlowing open-concept layoutDurable luxury vinyl flooringLarge walk-in closet
- 20 days |
- 276 |
- 16 |
Zillow last checked:
Listing updated:
Listed by:
Rodney Santamaria 786-614-7838,
FLORIDA REALTY INVESTMENTS 407-207-2220
Source: Stellar MLS,MLS#: TB8524600 Originating MLS: Orlando Regional
Originating MLS: Orlando Regional
Facts & features
Interior
Bedrooms & bathrooms
- Bedrooms: 3
- Bathrooms: 3
- Full bathrooms: 2
- 1/2 bathrooms: 1
Primary bedroom
- Features: Walk-In Closet(s)
- Level: Second
Bathroom 2
- Level: Second
Bathroom 3
- Level: Second
Great room
- Level: First
Kitchen
- Level: First
Laundry
- Level: First
Living room
- Level: First
Heating
- Central
Cooling
- Central Air
Appliances
- Included: Dishwasher, Dryer, Range, Refrigerator, Washer
- Laundry: Inside, Laundry Closet, Laundry Room
Features
- Eating Space In Kitchen, Kitchen/Family Room Combo, Living Room/Dining Room Combo, Open Floorplan, Walk-In Closet(s)
- Flooring: Carpet, Luxury Vinyl, Tile
- Doors: Sliding Doors
- Has fireplace: No
Interior area
- Total structure area: 2,410
- Total interior livable area: 1,796 sqft
Video & virtual tour
Property
Parking
- Total spaces: 2
- Parking features: Garage - Attached
- Attached garage spaces: 2
Features
- Levels: Two
- Stories: 2
- Patio & porch: Screened
- Exterior features: Sidewalk
- Fencing: Vinyl
Lot
- Size: 5,080 Square Feet
Details
- Parcel number: U36301982PA0000000008.0
- Zoning: PD
- Special conditions: None
Construction
Type & style
- Home type: SingleFamily
- Architectural style: Contemporary
- Property subtype: Single Family Residence
Materials
- Stucco
- Foundation: Concrete Perimeter
- Roof: Shingle
Condition
- New construction: No
- Year built: 2005
Utilities & green energy
- Sewer: Public Sewer
- Water: Public
- Utilities for property: Electricity Available, Water Available
Community & HOA
Community
- Features: Clubhouse, Deed Restrictions, Fitness Center, Playground, Pool, Sidewalks, Tennis Court(s)
- Pet fee: $0 monthly
- Subdivision: CARRIAGE POINTE PHASE 1
HOA
- Has HOA: Yes
- Amenities included: Basketball Court, Clubhouse, Fitness Center, Playground, Pool, Recreation Facilities, Tennis Court(s)
- Services included: Community Pool
- HOA fee: $25 monthly
- HOA name: Jaday Pupo - Rodriguez
- HOA phone: 727-577-2200
Location
- Region: Gibsonton
Financial & listing details
- Price per square foot: $181/sqft
- Tax assessed value: $252,981
- Annual tax amount: $6,469
- Date on market: 7/6/2026
- Cumulative days on market: 20 days
- Ownership: Fee Simple
- Total actual rent: 0
- Electric utility on property: Yes
- Road surface type: Asphalt
Estimated market value
$312,700
$297,000 - $328,000
$2,458/mo
Price history
| Date | Event | Price |
|---|---|---|
| 7/6/2026 | Listed for sale | $325,000+80.6%$181/sqft |
Source:  Stellar MLS #TB8524600 Report a problem Stellar MLS #TB8524600 Report a problem | ||
| 9/25/2018 | Sold | $180,000-2.7%$100/sqft |
Source: Public Record Report a problem | ||
| 8/3/2018 | Pending sale | $184,900$103/sqft |
Source: Keller Williams Realty Brandon #T3119610 Report a problem | ||
| 7/18/2018 | Listed for sale | $184,900+55.4%$103/sqft |
Source: KELLER WILLIAMS REALTY #T3119610 Report a problem | ||
| 7/14/2018 | Listing removed | $1,475$1/sqft |
Source: Invitation Homes Report a problem | ||
| 7/6/2018 | Price change | $1,475+2.1%$1/sqft |
Source: Invitation Homes Report a problem | ||
| 6/19/2018 | Price change | $1,445+3.6%$1/sqft |
Source: Invitation Homes Report a problem | ||
| 6/8/2018 | Listed for rent | $1,395$1/sqft |
Source: Invitation Homes Report a problem | ||
| 4/27/2018 | Listing removed | $1,395$1/sqft |
Source: Invitation Homes Report a problem | ||
| 4/3/2018 | Price change | $1,395-3.5%$1/sqft |
Source: Invitation Homes Report a problem | ||
| 3/5/2018 | Price change | $1,445+11.6%$1/sqft |
Source: Invitation Homes Report a problem | ||
| 2/25/2018 | Listed for rent | $1,295$1/sqft |
Source: Invitation Homes Report a problem | ||
| 3/5/2016 | Listing removed | $1,295$1/sqft |
Source: Invitation Homes Report a problem | ||
| 2/9/2016 | Price change | $1,295-2.3%$1/sqft |
Source: Invitation Homes Report a problem | ||
| 12/31/2015 | Listed for rent | $1,325+6%$1/sqft |
Source: Invitation Homes Report a problem | ||
| 5/6/2015 | Listing removed | $1,250$1/sqft |
Source: Invitation Homes Report a problem | ||
| 4/11/2015 | Listed for rent | $1,250+1.6%$1/sqft |
Source: Invitation Homes Report a problem | ||
| 2/18/2015 | Listing removed | $1,230$1/sqft |
Source: Invitation Homes Report a problem | ||
| 12/29/2014 | Price change | $1,230-1.6%$1/sqft |
Source: Invitation Homes Report a problem | ||
| 12/16/2014 | Price change | $1,250-3.5%$1/sqft |
Source: Invitation Homes Report a problem | ||
| 11/5/2014 | Price change | $1,295-4.1%$1/sqft |
Source: Invitation Homes Report a problem | ||
| 10/12/2014 | Price change | $1,350+17.9%$1/sqft |
Source: Invitation Homes Report a problem | ||
| 10/4/2014 | Listed for rent | $1,145$1/sqft |
Source: Invitation Homes Report a problem | ||
| 12/22/2013 | Listing removed | $1,145$1/sqft |
Source: Invitation Homes #T2591657 Report a problem | ||
| 12/15/2013 | Listed for rent | $1,145$1/sqft |
Source: INVITATION HOMES #T2591657 Report a problem | ||
| 8/14/2013 | Sold | $119,000+67.6%$66/sqft |
Source: Public Record Report a problem | ||
| 6/10/2011 | Sold | $71,000-69%$40/sqft |
Source: Public Record Report a problem | ||
| 12/21/2005 | Sold | $229,000$128/sqft |
Source: Public Record Report a problem | ||
Public tax history
| Year | Property taxes | Tax assessment |
|---|---|---|
| 2025 | $6,739 +3.5% | $252,981 -0.9% |
| 2024 | $6,512 +3.8% | $255,399 +33.7% |
| 2023 | $6,273 +10.4% | $191,067 +10% |
| 2022 | $5,682 +12.3% | $173,697 +10% |
| 2021 | $5,060 +9.7% | $157,906 +10% |
| 2020 | $4,612 +3.6% | $143,551 +5.3% |
| 2019 | $4,453 | $136,388 +2.8% |
| 2018 | $4,453 +0.7% | $132,638 +6.3% |
| 2017 | $4,420 +2.2% | $124,806 +8.5% |
| 2016 | $4,323 +4.4% | $115,042 +0.7% |
| 2015 | $4,140 -3.5% | $114,187 +16.8% |
| 2014 | $4,290 | $97,781 +16.2% |
| 2013 | $4,290 +7.8% | $84,130 +6.4% |
| 2012 | $3,980 +6.6% | $79,039 +3.7% |
| 2011 | $3,734 +16.1% | $76,213 -7.2% |
| 2010 | $3,217 -16.2% | $82,107 -21.4% |
| 2009 | $3,838 -20.5% | $104,398 -30.5% |
| 2008 | $4,829 -11.3% | $150,287 -18.1% |
| 2007 | $5,443 -12.9% | $183,585 -6.3% |
| 2006 | $6,247 +5178.6% | $195,980 +3668.8% |
| 2005 | $118 | $5,200 |
Find assessor info on the county website
Monthly payment
Est. payment
Payment breakdown
Explore the cost of this home by adjusting the details. Changes won't be saved.Climate risks
Neighborhood: Panther Trails
Nearby schools
GreatSchools rating
- 3/10Corr Elementary SchoolGrades: PK-5Distance: 2.7 mi
- 3/10Eisenhower Middle SchoolGrades: 6-8Distance: 2.8 mi
- 4/10East Bay High SchoolGrades: 9-12Distance: 2.8 mi
- $349,1004 bd3 ba1.9k sqft8024 Carriage Pointe Dr, Gibsonton, FL 33534Off Market

- $283,4003 bd3 ba1.7k sqft8028 Carriage Pointe Dr, Gibsonton, FL 33534Off Market
- $278,4003 bd2 ba1.3k sqft8022 Carriage Pointe Dr, Gibsonton, FL 33534Off Market
- $295,4003 bd2 ba1.3k sqft8022 Carriage Pointe Dr #ADING, Gibsonton, FL 33534Off Market
- $295,4003 bd2 ba1.3k sqft8022 Carriage Pointe Dr #HOA, Gibsonton, FL 33534Off Market
- $290,8003 bd3 ba1.7k sqft8030 Carriage Pointe Dr, Gibsonton, FL 33534Off Market
- $290,0003 bd2 ba1.3k sqft8020 Carriage Pointe Dr, Gibsonton, FL 33534Sold
- $281,6003 bd2 ba1.3k sqft8032 Carriage Pointe Dr, Gibsonton, FL 33534Off Market
A local agent can set up tours, give advice and negotiate with sellers.
Similar homes
- $345,0003 bd2 ba1.5k sqft11331 Palm Island Ave, Riverview, FL 33569For Sale

 MLS ID #TB8520595, Lazara Diaz, JPT REALTY LLC. Stellar MLS
 - $359,9003 bd2 ba1.9k sqft107 Slipper Key Rd, Apollo Beach, FL 33572For Sale
 MLS ID #TB8531409, Marie Negron, HOMM REAL ESTATE SERVICES. Stellar MLS
 - $335,0003 bd2 ba2k sqft7343 Forest Mere Dr, Riverview, FL 33578For Sale
 MLS ID #TB8442279, Marsh Bilby, NEXTHOME LUXE COASTAL. Stellar MLS
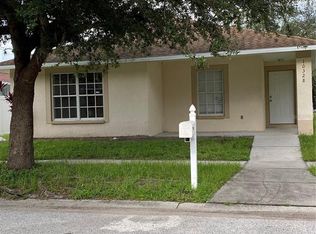
 - $310,0003 bd2 ba1.3k sqft10328 Summerview Cir, Riverview, FL 33578For Sale
 MLS ID #TB8510445, Cecilia Weber, DALTON WADE INC. Stellar MLS
 - $300,0004 bd2 ba1.7k sqft10206 Golden Light Ct, Riverview, FL 33578For SaleMLS ID #TB8496592, Agnes Serrano, SHARKS REALTY GROUP LLC. Stellar MLS
- $325,0003 bd3 ba1.6k sqft4411 Banyan Tree Pl, Riverview, FL 33578For SaleMLS ID #TB8493166, Mary Parks, FUTURE HOME REALTY INC. Stellar MLS
- $359,0004 bd3 ba1.9k sqft11510 Peru Springs Pl, Riverview, FL 33569For SaleMLS ID #TB8501268, Lori Dozark, FUTURE HOME REALTY INC. Stellar MLS
- $325,0003 bd2 ba1.8k sqft1751 Bonita Bluff Ct, Ruskin, FL 33570For SaleMLS ID #O6419327, Jonathon, PA McLeod, KELLER WILLIAMS ELITE REALTY. Stellar MLS
- $364,9953 bd2 ba1.5k sqft14358 Edinburgh Moor Dr, Wimauma, FL 33598For SaleMLS ID #TB8528575, Curt Howell, FATHOM REALTY FL LLC. Stellar MLS
- $310,0003 bd2 ba1.5k sqft10831 Peppersong Dr, Riverview, FL 33578For SaleMLS ID #TB8504622, Jeffrey Newton, CHARLES RUTENBERG REALTY INC. Stellar MLS
- $321,5654 bd3 ba2k sqft308 Corbett Bluff Dr, Ruskin, FL 33570For SaleMLS ID #TB8525704, Stephanie Huertas, SHARKS REALTY GROUP LLC. Stellar MLS
- $249,9003 bd3 ba1.9k sqft10676 Lake Montauk Dr, Riverview, FL 33578For SaleMLS ID #TB8531171, Rob Van Stronder, KEY LIME REAL ESTATE INC. Stellar MLS
- $310,0003 bd2 ba1.4k sqft7111 Amelia Cove Ct, Sun City Center, FL 33573For SaleMLS ID #O6410434, Kelita Uzcategui, VENOSA REALTY LLC. Stellar MLS
- $409,0003 bd2 ba2k sqft10308 Holland Rd, Riverview, FL 33578For SaleMLS ID #TB8443065, Justin McCoy, QUICKSILVER REAL ESTATE GROUP. Stellar MLS
- $345,0003 bd2 ba1.8k sqft702 Cypress Pl, Sun City Center, FL 33573For SaleMLS ID #TB8401429, John Keller, III, JACK KELLER INC. Stellar MLS
- $383,0003 bd2 ba1.3k sqft2206 Pavilion Pl, Brandon, FL 33511For SaleMLS ID #TB8529318, Yaimin Gonzalez, JPT REALTY LLC. Stellar MLS
- $329,0003 bd2 ba1.5k sqft16630 Mosaic Oar Dr, Wimauma, FL 33598For SaleMLS ID #TB8513475, David Rosenberg, BRIGHT SUN REALTY INC. Stellar MLS
- $434,9003 bd2 ba1.9k sqft6601 Thackston Dr, Riverview, FL 33578For SaleMLS ID #TB8349808, Kevin McPherson, DALTON WADE INC. Stellar MLS
- $299,0002 bd2 ba1.5k sqft708 Brannen Cir, Sun City Center, FL 33573For SaleMLS ID #TB8517141, Brenda White, SUN CITY LIVING REALTY OF FLORIDA INC. Stellar MLS
- $339,9004 bd3 ba2.3k sqft435 Stone Briar Dr, Ruskin, FL 33570For SaleMLS ID #TB8488550, Susan Robertson, THE ROBERTSON RLTY ESTATE GROU. Stellar MLS
