**Huge Price Improvement** Ready for Its New Owner!!! Charming Updated Ranch Home in the highly desirable Lake St. Charles community in the heart of Riverview Florida! Get ready to fall in love with this beautifully updated 3-bedroom, 2-bathroom ranch, featuring a spacious 3-car garage and 1,908 sq ft of comfortable living space! Step inside to discover stunning new vinyl flooring and soaring cathedral ceilings, all freshly painted just three years ago. Your guests will be impressed with the recently renovated guest bath, complete with a sleek walk-in tiled shower. The kitchen is truly a showstopper, featuring a cozy brick hearth above the cooktop and gorgeous new quartz countertops that make cooking a delight! Retreat to the master suite, where you'll find ample space, a stylish quartz countertop, a tiled floor, a relaxing tub, and another walk-in tiled shower. The outdoor living space is just as inviting—step through the patio doors to a lovely screened-in lanai with a tiled floor, perfect for sipping your morning coffee or enjoying meals al fresco. Plus, there’s a generous stone patio for entertaining guests under the sun! The fenced yard offers privacy and has been tastefully landscaped, with a fresh barrier and light stone enhancing the home's curb appeal. Other highlights include a roof that's only three years old, a heat pump and furnace from 2018, and a hot water heater, along with a water softener system for added convenience. Located in the desirable Lake St. Charles community, you'll enjoy access to a large swimming pool, a scenic 2-mile walking track around a beautiful 77-acre lake, playgrounds for the family, tennis courts, baseball and basketball facilities, and a fenced area for your furry friends to roam. This updated gem is a must-see! All appliances stay, and the HOA fee is just $120 a year. Don’t miss your chance to make this stunning home yours!
For sale
Price cut: $10K (8/20)
$424,900
6601 THACKSTON DRIVE, RIVERVIEW, FL 33578
3beds
1,906sqft
Single Family Residence
Built in 2003
6,600 Square Feet Lot
$422,100 Zestimate®
$223/sqft
$10/mo HOA
What's special
Charming updated ranch homeRecently renovated guest bathGorgeous new quartz countertopsSoaring cathedral ceilingsStunning new vinyl flooringSleek walk-in tiled shower
- 140 days
- 280
- 27
Zillow last checked:
Listing updated:
Listed by:
Kevin McPherson 813-520-9622,
DALTON WADE INC 888-668-8283
Source: Stellar MLS,MLS#: TB8349808 Originating MLS: Suncoast Tampa
Originating MLS: Suncoast Tampa
Facts & features
Interior
Bedrooms & bathrooms
- Bedrooms: 3
- Bathrooms: 2
- Full bathrooms: 2
Rooms
- Room types: Dining Room
Primary bedroom
- Features: Ceiling Fan(s), Dual Sinks, En Suite Bathroom, Makeup/Vanity Space, Tub with Separate Shower Stall, Water Closet/Priv Toilet, Walk-In Closet(s)
- Level: First
Bedroom 1
- Features: Ceiling Fan(s), Built-in Closet
- Level: First
Bedroom 2
- Features: Ceiling Fan(s), Built-in Closet
- Level: First
Balcony porch lanai
- Level: First
Dining room
- Level: First
Kitchen
- Level: First
Living room
- Level: First
Heating
- Electric
Cooling
- Central Air
Appliances
- Included: Cooktop, Dishwasher, Disposal, Dryer, Electric Water Heater, Exhaust Fan, Range, Refrigerator, Washer
- Laundry: Inside, Laundry Room
Features
- Cathedral Ceiling(s), Ceiling Fan(s), Eating Space In Kitchen, High Ceilings, Kitchen/Family Room Combo, Open Floorplan, Primary Bedroom Main Floor, Solid Surface Counters, Split Bedroom, Vaulted Ceiling(s), Walk-In Closet(s)
- Flooring: Tile, Vinyl
- Has fireplace: No
Interior area
- Total structure area: 2,853
- Total interior livable area: 1,906 sqft
Video & virtual tour
Property
Parking
- Total spaces: 3
- Parking features: Garage - Attached
- Attached garage spaces: 3
Features
- Levels: One
- Stories: 1
- Patio & porch: Enclosed, Front Porch, Rear Porch
- Exterior features: Lighting, Private Mailbox
- Fencing: Vinyl
- Has view: Yes
- View description: Trees/Woods
- Waterfront features: Lake Privileges
Lot
- Size: 6,600 Square Feet
- Dimensions: 60 x 110
- Residential vegetation: Mature Landscaping, Trees/Landscaped
Details
- Parcel number: U0730205WF00000400019.0
- Zoning: PD
- Special conditions: None
Construction
Type & style
- Home type: SingleFamily
- Property subtype: Single Family Residence
Materials
- Stucco
- Foundation: Slab
- Roof: Shingle
Condition
- New construction: No
- Year built: 2003
Utilities & green energy
- Sewer: Public Sewer
- Water: Public
- Utilities for property: BB/HS Internet Available, Cable Available, Electricity Connected, Public, Sprinkler Meter, Street Lights
Community & HOA
Community
- Features: Dock, Buyer Approval Required, Clubhouse, Deed Restrictions, Dog Park, Sidewalks
- Pet fee: $0 monthly
- Subdivision: LAKE ST CHARLES UNIT 12
HOA
- Has HOA: Yes
- Amenities included: Basketball Court, Clubhouse, Other, Playground, Pool, Recreation Facilities, Spa/Hot Tub
- Services included: Maintenance Grounds, Pool Maintenance
- HOA fee: $10 monthly
- HOA name: Adriana Urbina
- HOA phone: 813-501-3381
Location
- Region: Riverview
Financial & listing details
- Price per square foot: $223/sqft
- Tax assessed value: $385,406
- Annual tax amount: $2,235
- Date on market: 3/29/2025
- Cumulative days on market: 483 days
- Listing terms: Cash,Conventional
- Ownership: Fee Simple
- Total actual rent: 0
- Electric utility on property: Yes
- Road surface type: Paved
Estimated market value
$422,100
$401,000 - $443,000
$2,270/mo
Price history
| Date | Event | Price |
|---|---|---|
| 8/20/2026 | Price change | $424,900-2.3%$223/sqft |
Source:  Stellar MLS #TB8349808 Report a problem Stellar MLS #TB8349808 Report a problem | ||
| 7/18/2026 | Price change | $434,900-2.2%$228/sqft |
Source: Stellar MLS #TB8349808 Report a problem | ||
| 6/15/2026 | Price change | $444,900-1.1%$233/sqft |
Source: Stellar MLS #TB8349808 Report a problem | ||
| 4/21/2026 | Listed for sale | $449,900-3.2%$236/sqft |
Source: Stellar MLS #TB8349808 Report a problem | ||
| 3/6/2026 | Listing removed | $464,900$244/sqft |
Source: Stellar MLS #TB8349808 Report a problem | ||
| 1/28/2026 | Price change | $464,900-2.1%$244/sqft |
Source: Stellar MLS #TB8349808 Report a problem | ||
| 6/19/2025 | Price change | $474,900-1%$249/sqft |
Source: Stellar MLS #TB8349808 Report a problem | ||
| 3/30/2025 | Price change | $479,900-2%$252/sqft |
Source: Stellar MLS #TB8349808 Report a problem | ||
| 3/2/2025 | Listed for sale | $489,900-2.6%$257/sqft |
Source: Owner Report a problem | ||
| 4/11/2022 | Sold | $503,000+2.9%$264/sqft |
Source: Public Record Report a problem | ||
| 2/28/2022 | Pending sale | $489,000$257/sqft |
Source: Stellar MLS #T3357003 Report a problem | ||
| 2/23/2022 | Listed for sale | $489,000+88.1%$257/sqft |
Source: Stellar MLS #T3357003 Report a problem | ||
| 5/29/2020 | Sold | $260,000$136/sqft |
Source: Stellar MLS #A4452192 Report a problem | ||
| 4/29/2020 | Pending sale | $260,000$136/sqft |
Source: NextHome Excellence #A4452192 Report a problem | ||
| 4/9/2020 | Price change | $260,000-1.9%$136/sqft |
Source: NextHome Excellence #A4452192 Report a problem | ||
| 12/28/2019 | Price change | $265,000-1.8%$139/sqft |
Source: NextHome Excellence #A4452192 Report a problem | ||
| 11/24/2019 | Listed for sale | $269,990+74.2%$142/sqft |
Source: NEXTHOME EXCELLENCE #A4452192 Report a problem | ||
| 6/2/2011 | Sold | $155,000$81/sqft |
Source: Public Record Report a problem | ||
| 4/6/2011 | Price change | $155,000-8.2%$81/sqft |
Source: WEICHERT REALTORS YATES&ASSOC #T2445530 Report a problem | ||
| 3/29/2011 | Listed for sale | $168,900$89/sqft |
Source: Weichert Realtors #2445530 Report a problem | ||
| 1/26/2011 | Listing removed | $168,900$89/sqft |
Source: Weichert Realtors #2445530 Report a problem | ||
| 1/15/2011 | Price change | $168,900-5.6%$89/sqft |
Source: Weichert Realtors #2445530 Report a problem | ||
| 12/18/2010 | Price change | $179,000-5.8%$94/sqft |
Source: Weichert Realtors #2445530 Report a problem | ||
| 11/11/2010 | Listed for sale | $190,000-29.6%$100/sqft |
Source: WEICHERT REALTORS YATES&ASSOC #T2445530 Report a problem | ||
| 11/18/2005 | Sold | $270,000+57%$142/sqft |
Source: Stellar MLS #T2119725 Report a problem | ||
| 2/12/2003 | Sold | $172,000$90/sqft |
Source: Public Record Report a problem | ||
Public tax history
| Year | Property taxes | Tax assessment |
|---|---|---|
| 2025 | $2,254 +0.8% | $385,406 |
| 2024 | $2,235 +1.3% | $385,406 +1.9% |
| 2023 | $2,207 -63% | $378,344 +54.7% |
| 2022 | $5,962 +8.3% | $244,519 +3% |
| 2021 | $5,507 +53% | $237,397 +71.2% |
| 2020 | $3,600 -27.6% | $138,645 +2.3% |
| 2019 | $4,975 +1.1% | $135,528 +1.9% |
| 2018 | $4,920 | $133,001 -25.4% |
| 2017 | $4,920 +1.5% | $178,354 +39.8% |
| 2016 | $4,849 +44% | $127,586 +0.7% |
| 2015 | $3,368 -2.6% | $126,699 +0.8% |
| 2014 | $3,459 | $125,693 +1.5% |
| 2013 | $3,459 +0.3% | $123,835 +1.7% |
| 2012 | $3,447 -20.3% | $121,765 -2.4% |
| 2011 | $4,327 -8.1% | $124,772 -13.7% |
| 2010 | $4,707 +0.1% | $144,589 +0.5% |
| 2009 | $4,700 -0.7% | $143,891 -22.7% |
| 2008 | $4,736 -18% | $186,076 -17.4% |
| 2007 | $5,777 -9.1% | $225,193 -4.1% |
| 2006 | $6,358 +32.3% | $234,862 +47.1% |
| 2005 | $4,805 | $159,681 +3% |
| 2004 | -- | $155,030 +498.1% |
| 2003 | -- | $25,920 |
| 2002 | -- | $25,920 |
Find assessor info on the county website
Monthly payment
Est. payment
Payment breakdown
Explore the cost of this home by adjusting the details. Changes won't be saved.Climate risks
Neighborhood: Lake St. Charles


Similar homes
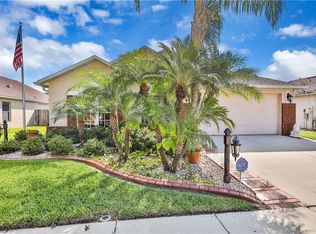
- $454,4004 bd2 ba1.8k sqft11122 HANNAWAY DRIVE, RIVERVIEW, FL 33578For Sale

 MLS ID #TB8509393, Mary Reynolds, ACCLAIM REALTY CO.. Stellar MLS
 - $414,9004 bd2 ba1.9k sqft11513 ANDY DRIVE, RIVERVIEW, FL 33569For Sale
 MLS ID #TB8394861, Justin McCoy, QUICKSILVER REAL ESTATE GROUP. Stellar MLS
 - $499,0004 bd3 ba2.4k sqft10805 DESOTO ROAD, RIVERVIEW, FL 33578For Sale
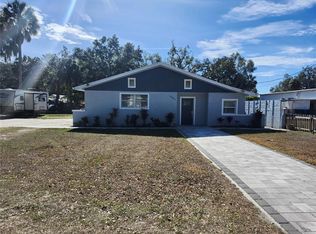 MLS ID #TB8467410, Angel Gonzalez Cruz, LANTES REAL ESTATE LLC. Stellar MLS
 - $529,9993 bd3 ba2.5k sqft8818 MATHOG ROAD, RIVERVIEW, FL 33578For Sale
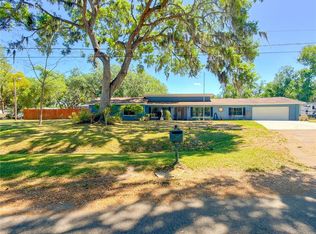 MLS ID #TB8494385, Matthew Dell, AMERICAN DREAM REAL ESTATE GRP. Stellar MLS
 - $445,5004 bd3 ba2.3k sqft10761 BANFIELD DRIVE, RIVERVIEW, FL 33579For SaleMLS ID #TB8535162, Rea Vallieres, COLDWELL BANKER REALTY. Stellar MLS
- $310,0003 bd2 ba1.4k sqft10408 WHISPERING HAMMOCK DRIVE, RIVERVIEW, FL 33578For SaleMLS ID #TB8534075, Maritza Kalantar, STAR BAY REALTY CORP.. Stellar MLS
- $480,0003 bd2 ba1.9k sqft1912 FIRETHORN COURT, BRANDON, FL 33511For SaleMLS ID #TB8524906, Duniesky Aguiar Hernandez, LCA REALTY, LLC. Stellar MLS
- $399,0004 bd2 ba1.8k sqft525 RAPID FALLS DRIVE, BRANDON, FL 33511For SaleMLS ID #TB8486851, Chelle Heldt, DALTON WADE INC. Stellar MLS
- $378,5003 bd2 ba1.7k sqft503 RAPID FALLS DR, BRANDON, FL 33511For SaleMLS ID #TB8531809, Javy Torres, IMPACT REALTY TAMPA BAY. Stellar MLS
- $345,0003 bd2 ba1.5k sqft11331 PALM ISLAND AVENUE, RIVERVIEW, FL 33569For SaleMLS ID #TB8520595, Lazara Diaz, JPT REALTY LLC. Stellar MLS
- $479,9904 bd3 ba2.4k sqft12236 FAIRLAWN DRIVE, RIVERVIEW, FL 33579For SaleMLS ID #S5151401, Felix Ramos, REALTY ONE GROUP MAGIC CITY. Stellar MLS
- $410,0003 bd2 ba1.4k sqft4142 YELLOWWOOD DRIVE, VALRICO, FL 33594For SaleMLS ID #TB8542445, Michel Marquez, LUGO REALTY & ASSOCIATES, LLC. Stellar MLS
- $479,0004 bd2 ba2.1k sqft1820 S RIDGE DRIVE, VALRICO, FL 33594For SaleMLS ID #TB8545191, Danielle Baber, REALTY HUB. Stellar MLS
- $409,9003 bd2 ba1.8k sqft6103 VOYAGERS PLACE, APOLLO BEACH, FL 33572For SaleMLS ID #TB8535241, Andres Cano, REALTY ONE GROUP MVP. Stellar MLS
- $445,0003 bd2 ba1.6k sqft1420 WINDJAMMER PLACE, VALRICO, FL 33594For SaleMLS ID #TB8537000, Angelica Vazquez, EZ CHOICE REALTY. Stellar MLS
- $535,0003 bd2 ba2.3k sqft608 KNOWLES ROAD, BRANDON, FL 33511For SaleMLS ID #TB8485980, Kelly Everhart, KELLER WILLIAMS RLTY NEW TAMPA. Stellar MLS
- $239,9003 bd3 ba1.6k sqft4605 BARNSTEAD DRIVE, RIVERVIEW, FL 33578For SaleMLS ID #TB8511097, Carlos Pinedo, THE REALTY GROUP LLC. Stellar MLS
- $370,0003 bd2 ba1.8k sqft2245 ELIZABETH DRIVE, BRANDON, FL 33510For SaleMLS ID #TB8530662, Silvia Valdovinos, THE ELITE REALTY EXPERIENCE. Stellar MLS
- $395,9994 bd2 ba2.1k sqft5220 BUTTERFLY SHELL DRIVE, APOLLO BEACH, FL 33572For SaleMLS ID #TB8504620, Shavonda Griffin, QUICKSILVER REAL ESTATE GROUP. Stellar MLS
- $430,0003 bd2 ba1.5k sqft2114 W HANNA AVENUE, TAMPA, FL 33604For SaleMLS ID #TB8528024, Carlos Pinedo, THE REALTY GROUP LLC. Stellar MLS
