Under contract-accepting backup offers. Welcome to the heart of Brandon! This move-in-ready 3-bedroom, 2-bath home offers 1,895 square feet of heated living space in a prime location just minutes from I-75, shopping, dining, and everyday conveniences. The updated kitchen flows seamlessly into the dining area and spacious family room, creating an open, comfortable layout that's perfect for both everyday living and entertaining. Updated flooring enhances the kitchen, dining area, and family room, while durable tile flooring throughout the living room, bedrooms, and bathrooms provides easy maintenance and lasting appeal. A standout feature of this home is the enclosed, air-conditioned patio, offering flexible space for a home office, gym, playroom, hobby room, or relaxing year-round. An attached enclosed storage area provides additional space to keep your belongings organized. Step outside to the vinyl-fenced backyard, offering privacy and plenty of space for pets, play, gardening, or outdoor entertaining. With no HOA and no Deed Restrictions, you'll enjoy the freedom to personalize your property to fit your lifestyle. Whether you're a first-time home-buyer, looking to downsize, or searching for your next investment, this well-maintained home offers comfort, convenience, and exceptional value in one of Brandon's most desirable locations. Don't miss your opportunity to make this Brandon gem your own—schedule your private showing today!
Accepting backups
$370,000
2245 ELIZABETH DRIVE, BRANDON, FL 33510
3beds
1,895sqft
Single Family Residence
Built in 1975
7,820 Square Feet Lot
$370,200 Zestimate®
$195/sqft
$-- HOA
What's special
Vinyl-fenced backyardOpen comfortable layoutDining areaUpdated kitchen
- 25 days |
- 318 |
- 5 |
Likely to sell faster than
Zillow last checked:
Listing updated:
Listed by:
Silvia Valdovinos 813-690-4284,
THE ELITE REALTY EXPERIENCE 813-493-1297
Source: Stellar MLS,MLS#: TB8530662 Originating MLS: Suncoast Tampa
Originating MLS: Suncoast Tampa
Facts & features
Interior
Bedrooms & bathrooms
- Bedrooms: 3
- Bathrooms: 2
- Full bathrooms: 2
Rooms
- Room types: Family Room, Florida Room, Utility Room, Storage Rooms
Primary bedroom
- Features: Built-in Closet
- Level: First
- Area: 180 Square Feet
- Dimensions: 15x12
Bedroom 3
- Features: Built-in Closet
- Level: First
- Area: 120 Square Feet
- Dimensions: 10x12
Bathroom 2
- Level: First
- Area: 132 Square Feet
- Dimensions: 11x12
Dining room
- Features: No Closet
- Level: First
- Area: 99 Square Feet
- Dimensions: 9x11
Family room
- Features: No Closet
- Level: First
- Area: 304 Square Feet
- Dimensions: 19x16
Kitchen
- Features: No Closet
- Level: First
- Area: 176 Square Feet
- Dimensions: 16x11
Living room
- Features: No Closet
- Level: First
- Area: 272 Square Feet
- Dimensions: 16x17
Heating
- Electric
Cooling
- Central Air
Appliances
- Included: Microwave, Range, Refrigerator
- Laundry: Laundry Room
Features
- Crown Molding, Stone Counters
- Flooring: Ceramic Tile, Luxury Vinyl
- Doors: Sliding Doors
- Has fireplace: No
Interior area
- Total structure area: 2,221
- Total interior livable area: 1,895 sqft
Video & virtual tour
Property
Parking
- Parking features: Driveway
- Has uncovered spaces: Yes
Features
- Levels: One
- Stories: 1
- Patio & porch: Patio, Porch
- Fencing: Fenced
Lot
- Size: 7,820 Square Feet
- Dimensions: 85 x 92
- Features: Corner Lot, Sidewalk
Details
- Additional structures: Shed(s)
- Parcel number: U1729202D700000300017.0
- Zoning: RSC-6
- Special conditions: None
Construction
Type & style
- Home type: SingleFamily
- Architectural style: Ranch
- Property subtype: Single Family Residence
Materials
- Block, Stucco
- Foundation: Slab
- Roof: Shingle
Condition
- Completed
- New construction: No
- Year built: 1975
Utilities & green energy
- Sewer: Public Sewer
- Water: Public
- Utilities for property: Electricity Connected, Public, Water Connected
Community & HOA
Community
- Pet fee: $0 monthly
- Subdivision: WOODBERY ESTATES
HOA
- Has HOA: No
Location
- Region: Brandon
Financial & listing details
- Price per square foot: $195/sqft
- Tax assessed value: $236,667
- Annual tax amount: $2,777
- Date on market: 7/28/2026
- Cumulative days on market: 12 days
- Listing terms: Cash,Conventional,FHA,VA Loan
- Ownership: Fee Simple
- Total actual rent: 0
- Electric utility on property: Yes
- Road surface type: Asphalt
Estimated market value
$370,200
$352,000 - $389,000
$2,344/mo
Price history
| Date | Event | Price |
|---|---|---|
| 8/11/2026 | Listed for sale | $370,000$195/sqft |
Source:  Stellar MLS #TB8530662 Report a problem Stellar MLS #TB8530662 Report a problem | ||
| 7/30/2026 | Contingent | $370,000$195/sqft |
Source: Stellar MLS #TB8530662 Report a problem | ||
| 7/28/2026 | Listed for sale | $370,000+131.3%$195/sqft |
Source: Stellar MLS #TB8530662 Report a problem | ||
| 5/23/2016 | Sold | $160,000-4.2%$84/sqft |
Source: Stellar MLS #T2808308 Report a problem | ||
| 5/23/2016 | Listed for sale | $167,000$88/sqft |
Source: RE/MAX ACROSS THE BAY #T2808308 Report a problem | ||
| 5/8/2016 | Pending sale | $167,000$88/sqft |
Source: RE/MAX ACROSS THE BAY #T2808308 Report a problem | ||
| 5/8/2016 | Listed for sale | $167,000$88/sqft |
Source: RE/MAX ACROSS THE BAY #T2808308 Report a problem | ||
| 3/25/2016 | Listing removed | $167,000$88/sqft |
Source: RE/MAX ACROSS THE BAY #T2808308 Report a problem | ||
| 3/18/2016 | Listed for sale | $167,000+53.2%$88/sqft |
Source: RE/MAX ACROSS THE BAY #T2808308 Report a problem | ||
| 6/11/2012 | Sold | $109,000+4.1%$58/sqft |
Source: Public Record Report a problem | ||
| 3/10/2012 | Price change | $104,750-4.7%$55/sqft |
Source: Charles Rutenberg Realty, Inc. #T2505907 Report a problem | ||
| 2/16/2012 | Price change | $109,900-8.3%$58/sqft |
Source: Charles Rutenberg Realty, Inc. #T2505907 Report a problem | ||
| 2/14/2012 | Listed for sale | $119,900+71.3%$63/sqft |
Source: Charles Rutenberg Realty, Inc. #T2505907 Report a problem | ||
| 2/7/2012 | Sold | $70,000-63.6%$37/sqft |
Source: Public Record Report a problem | ||
| 9/7/2005 | Sold | $192,500$102/sqft |
Source: Stellar MLS #T2113163 Report a problem | ||
Public tax history
| Year | Property taxes | Tax assessment |
|---|---|---|
| 2025 | $2,777 +4.6% | $162,580 +2.9% |
| 2024 | $2,656 +4.5% | $157,998 +3% |
| 2023 | $2,542 +6.7% | $153,396 +3% |
| 2022 | $2,381 +2.1% | $148,928 +3% |
| 2021 | $2,333 +3.7% | $144,590 +1.4% |
| 2020 | $2,249 +4.3% | $142,594 +2.3% |
| 2019 | $2,157 | $139,388 +1.9% |
| 2018 | $2,157 +2.5% | $136,789 +11.9% |
| 2017 | $2,104 -19.7% | $122,221 +30% |
| 2016 | $2,620 +98.3% | $94,048 +0.7% |
| 2015 | $1,322 +0.9% | $93,394 +0.8% |
| 2014 | $1,309 | $92,653 +9.4% |
| 2013 | $1,309 -30.8% | $84,709 +7.4% |
| 2012 | $1,892 -4.1% | $78,839 -4.6% |
| 2011 | $1,973 +40.8% | $82,675 -13.3% |
| 2010 | $1,401 -6.8% | $95,396 -5.1% |
| 2009 | $1,504 -32.7% | $100,500 -26.5% |
| 2008 | $2,234 -24.3% | $136,653 -13.9% |
| 2007 | $2,949 -5% | $158,801 +2.5% |
| 2006 | $3,103 +142.8% | $154,928 +117.9% |
| 2005 | $1,278 | $71,111 +3% |
| 2004 | -- | $69,040 +1.9% |
| 2003 | -- | $67,753 +2.4% |
| 2002 | -- | $66,165 +1.6% |
| 2001 | -- | $65,123 -12.8% |
| 2000 | $1,137 | $74,681 |
Find assessor info on the county website
Monthly payment
Est. payment
Payment breakdown
Explore the cost of this home by adjusting the details. Changes won't be saved.Climate risks
Neighborhood: 33510
Nearby schools
GreatSchools rating
- 3/10Schmidt Elementary SchoolGrades: PK-5Distance: 0.4 mi
- 3/10Mann Middle SchoolGrades: 6-8Distance: 2.6 mi
- 3/10Brandon High SchoolGrades: 9-12Distance: 1.6 mi
Schools provided by the listing agent
- Elementary: Schmidt-HB
- Middle: Mann-HB
- High: Brandon-HB
Source: Stellar MLS. This data may not be complete. We recommend contacting the local school district to confirm school assignments for this home.
- $333,4003 bd2 ba1.4k sqft2243 Elizabeth Dr, Brandon, FL 33510Off Market

- $325,4003 bd2 ba1.6k sqft2308 Rosehill Ct, Brandon, FL 33510Off Market
- $306,6003 bd2 ba1.2k sqft2306 Rosehill Ct, Brandon, FL 33510Off Market

- $350,0003 bd2 ba1.7k sqft1001 Essex Ct, Brandon, FL 33510Off Market
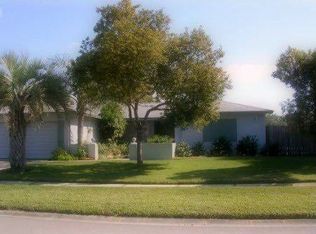
- $355,1003 bd2 ba1.6k sqft2241 Elizabeth Dr, Brandon, FL 33510Off Market
- $315,2003 bd2 ba1.8k sqft920 Essex Rd, Brandon, FL 33510Off Market
- $300,7002 bd2 ba1.6k sqft918 Essex Rd, Brandon, FL 33510Off Market
- $339,7003 bd2 ba1.8k sqft2304 Rosehill Ct, Brandon, FL 33510Off Market
A local agent can set up tours, give advice and negotiate with sellers.
A local lender can help you make sure your offer is ready when you are.
Similar homes
- $384,9003 bd2 ba1.4k sqft1312 N TAYLOR ROAD, BRANDON, FL 33510For Sale

 MLS ID #TB8536336, Matthew Rego, SIGNATURE REALTY ASSOCIATES. Stellar MLS
 - $340,0003 bd2 ba1.4k sqft726 STILLVIEW CIRCLE, BRANDON, FL 33510For Sale
 MLS ID #TB8521136, Smith Desir, PEOPLE'S CHOICE REALTY SVC LLC. Stellar MLS
 - $390,0003 bd2 ba1.7k sqft2041 SHADOW PINE DRIVE, BRANDON, FL 33511For Sale
 MLS ID #TB8533370, Alexis Clavijo, LPT REALTY, LLC. Stellar MLS
 - $375,0003 bd2 ba1.3k sqft2206 PAVILION PLACE, BRANDON, FL 33511For Sale
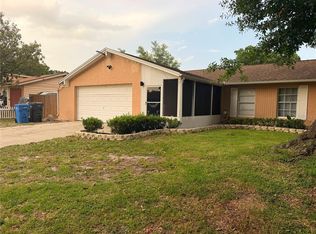 MLS ID #TB8529318, Yaimin Gonzalez, JPT REALTY LLC. Stellar MLS
 - $379,9003 bd2 ba1.7k sqft503 RAPID FALLS DR, BRANDON, FL 33511For SaleMLS ID #TB8531809, Javy Torres, IMPACT REALTY TAMPA BAY. Stellar MLS
- $300,0003 bd2 ba1.5k sqft1703 N TAYLOR ROAD, BRANDON, FL 33510For SaleMLS ID #TB8381844, Dylan Hamilton, WEICHERT REALTORS-BRANDON REALTY. Stellar MLS
- $345,5003 bd2 ba1.6k sqft13311 HOLLOWBEND LANE, RIVERVIEW, FL 33569For SaleMLS ID #TB8536847, Trish Carter, CARTER COMPANY REALTORS. Stellar MLS
- $354,9994 bd2 ba1.4k sqft7412 KINGSTON DRIVE, TAMPA, FL 33619For SaleMLS ID #TB8515987, Brandon Johnson, FLORIDA REALTY. Stellar MLS
- $399,0004 bd2 ba1.8k sqft525 RAPID FALLS DRIVE, BRANDON, FL 33511For SaleMLS ID #TB8486851, Chelle Heldt, DALTON WADE INC. Stellar MLS
- $410,0004 bd4 ba1.7k sqft3502 LIBBY LOOP, TAMPA, FL 33619For SaleMLS ID #TB8531487, Roberto Diaz, PEOPLE'S CHOICE REALTY SVC LLC. Stellar MLS
- $335,0002 bd2 ba1.6k sqft420 S BROCKFIELD DRIVE, SUN CITY CENTER, FL 33573For SaleMLS ID #O6311982, Steven Koleno, BEYCOME OF FLORIDA LLC. Stellar MLS
- $330,0004 bd1 ba1.3k sqft7507 CORAL VINE LANE, TAMPA, FL 33619For SaleMLS ID #TB8531239, Tanya Wilson, SIGNATURE REALTY ASSOCIATES. Stellar MLS
- $445,0003 bd2 ba1.6k sqft1420 WINDJAMMER PLACE, VALRICO, FL 33594For SaleMLS ID #TB8537000, Angelica Vazquez, EZ CHOICE REALTY. Stellar MLS
- $450,0004 bd2 ba1.8k sqft215 MORNINGSIDE DRIVE, VALRICO, FL 33594For SaleMLS ID #TB8485689, Carmen Dominguez, LOKATION. Stellar MLS
- $364,9953 bd2 ba1.5k sqft14358 EDINBURGH MOOR DRIVE, WIMAUMA, FL 33598For SaleMLS ID #TB8528575, Curt Howell, FATHOM REALTY FL LLC. Stellar MLS
- $479,9993 bd1 ba1.7k sqft5408 EUREKA SPRINGS ROAD, TAMPA, FL 33610For SaleMLS ID #TB8524116, Misleydis Perdomo, CHARLES RUTENBERG REALTY INC. Stellar MLS
- $349,0003 bd2 ba1.6k sqft812 SANDALWOOD DRIVE, PLANT CITY, FL 33563For SaleMLS ID #TB8524369, Terry Sobzak, FLORIDA REALTY INVESTMENTS. Stellar MLS
- $325,0004 bd2 ba1.4k sqft3012 SUMMER HOUSE DRIVE, VALRICO, FL 33594For SaleMLS ID #TB8528566, Sherman Milton, PINEYWOODS REALTY LLC. Stellar MLS
- $360,9004 bd2 ba1k sqft2619 E CHELSEA STREET, TAMPA, FL 33610For SaleMLS ID #TB8511975, Blanca Lopez Torres, FRIENDS REALTY LLC. Stellar MLS
- $390,0004 bd3 ba2.4k sqft13023 CARLINGTON LANE, RIVERVIEW, FL 33579For SaleMLS ID #TB8529323, Christine Ans, KELLER WILLIAMS SUBURBAN TAMPA. Stellar MLS
