Location , Location! Well maintained 3 bedroom 2 bath home located in the Woodberry Estates community of Brandon. This move in ready home is on a quaint cul de sac road, has a newer roof- 2021 and the age of the HVAC is 2018. As you enter the home, you will be greeted by the large living room that is perfect for family/friends gatherings. The luxury vinyl wood flooring flows beautifully throughout all the main areas. The working kitchen is adorable, and has a window view of the backyard. The dinette area can serve as a formal dining room. The family room and dining room areas flow seamlessly so there are many opportunities for this area. Split plan bedrooms, the master bedroom has a built in closet and the room is spacious. The master bathroom has a large upgraded tile shower and newer vanity with tile flooring. The main hall bathroom has upgrades as well with cabinet storage and tile flooring. The two bedrooms are perfect size for guests or family. You will enjoy the screened lanai that is off the kitchen/dinette area. The backyard is cozy and offers space for enjoyment. The entire home was replumbed in 2022. This prime location is walking distance to Regency Square shopping center and is close to many other shops, restaurants and medical facilities. Easy commute to Tampa on I-75 for work. Brandon area is full of exciting activities and shops, this location is perfect to travel to Tampa Bay and enjoy all the sites and restaurants as well . No HOA to deal with makes this home even more attractive. You don't want to miss out on this property in a prime location!
For sale
$349,500
2306 ROSEHILL COURT, BRANDON, FL 33510
3beds
1,280sqft
Single Family Residence
Built in 1975
6,860 Square Feet Lot
$300,200 Zestimate®
$273/sqft
$-- HOA
What's special
Split plan bedrooms
- 4 hours
- 28
- 1
Zillow last checked:
Listing updated:
Listed by:
Debbie Allen 863-604-6442,
HARPER REALTY FL, LLC 863-687-8020
Source: Stellar MLS,MLS#: L4966340 Originating MLS: Lakeland
Facts & features
Interior
Bedrooms & bathrooms
- Bedrooms: 3
- Bathrooms: 2
- Full bathrooms: 2
Rooms
- Room types: Attic
Primary bedroom
- Features: Built-in Closet
- Level: First
- Area: 156 Square Feet
- Dimensions: 12x13
Bedroom 1
- Features: Built-in Closet
- Level: First
- Area: 143 Square Feet
- Dimensions: 13x11
Bedroom 2
- Features: Built-in Closet
- Level: First
- Area: 110 Square Feet
- Dimensions: 10x11
Dinette
- Level: First
- Area: 81 Square Feet
- Dimensions: 9x9
Family room
- Level: First
- Area: 117 Square Feet
- Dimensions: 13x9
Kitchen
- Level: First
- Area: 80 Square Feet
- Dimensions: 10x8
Living room
- Level: First
- Area: 272 Square Feet
- Dimensions: 17x16
Heating
- Central
Cooling
- Central Air
Appliances
- Included: Dishwasher, Disposal, Dryer, Microwave, Range, Refrigerator, Washer
- Laundry: In Garage
Features
- Ceiling Fan(s)
- Flooring: Vinyl
- Windows: Window Treatments
- Has fireplace: No
Interior area
- Total structure area: 1,999
- Total interior livable area: 1,280 sqft
Property
Parking
- Parking features: Garage Door Opener
- Has attached garage: Yes
Features
- Levels: One
- Stories: 1
- Patio & porch: Covered, Rear Porch, Screened
- Exterior features: Lighting
- Fencing: Chain Link,Vinyl
Lot
- Size: 6,860 Square Feet
- Dimensions: 70 x 98
- Features: Cul-De-Sac
Details
- Parcel number: U1729202D700000300015.0
- Zoning: RSC-6
- Special conditions: None
Construction
Type & style
- Home type: SingleFamily
- Architectural style: Traditional
- Property subtype: Single Family Residence
Materials
- Block
- Foundation: Slab
- Roof: Shingle
Condition
- New construction: No
- Year built: 1975
Utilities & green energy
- Sewer: Public Sewer
- Water: Public
- Utilities for property: Electricity Connected, Sewer Connected, Water Connected
Community & HOA
Community
- Pet fee: $0 monthly
- Subdivision: WOODBERY ESTATES
HOA
- Has HOA: No
Location
- Region: Brandon
Financial & listing details
- Price per square foot: $273/sqft
- Tax assessed value: $223,091
- Annual tax amount: $3,973
- Date on market: 11/9/2026
- Listing terms: Cash,Conventional,FHA,VA Loan
- Ownership: Fee Simple
- Total actual rent: 0
- Electric utility on property: Yes
- Road surface type: Paved
Estimated market value
$300,200
$282,000 - $318,000
$2,136/mo
Price history
| Date | Event | Price |
|---|---|---|
| 11/9/2026 | Listed for sale | $349,500+52.6%$273/sqft |
Source:  Stellar MLS #L4966340 Report a problem | ||
| 8/14/2024 | Listing removed | $229,000-2.6%$179/sqft |
Source: Stellar MLS #T3316284 Report a problem | ||
| 8/25/2021 | Sold | $235,000+2.6%$184/sqft |
Source: Public Record Report a problem | ||
| 7/13/2021 | Pending sale | $229,000$179/sqft |
Source: Stellar MLS #T3316284 Report a problem | ||
| 7/10/2021 | Listed for sale | $229,000$179/sqft |
Source: Stellar MLS #T3316284 Report a problem | ||
Public tax history
| Year | Property taxes | Tax assessment |
|---|---|---|
| 2025 | $3,973 +7.4% | $223,091 +2.2% |
| 2024 | $3,700 +2.6% | $218,224 +1.7% |
| 2023 | $3,606 +4% | $214,603 +1.7% |
| 2022 | $3,467 +198.1% | $210,967 +166.2% |
| 2021 | $1,163 +7% | $79,261 +1.4% |
| 2020 | $1,087 +7.7% | $78,167 +2.3% |
| 2019 | $1,009 | $76,410 +1.9% |
| 2018 | $1,009 +5.3% | $74,985 -25.5% |
| 2017 | $958 +0.7% | $100,639 +39.9% |
| 2016 | $952 +1.7% | $71,932 +0.7% |
| 2015 | $937 +0.4% | $71,432 +0.8% |
| 2014 | $933 | $70,865 +1.5% |
| 2013 | $933 -1.8% | $69,818 +1.7% |
| 2012 | $950 -1.4% | $68,651 -2.2% |
| 2011 | $964 +1.9% | $70,166 +1.5% |
| 2010 | $946 +1.9% | $69,129 +2.7% |
| 2009 | $929 +1.1% | $67,312 +0.1% |
| 2008 | $919 -14.1% | $67,245 +3% |
| 2007 | $1,070 -1.9% | $65,286 +2.5% |
| 2006 | $1,091 +5.2% | $63,694 +6.1% |
| 2005 | $1,037 | $60,045 +3% |
| 2004 | -- | $58,296 +1.9% |
| 2003 | -- | $57,209 +2.4% |
| 2002 | -- | $55,868 +1.6% |
| 2001 | -- | $54,988 -16% |
| 2000 | $913 | $65,454 |
Find assessor info on the county website
Monthly payment
Est. payment
Payment breakdown
Explore the cost of this home by adjusting the details. Changes won't be saved.Climate risks
Neighborhood: 33510


Similar homes
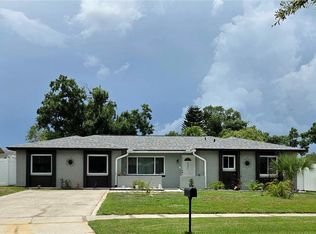
- $354,9003 bd2 ba1.3k sqft1201 BARONWOOD PLACE, BRANDON, FL 33510For Sale
 MLS ID #O6452197, Robert Salmons, ENTERA REALTY LLC. Stellar MLS
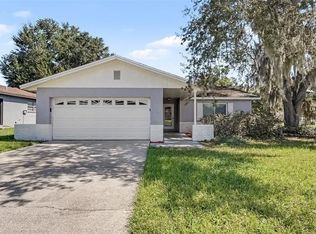
- $350,0003 bd2 ba1.4k sqft103 SHERYL LYNN DRIVE, BRANDON, FL 33510For Sale
 MLS ID #TB8564375, Matthew Hall, ORCHARD BROKERAGE, LLC. Stellar MLS
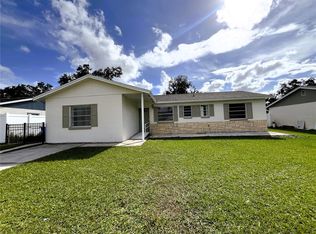
- $379,9004 bd2 ba1.8k sqft1614 BURNING TREE LANE, BRANDON, FL 33510For Sale
 MLS ID #TB8565396, Rob Jones, OFFERPAD BROKERAGE FL, LLC. Stellar MLS
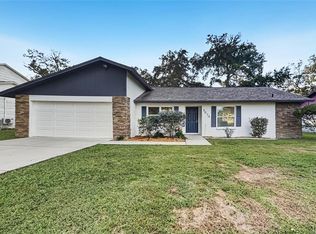
- $349,9003 bd2 ba1.3k sqft1122 ESTATEWOOD DRIVE, BRANDON, FL 33510For Sale
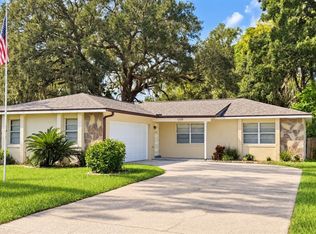 MLS ID #TB8552293, William Christensen, LPT REALTY, LLC. Stellar MLS
- $347,0003 bd2 ba1.5k sqft1606 NORCREST COURT, BRANDON, FL 33510For SaleMLS ID #TB8560878, Rhonda Ryals, KEY TO FLORIDA REALTY. Stellar MLS
- $345,0003 bd2 ba1.2k sqft1710 TARAH TRACE DR, BRANDON, FL 33510For SaleMLS ID #TB8560465, Danna Frost, RE/MAX BAYSIDE REALTY LLC. Stellar MLS
- $359,9004 bd2 ba1.5k sqft1909 SHANNONWOOD COURT, BRANDON, FL 33510For SaleMLS ID #O6437774, Robert Salmons, ENTERA REALTY LLC. Stellar MLS
- $325,0003 bd3 ba1.4k sqft1658 PALM LEAF DRIVE, BRANDON, FL 33510For SaleMLS ID #TB8563335, Chris Sakamoto, MARK SPAIN REAL ESTATE. Stellar MLS
- $348,8003 bd2 ba1.5k sqft1702 SOUTHWIND DRIVE, BRANDON, FL 33510For SaleMLS ID #TB8524170, Eduardo Rodriguez Jorge, NXT LEVEL REALTY GROUP INC. Stellar MLS
- $345,0003 bd2 ba1.5k sqft1606 DUSTY ROSE LANE, BRANDON, FL 33510For SaleMLS ID #TB8500413, Keithroy Demming, PEOPLE'S CHOICE REALTY SVC LLC. Stellar MLS
- $369,0003 bd2 ba1.4k sqft1406 HIGHVIEW ROAD, BRANDON, FL 33510For SaleMLS ID #TB8558769, Marc Charles, KELLER WILLIAMS TAMPA CENTRAL. Stellar MLS
- $349,9004 bd2 ba1.3k sqft603 HIGHVIEW TERRACE N, BRANDON, FL 33510For SaleMLS ID #O6435499, Robert Salmons, ENTERA REALTY LLC. Stellar MLS
- $385,0003 bd2 ba1.7k sqft1630 SOUTHWIND DRIVE, BRANDON, FL 33510For SaleMLS ID #TB8560338, Dvonna Kienow, RE/MAX REALTY UNLIMITED. Stellar MLS
- $338,9003 bd2 ba1.1k sqft1634 CROSSRIDGE DRIVE, BRANDON, FL 33510For SaleMLS ID #TB8543641, Alex Barberan, EZ WAY REALTY. Stellar MLS
- $429,0003 bd2 ba1.6k sqft1813 ORANGE HILL DRIVE, BRANDON, FL 33510For SaleMLS ID #TB8562940, Steve Storms, STORMS REALTY. Stellar MLS
- $364,9003 bd2 ba1.3k sqft522 HIGHVIEW CIRCLE N, BRANDON, FL 33510For SaleMLS ID #TB8524537, Robert Perez, KELLER WILLIAMS SUBURBAN TAMPA. Stellar MLS
- $388,0003 bd3 ba1.8k sqft1610 BURNING TREE LANE, BRANDON, FL 33510For SaleMLS ID #TB8422531, Brandon Johnson, FLORIDA REALTY. Stellar MLS
- $332,0003 bd2 ba1.4k sqft726 STILLVIEW CIRCLE, BRANDON, FL 33510For SaleMLS ID #TB8521136, Smith Desir, PEOPLE'S CHOICE REALTY SVC LLC. Stellar MLS
- $395,0003 bd2 ba1.4k sqft1705 CINNABAR COURT, BRANDON, FL 33510For SaleMLS ID #TB8538581, Eric Anderson, KELLER WILLIAMS TAMPA PROPERTIES. Stellar MLS
- $319,9003 bd2 ba1.3k sqft1105 N PARSONS AVENUE, BRANDON, FL 33510For SaleMLS ID #TB8525050, George Shea, SIGNATURE REALTY ASSOCIATES. Stellar MLS
