IT IS NICE TO HAVE OPTIONS * NO HOA & NO CDD! *** OPTION 1 *** Bring your boat, RV, and all your toys—this oversized property offers plenty of room to park them in the private, fully fenced backyard! This 3-bedroom, 2-bath BLOCK home is packed with valuable updates, including a NEW ROOF (2024), updated A/C, luxury vinyl plank flooring, a free-standing storage shed, and more. The spacious FENCED backyard provides endless possibilities for outdoor entertaining, gardening, or simply relaxing in the Florida sunshine from the screened Florida Room/Lanai. ***OPTION 2 *** Offering exceptional flexibility, this property presents a unique opportunity for both residential living and approved business use. Subject to county approval, potential uses may include a daycare, CPA office, professional office, title agency, or other similar business ventures. With no HOA or CDD fees, you'll enjoy the freedom to make the most of your investment. Ideally located in the heart of Brandon, this home is just minutes from hospitals, medical offices, supermarkets, Brandon Mall, restaurants, entertainment, and top-rated shopping. Commuters will appreciate the easy access to Hwy 60, I-75, and I-4, providing convenient travel to Tampa, Plant City, and Lakeland. Nearby schools and everyday conveniences make this an outstanding location for homeowners and business owners alike. Don't miss this incredible opportunity—schedule your private showing today!
For sale
Price cut: $10.1K (10/5)
$319,900
1105 N PARSONS AVENUE, BRANDON, FL 33510
3beds
1,384sqft
Single Family Residence
Built in 1962
8,775 Square Feet Lot
$318,200 Zestimate®
$231/sqft
$-- HOA
What's special
Free-standing storage shedSpacious fenced backyardLuxury vinyl plank flooringPrivate fully fenced backyard
- 97 days
- 571
- 59
Zillow last checked:
Listing updated:
Listed by:
George Shea 813-541-2390,
SIGNATURE REALTY ASSOCIATES 813-689-3115
Source: Stellar MLS,MLS#: TB8525050 Originating MLS: Suncoast Tampa
Originating MLS: Suncoast Tampa
Facts & features
Interior
Bedrooms & bathrooms
- Bedrooms: 3
- Bathrooms: 2
- Full bathrooms: 2
Rooms
- Room types: Family Room
Primary bedroom
- Features: Built-in Closet
- Level: First
- Area: 168 Square Feet
- Dimensions: 12x14
Kitchen
- Level: First
- Area: 130 Square Feet
- Dimensions: 13x10
Living room
- Level: First
- Area: 224 Square Feet
- Dimensions: 14x16
Heating
- Central
Cooling
- Central Air
Appliances
- Included: Range, Refrigerator
- Laundry: Laundry Room, Other
Features
- Eating Space In Kitchen, Living Room/Dining Room Combo, Open Floorplan
- Flooring: Carpet, Luxury Vinyl
- Has fireplace: No
Interior area
- Total structure area: 2,109
- Total interior livable area: 1,384 sqft
Video & virtual tour
Property
Parking
- Total spaces: 1
- Parking features: Covered, Driveway, Guest, Off Street
- Carport spaces: 1
- Has uncovered spaces: Yes
Features
- Levels: One
- Stories: 1
- Patio & porch: Covered, Other, Patio, Rear Porch
- Exterior features: Other, Private Entrance, Private Mailbox
- Fencing: Vinyl
Lot
- Size: 8,775 Square Feet
- Dimensions: 75 x 117
- Features: Cleared, In County, Level, Above Flood Plain
- Residential vegetation: Trees/Landscaped
Details
- Additional structures: Shed(s)
- Parcel number: U1429202BB00000000006.0
- Zoning: RSC-6
- Special conditions: None
Construction
Type & style
- Home type: SingleFamily
- Architectural style: Ranch
- Property subtype: Single Family Residence
Materials
- Block, Brick, Stucco
- Foundation: Slab
- Roof: Shingle
Condition
- New construction: No
- Year built: 1962
Utilities & green energy
- Sewer: Septic Tank
- Water: Public
- Utilities for property: BB/HS Internet Available, Cable Available, Electricity Connected, Fire Hydrant, Public, Sewer Connected, Street Lights, Water Connected
Green energy
- Water conservation: Fl. Friendly/Native Landscape
Community & HOA
Community
- Security: Security System Owned, Smoke Detector(s)
- Pet fee: $0 monthly
- Subdivision: BRANDON GROVE ESTATES UNIT 1
HOA
- Has HOA: No
Location
- Region: Brandon
Financial & listing details
- Price per square foot: $231/sqft
- Tax assessed value: $191,610
- Annual tax amount: $1,088
- Date on market: 7/1/2026
- Cumulative days on market: 55 days
- Listing terms: Cash,Conventional,FHA,VA Loan
- Ownership: Fee Simple
- Total actual rent: 0
- Electric utility on property: Yes
- Road surface type: Asphalt, Concrete
Estimated market value
$318,200
$302,000 - $334,000
$2,156/mo
Price history
| Date | Event | Price |
|---|---|---|
| 10/5/2026 | Price change | $319,900-3.1%$231/sqft |
Source:  Stellar MLS #TB8525050 Report a problem Stellar MLS #TB8525050 Report a problem | ||
| 8/11/2026 | Listed for sale | $330,000$238/sqft |
Source: Stellar MLS #TB8525050 Report a problem | ||
| 7/8/2026 | Contingent | $330,000$238/sqft |
Source: Stellar MLS #TB8525050 Report a problem | ||
| 7/6/2026 | Pending sale | $330,000$238/sqft |
Source: Stellar MLS #TB8525050 Report a problem | ||
| 7/1/2026 | Listed for sale | $330,000$238/sqft |
Source: Stellar MLS #TB8525050 Report a problem | ||
Public tax history
| Year | Property taxes | Tax assessment |
|---|---|---|
| 2025 | $1,089 +9.8% | $77,505 +2.9% |
| 2024 | $992 +4.1% | $75,321 +3% |
| 2023 | $953 +0.9% | $73,127 +3% |
| 2022 | $944 -1% | $70,997 +3% |
| 2021 | $953 +6.6% | $68,929 +1.4% |
| 2020 | $894 +6.8% | $67,977 +2.3% |
| 2019 | $838 | $66,449 +1.9% |
| 2018 | $838 +4.2% | $65,210 -34.8% |
| 2017 | $804 +0.8% | $100,044 +59.9% |
| 2016 | $797 +0.8% | $62,555 +0.7% |
| 2015 | $791 +3.4% | $62,120 +1.3% |
| 2014 | $765 | $61,309 +5.4% |
| 2013 | $765 -2.1% | $58,156 +1.7% |
| 2012 | $781 -7.5% | $57,184 -12.1% |
| 2011 | $845 +1.9% | $65,032 +1.5% |
| 2010 | $829 +2% | $64,071 +2.7% |
| 2009 | $812 +1.2% | $62,387 +0.1% |
| 2008 | $803 -10.5% | $62,325 +3% |
| 2007 | $897 -1.6% | $60,510 +2.5% |
| 2006 | $912 +2.7% | $59,034 +3.8% |
| 2005 | $888 | $56,864 +3% |
| 2004 | -- | $55,208 +1.9% |
| 2003 | -- | $54,179 +2.4% |
| 2002 | -- | $52,909 +8.1% |
| 2001 | -- | $48,943 -6.2% |
| 2000 | $716 | $52,186 |
Find assessor info on the county website
Monthly payment
Est. payment
Payment breakdown
Explore the cost of this home by adjusting the details. Changes won't be saved.Climate risks
Neighborhood: 33510
Similar homes
- $318,0003 bd2 ba1.3k sqft403 ALMA DRIVE, BRANDON, FL 33510For Sale
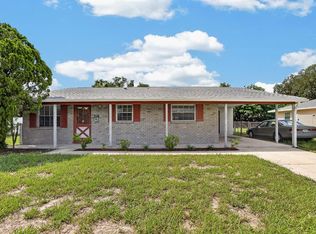
 MLS ID #TB8543028, Amber Dahlberg, CENTURY 21 BEGGINS ENTERPRISES. Stellar MLS
 - $349,9004 bd2 ba1.3k sqft603 HIGHVIEW TERRACE N, BRANDON, FL 33510For Sale
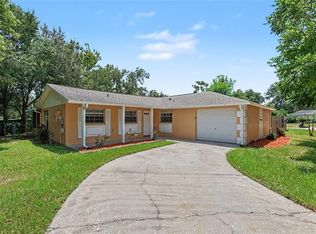 MLS ID #O6435499, Robert Salmons, ENTERA REALTY LLC. Stellar MLS
 - $289,0002 bd1 ba1.3k sqft1205 W CAMELLIA DRIVE, BRANDON, FL 33510For Sale
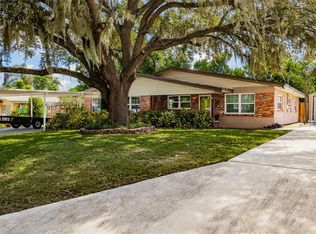 MLS ID #TB8537843, Sandra Ferren, SIGNATURE REALTY ASSOCIATES. Stellar MLS
 - $409,0003 bd2 ba1.6k sqft509 CLEMONS ROAD, BRANDON, FL 33510For Sale
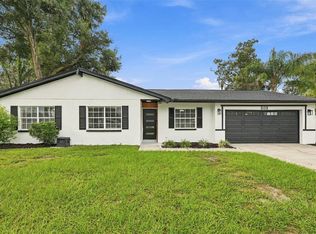 MLS ID #TB8549231, Team Pillay Pillay, FLORIDA EXPRESS REALTY. Stellar MLS
 - $319,9003 bd2 ba1.1k sqft506 SHAMROCK ROAD, BRANDON, FL 33511For SaleMLS ID #TB8534492, Ken Jones, EXP REALTY LLC. Stellar MLS
- $364,9004 bd2 ba1.5k sqft1909 SHANNONWOOD COURT, BRANDON, FL 33510For SaleMLS ID #O6437774, Robert Salmons, ENTERA REALTY LLC. Stellar MLS
- $340,0004 bd2 ba1.6k sqft712 CLAYTON STREET, BRANDON, FL 33511For SaleMLS ID #O6417082, Thomas Nickley, Jr, KELLER WILLIAMS REALTY AT THE PARKS. Stellar MLS
- $299,9003 bd2 ba1.1k sqft1074 BRIDLEWOOD WAY, BRANDON, FL 33511For SaleMLS ID #TB8544600, Jimmy Ovalle, AVISTA BAY REALTY, LLC. Stellar MLS
- $299,9003 bd2 ba992 sqft1019 AXLEWOOD CIRCLE, BRANDON, FL 33511For SaleMLS ID #O6438497, Robert Salmons, ENTERA REALTY LLC. Stellar MLS
- $320,0003 bd2 ba1.5k sqft8608 N 20TH STREET, TAMPA, FL 33604For SaleMLS ID #O6446722, Samantha Drzata, REALTY ONE GROUP INSPIRATION. Stellar MLS
- $390,0003 bd2 ba1.6k sqft104 MITCHELL DRIVE, BRANDON, FL 33511For SaleMLS ID #TB8548558, Mckenzie Currie, COMPASS FLORIDA LLC. Stellar MLS
- $369,9003 bd2 ba1.4k sqft3607 WOODHILL DRIVE, BRANDON, FL 33511For SaleMLS ID #O6418348, Robert Salmons, ENTERA REALTY LLC. Stellar MLS
- $300,0003 bd2 ba1.2k sqft701 PERIWINKLE POINTE PLACE, SEFFNER, FL 33584For SaleMLS ID #TB8534875, Bridd Bone, KELLER WILLIAMS SUBURBAN TAMPA. Stellar MLS
- $297,7003 bd1 ba890 sqft5205 S 82ND STREET, TAMPA, FL 33619For SaleMLS ID #TB8553819, Juan Cardona, LPT REALTY, LLC. Stellar MLS
- $444,0003 bd2 ba1.7k sqft526 S LARRY CIRCLE, BRANDON, FL 33511For SaleMLS ID #TB8547528, Tiffany Michael, CENTURY 21 CIRCLE. Stellar MLS
- $375,0003 bd2 ba1.6k sqft3613 COPPERTREE CIRCLE, BRANDON, FL 33511For SaleMLS ID #TB8486147, Brian Allen, FLORIDA EXECUTIVE REALTY. Stellar MLS
- $329,0003 bd2 ba1.3k sqft7815 PINE HILL DRIVE, TAMPA, FL 33617For SaleMLS ID #TB8511114, Ashley Atkins Grogan, LPT REALTY, LLC. Stellar MLS
- $325,0002 bd1 ba1.2k sqft10210 DAVIS ROAD, TAMPA, FL 33637For SaleMLS ID #TB8549113, Dylan Miller, DALTON WADE INC. Stellar MLS
- $299,9993 bd2 ba1.4k sqft4133 BARRET AVENUE, PLANT CITY, FL 33566For SaleMLS ID #TB8532682, Brandon Rimes, KELLER WILLIAMS REALTY- PALM HARBOR. Stellar MLS
- $299,9003 bd2 ba1.1k sqft1807 E BOUGAINVILLEA AVENUE, TAMPA, FL 33612For SaleMLS ID #TB8552499, Ramez Lahham, YOU FIRST REALTY AND ASSOC LLC. Stellar MLS
