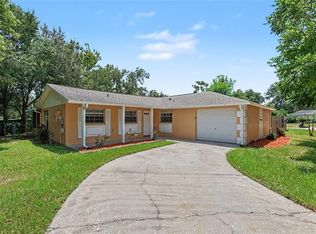
Welcome to 701 Periwinkle Pointe Place in Seffner! This inviting property offers a wonderful opportunity to enjoy comfortable Florida living in a convenient location. The home features a functional layout with plenty of potential to make the space your own, whether you’re looking for a primary residence or an investment opportunity. Conveniently situated near shopping, dining, schools, and major roadways, the location provides easy access to Tampa and surrounding areas while still offering a residential neighborhood setting. Don’t miss the opportunity to see all this property has to offer—schedule your showing today!
For sale
Price cut: $25K (9/19)
$315,000
701 PERIWINKLE POINTE PLACE, SEFFNER, FL 33584
3beds
1,296sqft
Single Family Residence
Built in 2003
5,446 Square Feet Lot
$314,300 Zestimate®
$243/sqft
$27/mo HOA
What's special
Functional layout
- 54 days
- 286
- 15
Zillow last checked:
Listing updated:
Listed by:
Bridd Bone 727-798-1918,
KELLER WILLIAMS SUBURBAN TAMPA 813-684-9500
Source: Stellar MLS,MLS#: TB8534875 Originating MLS: Suncoast Tampa
Originating MLS: Suncoast Tampa
Facts & features
Interior
Bedrooms & bathrooms
- Bedrooms: 3
- Bathrooms: 2
- Full bathrooms: 2
Primary bedroom
- Features: Walk-In Closet(s)
- Level: First
- Area: 196 Square Feet
- Dimensions: 14x14
Bedroom 2
- Features: No Closet
- Level: First
- Area: 110 Square Feet
- Dimensions: 11x10
Bedroom 3
- Features: No Closet
- Level: First
- Area: 108 Square Feet
- Dimensions: 9x12
Primary bathroom
- Features: Tub With Shower
- Level: First
Dining room
- Level: First
- Area: 120 Square Feet
- Dimensions: 10x12
Kitchen
- Features: Pantry
- Level: First
- Area: 132 Square Feet
- Dimensions: 11x12
Living room
- Level: First
- Area: 168 Square Feet
- Dimensions: 12x14
Heating
- Central
Cooling
- Central Air
Appliances
- Included: Dishwasher, Electric Water Heater, Range, Range Hood, Refrigerator, Washer
- Laundry: None
Features
- Cathedral Ceiling(s), Ceiling Fan(s), Eating Space In Kitchen, High Ceilings, Living Room/Dining Room Combo, Split Bedroom, Vaulted Ceiling(s), Walk-In Closet(s)
- Flooring: Carpet, Ceramic Tile
- Has fireplace: No
Interior area
- Total structure area: 1,940
- Total interior livable area: 1,296 sqft
Video & virtual tour
Property
Parking
- Total spaces: 2
- Parking features: Garage Door Opener
- Attached garage spaces: 2
Features
- Levels: One
- Stories: 1
- Patio & porch: Deck, Patio, Porch
- Exterior features: Other
Lot
- Size: 5,446 Square Feet
- Features: Corner Lot, In County, Sidewalk
Details
- Parcel number: U352820622E0000000001.0
- Zoning: PD
- Special conditions: None
Construction
Type & style
- Home type: SingleFamily
- Architectural style: Contemporary
- Property subtype: Single Family Residence
Materials
- Block, Stucco
- Foundation: Slab
- Roof: Shingle
Condition
- New construction: No
- Year built: 2003
Utilities & green energy
- Sewer: Public Sewer
- Water: Public
- Utilities for property: Cable Available, Electricity Connected, Public, Street Lights
Community & HOA
Community
- Features: Deed Restrictions
- Pet fee: $0 monthly
- Subdivision: PARSONS POINTE PH 2 UNIT A
HOA
- Has HOA: Yes
- HOA fee: $27 monthly
- HOA name: McNeil Management Services, Inc
- HOA phone: 800-310-6552
Location
- Region: Seffner
Financial & listing details
- Price per square foot: $243/sqft
- Tax assessed value: $235,760
- Annual tax amount: $4,966
- Date on market: 8/7/2026
- Cumulative days on market: 54 days
- Listing terms: Cash,Conventional,VA Loan
- Ownership: Fee Simple
- Total actual rent: 0
- Electric utility on property: Yes
- Road surface type: Paved
Estimated market value
$314,300
$299,000 - $330,000
$2,084/mo
Price history
| Date | Event | Price |
|---|---|---|
| 9/19/2026 | Price change | $315,000-7.4%$243/sqft |
Source:  Stellar MLS #TB8534875 Report a problem Stellar MLS #TB8534875 Report a problem | ||
| 9/2/2026 | Price change | $340,000-2.9%$262/sqft |
Source: Stellar MLS #TB8534875 Report a problem | ||
| 8/27/2026 | Price change | $350,000-2.8%$270/sqft |
Source: Stellar MLS #TB8534875 Report a problem | ||
| 8/7/2026 | Listed for sale | $360,000$278/sqft |
Source: Stellar MLS #TB8534875 Report a problem | ||
| 7/13/2026 | Sold | $360,000+20%$278/sqft |
Source: Public Record Report a problem | ||
| 3/15/2024 | Sold | $300,000+67.6%$231/sqft |
Source: Public Record Report a problem | ||
| 10/18/2008 | Listing removed | $179,000$138/sqft |
Source: Point2 #T2301169 Report a problem | ||
| 5/14/2008 | Price change | $179,000-5.7%$138/sqft |
Source: Point2 #T2301169 Report a problem | ||
| 3/14/2008 | Price change | $189,900+0.5%$147/sqft |
Source: Point2 #T2301169 Report a problem | ||
| 3/12/2008 | Listed for sale | $189,000+60.3%$146/sqft |
Source: Point2 #T2301169 Report a problem | ||
| 6/13/2003 | Sold | $117,900$91/sqft |
Source: Public Record Report a problem | ||
Public tax history
| Year | Property taxes | Tax assessment |
|---|---|---|
| 2025 | $4,966 +661.9% | $235,760 +0.4% |
| 2024 | $652 +14.8% | $234,916 +146.2% |
| 2023 | $567 -28.7% | $95,410 +3% |
| 2022 | $796 +2.4% | $92,631 +3% |
| 2021 | $777 +8.2% | $89,933 +1.4% |
| 2020 | $718 -51.3% | $88,691 +2.3% |
| 2019 | $1,476 +136.1% | $86,697 +1.9% |
| 2018 | $625 +1% | $85,080 -31.7% |
| 2017 | $619 +3.3% | $124,611 +52.7% |
| 2016 | $600 +3.1% | $81,616 +0.7% |
| 2015 | $581 | $81,049 +0.8% |
| 2014 | $581 0% | $80,406 +1.9% |
| 2013 | $582 -1.8% | $78,896 +2.7% |
| 2012 | $593 +0% | $76,854 -14.9% |
| 2011 | $593 -66% | $90,301 -8.1% |
| 2010 | $1,743 -12.9% | $98,260 -11.5% |
| 2009 | $2,001 -11.8% | $111,020 -9.9% |
| 2008 | $2,269 -8.2% | $123,282 +3% |
| 2007 | $2,471 -3.8% | $119,691 +2.5% |
| 2006 | $2,569 +0.4% | $116,772 +3% |
| 2005 | $2,559 | $113,371 +3% |
| 2004 | -- | $110,069 +355.8% |
| 2003 | -- | $24,149 |
Find assessor info on the county website
Monthly payment
Est. payment
Payment breakdown
Explore the cost of this home by adjusting the details. Changes won't be saved.Climate risks
Neighborhood: 33584
- $272,6003 bd2 ba1.2k sqft703 Periwinkle Pointe Pl, Seffner, FL 33584Off Market
- $286,8003 bd2 ba1.2k sqft705 Periwinkle Pointe Pl, Seffner, FL 33584Off Market
- $334,6004 bd2 ba1.7k sqft758 Star Pointe Dr, Seffner, FL 33584Off Market
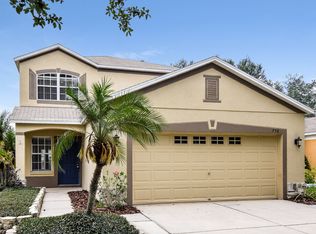
- $286,4003 bd2 ba1.2k sqft760 Star Pointe Dr, Seffner, FL 33584Off Market
Similar homes
- $337,0004 bd2 ba1.7k sqft1610 MARSH WOOD DRIVE, SEFFNER, FL 33584For Sale
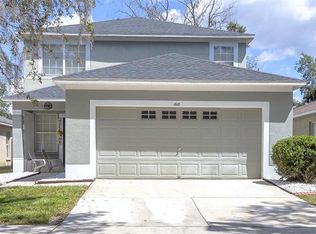
 MLS ID #TB8532962, Quentin McHenry, RE/MAX REALTY UNLIMITED. Stellar MLS
 - $320,0003 bd2 ba1.3k sqft403 ALMA DRIVE, BRANDON, FL 33510For Sale
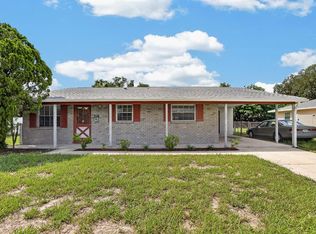 MLS ID #TB8543028, Amber Dahlberg, CENTURY 21 BEGGINS ENTERPRISES. Stellar MLS
 - $325,0002 bd1 ba1.2k sqft10210 DAVIS ROAD, TAMPA, FL 33637For Sale
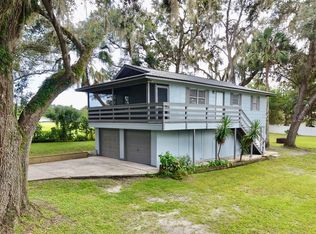 MLS ID #TB8549113, Dylan Miller, DALTON WADE INC. Stellar MLS
 - $349,9004 bd2 ba1.3k sqft603 HIGHVIEW TERRACE N, BRANDON, FL 33510For Sale
 MLS ID #O6435499, Robert Salmons, ENTERA REALTY LLC. Stellar MLS
 - $299,9003 bd2 ba1.1k sqft1807 E BOUGAINVILLEA AVENUE, TAMPA, FL 33612For SaleMLS ID #TB8552499, Ramez Lahham, YOU FIRST REALTY AND ASSOC LLC. Stellar MLS
- $299,9003 bd2 ba992 sqft1019 AXLEWOOD CIRCLE, BRANDON, FL 33511For SaleMLS ID #O6438497, Robert Salmons, ENTERA REALTY LLC. Stellar MLS
- $360,0003 bd2 ba1.2k sqft560 ROBIN HILL CIRCLE, BRANDON, FL 33510For SaleMLS ID #TB8535235, Tabatha Pankop, REAL BROKER, LLC. Stellar MLS
- $299,9993 bd2 ba1.4k sqft4133 BARRET AVENUE, PLANT CITY, FL 33566For SaleMLS ID #TB8532682, Brandon Rimes, KELLER WILLIAMS REALTY- PALM HARBOR. Stellar MLS
- $325,0003 bd2 ba1.1k sqft8303 TEMPLE PARK DRIVE, TAMPA, FL 33637For SaleMLS ID #TB8504291, Denise Boyd, SIGNATURE REALTY ASSOCIATES. Stellar MLS
- $349,9003 bd2 ba1.4k sqft8304 NATCHEZ STREET, TAMPA, FL 33637For SaleMLS ID #O6419188, Robert Salmons, ENTERA REALTY LLC. Stellar MLS
- $349,0003 bd2 ba1.3k sqft7815 PINE HILL DRIVE, TAMPA, FL 33617For SaleMLS ID #TB8511114, Ashley Atkins Grogan, LPT REALTY, LLC. Stellar MLS
- $288,8003 bd2 ba1.2k sqft3808 N WHITTIER STREET, TAMPA, FL 33619For SaleMLS ID #TB8528350, Mickey Arruda, KNOWN REAL ESTATE LLC. Stellar MLS
- $340,0004 bd2 ba1.6k sqft712 CLAYTON STREET, BRANDON, FL 33511For SaleMLS ID #O6417082, Thomas Nickley, Jr, KELLER WILLIAMS REALTY AT THE PARKS. Stellar MLS
- $364,9004 bd2 ba1.5k sqft1909 SHANNONWOOD COURT, BRANDON, FL 33510For SaleMLS ID #O6437774, Robert Salmons, ENTERA REALTY LLC. Stellar MLS
- $339,9004 bd2 ba1.3k sqft9810 N 54TH STREET, TEMPLE TERRACE, FL 33617For SaleMLS ID #TB8537533, Joanne Costantini, CENTURY 21 LIST WITH BEGGINS. Stellar MLS
- $395,0003 bd2 ba1.4k sqft1705 CINNABAR COURT, BRANDON, FL 33510For SaleMLS ID #TB8538581, Eric Anderson, KELLER WILLIAMS TAMPA PROPERTIES. Stellar MLS
- $367,8383 bd2 ba1.7k sqft416 BROXBURN AVENUE, TEMPLE TERRACE, FL 33617For SaleMLS ID #TB8547337, Juan Castro Jr PA, COLDWELL BANKER REALTY. Stellar MLS
- $295,0003 bd2 ba1.1k sqft1405 E FRANCES AVENUE, PLANT CITY, FL 33563For SaleMLS ID #A4695051, Lynn Henderson, CHARLES RUTENBERG REALTY INC. Stellar MLS
- $310,0003 bd2 ba1.2k sqft3007 CHIPCO STREET, TAMPA, FL 33605For SaleMLS ID #TB8484766, Rakesh Bhalla, DALTON WADE INC. Stellar MLS
- $284,0003 bd2 ba975 sqft4419 DOLPHIN DR, TAMPA, FL 33617For SaleMLS ID #TB8528509, Justin Meyers, ORCHARD BROKERAGE, LLC. Stellar MLS
