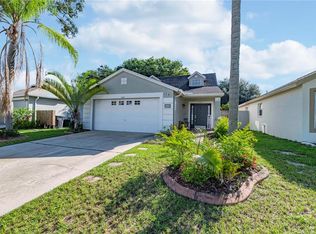
One or more photo(s) has been virtually staged. Short Sale. Enjoy the comfort and convenience of this move-in ready, freshly painted 3-bedroom, 2-bath home in a desirable Valrico location. The open great room features high ceilings and a spacious layout, perfect for entertaining family and friends. The kitchen includes updated stainless-steel appliances, and the roof was replaced in 2021. The HVAC system is from 2018. The master suite offers a large soaker tub and a walk-in closet for added comfort. Step through the new sliding glass door to the fenced backyard, ideal for relaxing or outdoor gatherings. Brentwood Hills provides a community pool, tennis courts, playground, and soccer field, all conveniently close to shopping, dining, and entertainment. Low HOA and no CDD. Additional pictures will be added very soon.
For sale
Price cut: $4K (10/15)
$287,000
1618 CITRUS ORCHARD WAY, VALRICO, FL 33594
3beds
1,059sqft
Single Family Residence
Built in 1997
4,000 Square Feet Lot
$286,300 Zestimate®
$271/sqft
$63/mo HOA
What's special
Tennis courtsFreshly paintedSoccer fieldHigh ceilingsMaster suiteCommunity poolFenced backyard
- 259 days
- 726
- 70
Zillow last checked:
Listing updated:
Listed by:
Ginette Dearing 813-682-8861,
FLORIDA EXECUTIVE REALTY 813-324-2440
Source: Stellar MLS,MLS#: TB8471562 Originating MLS: Suncoast Tampa
Originating MLS: Suncoast Tampa
Facts & features
Interior
Bedrooms & bathrooms
- Bedrooms: 3
- Bathrooms: 2
- Full bathrooms: 2
Primary bedroom
- Features: Storage Closet
- Level: First
- Area: 127.92 Square Feet
- Dimensions: 12.3x10.4
Bedroom 2
- Features: Storage Closet
- Level: First
- Area: 115 Square Feet
- Dimensions: 11.5x10
Bedroom 3
- Features: Storage Closet
- Level: First
- Area: 107.1 Square Feet
- Dimensions: 10.5x10.2
Kitchen
- Level: First
Living room
- Level: First
- Area: 354.96 Square Feet
- Dimensions: 17.4x20.4
Heating
- Central
Cooling
- Central Air
Appliances
- Included: Dishwasher, Dryer, Microwave, Range, Refrigerator, Washer
- Laundry: In Garage
Features
- Open Floorplan
- Flooring: Carpet, Ceramic Tile
- Doors: Sliding Doors
- Has fireplace: No
Interior area
- Total structure area: 1,322
- Total interior livable area: 1,059 sqft
Video & virtual tour
Property
Parking
- Total spaces: 1
- Parking features: Garage - Attached
- Attached garage spaces: 1
Features
- Levels: One
- Stories: 1
- Exterior features: Sidewalk
Lot
- Size: 4,000 Square Feet
- Dimensions: 40 x 100
Details
- Parcel number: U2529202FX00000300032.0
- Zoning: PD
- Special conditions: None
Construction
Type & style
- Home type: SingleFamily
- Property subtype: Single Family Residence
Materials
- Stucco
- Foundation: Slab
- Roof: Shingle
Condition
- New construction: No
- Year built: 1997
Utilities & green energy
- Sewer: Public Sewer
- Water: Public
- Utilities for property: Electricity Connected, Public
Community & HOA
Community
- Security: Security System, Smoke Detector(s)
- Pet fee: $0 monthly
- Subdivision: BRENTWOOD HILLS TR D E UNIT
HOA
- Has HOA: Yes
- Amenities included: Basketball Court, Park, Playground, Pool
- Services included: Community Pool, Maintenance Structure, Pool Maintenance, Recreational Facilities
- HOA fee: $63 monthly
- HOA name: McNeil Management Services
Location
- Region: Valrico
Financial & listing details
- Price per square foot: $271/sqft
- Tax assessed value: $167,264
- Annual tax amount: $3,577
- Date on market: 2/2/2026
- Cumulative days on market: 260 days
- Listing terms: Cash,Conventional,FHA,VA Loan
- Ownership: Fee Simple
- Total actual rent: 0
- Electric utility on property: Yes
- Road surface type: Asphalt
Estimated market value
$286,300
$272,000 - $301,000
$1,963/mo
Price history
| Date | Event | Price |
|---|---|---|
| 10/15/2026 | Price change | $287,000-1.4%$271/sqft |
Source:  Stellar MLS #TB8471562 Report a problem Stellar MLS #TB8471562 Report a problem | ||
| 9/29/2026 | Price change | $291,000-2.9%$275/sqft |
Source: Stellar MLS #TB8471562 Report a problem | ||
| 8/21/2026 | Price change | $299,780-4.8%$283/sqft |
Source: Stellar MLS #TB8471562 Report a problem | ||
| 5/26/2026 | Price change | $314,900-1%$297/sqft |
Source: Stellar MLS #TB8471562 Report a problem | ||
| 4/2/2026 | Price change | $318,000-2.2%$300/sqft |
Source: Stellar MLS #TB8471562 Report a problem | ||
| 2/23/2026 | Price change | $325,000-1.5%$307/sqft |
Source: Stellar MLS #TB8471562 Report a problem | ||
| 2/2/2026 | Listed for sale | $330,000+6.8%$312/sqft |
Source: Stellar MLS #TB8471562 Report a problem | ||
| 11/30/2023 | Listing removed | -- |
Source: Stellar MLS #T3463731 Report a problem | ||
| 10/13/2023 | Price change | $309,000-1.9%$292/sqft |
Source: Stellar MLS #T3463731 Report a problem | ||
| 10/5/2023 | Listed for sale | $315,000$297/sqft |
Source: Stellar MLS #T3463731 Report a problem | ||
| 9/22/2023 | Pending sale | $315,000$297/sqft |
Source: Stellar MLS #T3463731 Report a problem | ||
| 8/4/2023 | Listed for sale | $315,000+5%$297/sqft |
Source: Stellar MLS #T3463731 Report a problem | ||
| 6/1/2023 | Sold | $300,000$283/sqft |
Source: Public Record Report a problem | ||
| 5/8/2023 | Pending sale | $300,000$283/sqft |
Source: Stellar MLS #T3436258 Report a problem | ||
| 4/27/2023 | Listed for sale | $300,000$283/sqft |
Source: Stellar MLS #T3436258 Report a problem | ||
| 4/4/2023 | Pending sale | $300,000$283/sqft |
Source: Stellar MLS #T3436258 Report a problem | ||
| 3/29/2023 | Listed for sale | $300,000+36.4%$283/sqft |
Source: Stellar MLS #T3436258 Report a problem | ||
| 3/15/2021 | Sold | $220,000+2.4%$208/sqft |
Source: Stellar MLS #T3288372 Report a problem | ||
| 2/15/2021 | Pending sale | $214,900$203/sqft |
Source: ACCLAIM REALTY CO. #T3288372 Report a problem | ||
| 2/15/2021 | Listed for sale | $214,900$203/sqft |
Source: ACCLAIM REALTY CO. #T3288372 Report a problem | ||
| 2/15/2021 | Pending sale | $214,900$203/sqft |
Source: Stellar MLS #T3288372 Report a problem | ||
| 2/12/2021 | Listed for sale | $214,900+30.4%$203/sqft |
Source: Stellar MLS #T3288372 Report a problem | ||
| 12/24/2019 | Listing removed | $1,295$1/sqft |
Source: ACCLAIM REALTY CO. #T3212179 Report a problem | ||
| 12/7/2019 | Price change | $1,295-7.5%$1/sqft |
Source: ACCLAIM REALTY CO. #T3212179 Report a problem | ||
| 11/26/2019 | Listed for rent | $1,400$1/sqft |
Source: ACCLAIM REALTY CO. #T3212179 Report a problem | ||
| 5/9/2008 | Listing removed | $164,800+724%$156/sqft |
Source: Century 21 Report a problem | ||
| 2/4/1997 | Sold | $20,000$19/sqft |
Source: Public Record Report a problem | ||
Public tax history
| Year | Property taxes | Tax assessment |
|---|---|---|
| 2025 | $3,759 +5.1% | $167,264 |
| 2024 | $3,577 +37% | $167,264 +7.4% |
| 2023 | $2,611 -18.1% | $155,716 -19.5% |
| 2022 | $3,186 +9.4% | $193,447 +51.8% |
| 2021 | $2,912 +11.9% | $127,465 +10% |
| 2020 | $2,603 +9.2% | $115,877 +10% |
| 2019 | $2,383 | $105,343 -5.4% |
| 2018 | $2,383 +4.8% | $111,376 +26.2% |
| 2017 | $2,273 +0.4% | $88,279 +11.5% |
| 2016 | $2,264 +6.1% | $79,145 +10% |
| 2015 | $2,134 +12.3% | $71,950 +10% |
| 2014 | $1,901 | $65,409 +10% |
| 2013 | $1,901 +10.3% | $59,463 +5.5% |
| 2012 | $1,724 -8% | $56,386 -11.4% |
| 2011 | $1,873 -14.1% | $63,636 -19.9% |
| 2010 | $2,181 -4.9% | $79,401 -6.6% |
| 2009 | $2,294 -15.4% | $84,988 -19.7% |
| 2008 | $2,711 -7.6% | $105,843 -11.1% |
| 2007 | $2,935 -4.5% | $119,107 +2.8% |
| 2006 | $3,075 +18.1% | $115,916 +26.9% |
| 2005 | $2,603 | $91,349 +16.5% |
| 2004 | -- | $78,390 +2.7% |
| 2003 | -- | $76,359 +5.5% |
| 2002 | -- | $72,384 +2.6% |
| 2001 | -- | $70,573 +4.1% |
| 2000 | $1,420 | $67,761 |
Find assessor info on the county website
Monthly payment
Est. payment
Payment breakdown
Explore the cost of this home by adjusting the details. Changes won't be saved.Climate risks
Neighborhood: 33594
Nearby schools
Schools provided by the listing agent
- Elementary: Brooker-HB
- Middle: Burns-HB
- High: Bloomingdale-HB
Source: Stellar MLS. This data may not be complete. We recommend contacting the local school district to confirm school assignments for this home.
Similar homes
- $264,9002 bd2 ba1.3k sqft150 SAWTOOTH DRIVE, VALRICO, FL 33594For Sale

 MLS ID #TB8543172, Paul Arrington, ARRICO REALTY & PROPERTY MGMT.. Stellar MLS
 - $299,9003 bd2 ba992 sqft1019 AXLEWOOD CIRCLE, BRANDON, FL 33511For Sale
 MLS ID #O6438497, Robert Salmons, ENTERA REALTY LLC. Stellar MLS
 - $--3 bd3 ba1.4k sqft1514 Seagull Bay Way, Brandon, FL 33511AuctionServiceLink Auction
- $260,0003 bd2 ba1k sqft11426 BAY GARDENS LOOP, RIVERVIEW, FL 33569For Sale
 MLS ID #TB8546378, Rene Garcia, AGILE GROUP REALTY. Stellar MLS
 - $315,0003 bd2 ba1.4k sqft16770 DELIA STREET, WIMAUMA, FL 33598For SaleMLS ID #TB8559257, Richard Morales Fernandez, SANTANA AND COMPANY REAL ESTATE. Stellar MLS
- $269,0003 bd2 ba1.1k sqft310 SHELBY BROOKE DRIVE, PLANT CITY, FL 33563For SaleMLS ID #TB8546205, John Scalia, EXP REALTY LLC. Stellar MLS
- $299,9993 bd2 ba1.4k sqft4133 BARRET AVENUE, PLANT CITY, FL 33566For SaleMLS ID #TB8532682, Brandon Rimes, KELLER WILLIAMS REALTY- PALM HARBOR. Stellar MLS
- $279,9003 bd2 ba1.5k sqft11428 CAPTIVA KAY DRIVE, RIVERVIEW, FL 33569For SaleMLS ID #TB8543319, Ann Marie Vaughan, RE/MAX ALLIANCE GROUP. Stellar MLS
- $299,0003 bd2 ba1.1k sqft11578 HAMMOCKS GLADE DRIVE, RIVERVIEW, FL 33569For SaleMLS ID #TB8496781, Amber Marie Counts, KING & ASSOCIATES REAL ESTATE LLC. Stellar MLS
- $293,0003 bd2 ba1.4k sqft7838 CARRIAGE POINTE DRIVE, GIBSONTON, FL 33534For SaleMLS ID #TB8540350, Iryna Karavan, BHHS FLORIDA PROPERTIES GROUP. Stellar MLS
- $294,0003 bd2 ba1.2k sqft12629 EVINGTON POINT DRIVE, RIVERVIEW, FL 33579For SaleMLS ID #TB8536388, SUSAN Marques, COLDWELL BANKER REALTY. Stellar MLS
- $340,0003 bd2 ba1.5k sqft1102 VINETREE DRIVE, BRANDON, FL 33510For SaleMLS ID #TB8541331, CARLOS DIEZ CORDOVA, MARK SPAIN REAL ESTATE. Stellar MLS
- $265,0002 bd2 ba1.2k sqft2635 EAGLE GREENS DRIVE, PLANT CITY, FL 33566For SaleMLS ID #TB8551756, Trish McCullough-Johnson, COLDWELL BANKER REALTY. Stellar MLS
- $360,0003 bd2 ba1.2k sqft560 ROBIN HILL CIRCLE, BRANDON, FL 33510For SaleMLS ID #TB8535235, Tabatha Pankop, REAL BROKER, LLC. Stellar MLS
- $327,5003 bd2 ba1.2k sqft8301 IBERIA PLACE, TAMPA, FL 33637For SaleMLS ID #TB8485878, David Kushner, JD ELITE REALTY GROUP INC. Stellar MLS
- $279,9003 bd2 ba1.4k sqft2614 SUNDANCE COURT, MULBERRY, FL 33860For SaleMLS ID #P4939359, Bill Hardy, BOARDWALK REALTY ASSOCIATES LLC. Stellar MLS
- $199,9002 bd3 ba1.5k sqft233 PENMARK STONE PLACE, VALRICO, FL 33594For SaleMLS ID #TB8554180, Brooks Daniels, COLDWELL BANKER REALTY. Stellar MLS
- $299,0003 bd2 ba1.4k sqft9407 CYPRESS HARBOR DRIVE, GIBSONTON, FL 33534For SaleMLS ID #TB8534798, Jessica Galan, ENGEL & VOLKERS TAMPA DOWNTOWN. Stellar MLS
- $300,0003 bd2 ba1.2k sqft3708 E IDLEWILD AVENUE, TAMPA, FL 33610For SaleMLS ID #TB8523418, Sarah Ferguson, AGILE GROUP REALTY. Stellar MLS
- $315,0003 bd2 ba1.4k sqft7013 FOREST MERE DRIVE, RIVERVIEW, FL 33578For SaleMLS ID #TB8524981, Abby Keil, THE ALDRICH AGENCY REAL ESTATE LLC. Stellar MLS
