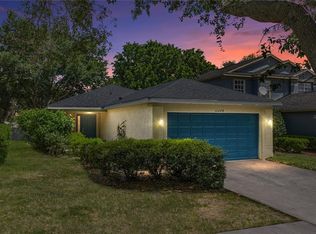
Virtually Staged. Looking for one of the best opportunities to get into Rivercrest? This is it! At the time of listing, 11426 Bay Gardens Loop is the lowest-priced single-family home available in the neighborhood, giving buyers the chance to own in an established Riverview community while putting their own personal touch on the home. This 3-bedroom, 2-bath single-story home is a blank canvas ready for its next owner to make it their own. NEWER ROOF (2022) With a functional layout, plenty of natural light, an attached 2-car garage, and an EV charger already installed, the home has a great foundation for someone looking to move in and customize over time. Rivercrest offers a variety of community amenities, including a resort-style pool, clubhouse, playgrounds, parks, and tennis courts. The home is also zoned for Riverview High School and conveniently located near shopping, dining, US-301, I-75, and everything the growing Riverview area has to offer. Whether you're a first-time buyer, downsizing, or simply looking for an affordable opportunity to own a single-family home in Rivercrest, this is your chance to get into the neighborhood at an attractive price and turn this house into your home. Schedule your private showing today!
For sale
$260,000
11426 BAY GARDENS LOOP, RIVERVIEW, FL 33569
3beds
1,097sqft
Single Family Residence
Built in 2006
4,400 Square Feet Lot
$-- Zestimate®
$237/sqft
$19/mo HOA
What's special
Functional layoutEv charger already installedPlenty of natural light
- 11 days
- 1,266
- 160
Likely to sell faster than
Zillow last checked:
Listing updated:
Listed by:
Rene Garcia 813-940-9814,
AGILE GROUP REALTY 813-569-6294,
Kerin Clarkin 813-569-6294,
AGILE GROUP REALTY
Source: Stellar MLS,MLS#: TB8546378 Originating MLS: Suncoast Tampa
Originating MLS: Suncoast Tampa
Facts & features
Interior
Bedrooms & bathrooms
- Bedrooms: 3
- Bathrooms: 2
- Full bathrooms: 2
Primary bedroom
- Features: Walk-In Closet(s)
- Level: First
Family room
- Level: First
Kitchen
- Level: First
Heating
- Central
Cooling
- Central Air
Appliances
- Included: Cooktop, Dishwasher, Disposal, Dryer, Freezer, Gas Water Heater, Microwave, Refrigerator, Washer
- Laundry: Laundry Closet
Features
- Ceiling Fan(s), Kitchen/Family Room Combo, Living Room/Dining Room Combo, Primary Bedroom Main Floor, Walk-In Closet(s)
- Flooring: Laminate, Tile
- Has fireplace: No
Interior area
- Total structure area: 1,675
- Total interior livable area: 1,097 sqft
Video & virtual tour
Property
Parking
- Total spaces: 2
- Parking features: Curb Parking
- Attached garage spaces: 2
Features
- Levels: One
- Stories: 1
- Exterior features: Irrigation System, Sidewalk, Smart Irrigation
Lot
- Size: 4,400 Square Feet
Details
- Parcel number: U33302080R00003800040.0
- Zoning: PD
- Special conditions: None
Construction
Type & style
- Home type: SingleFamily
- Property subtype: Single Family Residence
Materials
- Block, Stucco
- Foundation: Slab
- Roof: Shingle
Condition
- New construction: No
- Year built: 2006
Utilities & green energy
- Sewer: Public Sewer
- Water: Public
- Utilities for property: Electricity Connected, Sewer Connected, Water Connected
Community & HOA
Community
- Features: Deed Restrictions, Park, Playground, Pool, Tennis Court(s)
- Pet fee: $0 monthly
- Subdivision: RIVERCREST PH 2 PRCL K AN
HOA
- Has HOA: Yes
- Amenities included: Basketball Court, Clubhouse, Park, Pool, Tennis Court(s)
- Services included: Community Pool, Maintenance Grounds, Pool Maintenance
- HOA fee: $19 monthly
- HOA name: Benjamin Alair
- HOA phone: 813-968-5665
Location
- Region: Riverview
Financial & listing details
- Price per square foot: $237/sqft
- Tax assessed value: $194,084
- Annual tax amount: $3,912
- Date on market: 10/8/2026
- Cumulative days on market: 11 days
- Listing terms: Assumable,Cash,Conventional,FHA,VA Loan
- Ownership: Fee Simple
- Total actual rent: 0
- Electric utility on property: Yes
- Road surface type: Asphalt
Estimated market value
Not available
Estimated sales range
Not available
Not available
Price history
| Date | Event | Price |
|---|---|---|
| 10/8/2026 | Listed for sale | $260,000+41.4%$237/sqft |
Source:  Stellar MLS #TB8546378 Report a problem Stellar MLS #TB8546378 Report a problem | ||
| 7/15/2020 | Sold | $183,900+2.7%$168/sqft |
Source: Public Record Report a problem | ||
| 5/6/2020 | Pending sale | $179,000$163/sqft |
Source: THE ROBERTSON RLTY ESTATE GROU #T3228533 Report a problem | ||
| 4/30/2020 | Price change | $179,000-3.2%$163/sqft |
Source: THE ROBERTSON RLTY ESTATE GROU #T3228533 Report a problem | ||
| 4/11/2020 | Price change | $184,900-2.6%$169/sqft |
Source: THE ROBERTSON RLTY ESTATE GROU #T3228533 Report a problem | ||
| 3/25/2020 | Price change | $189,900-2.1%$173/sqft |
Source: THE ROBERTSON RLTY ESTATE GROU #T3228533 Report a problem | ||
| 3/16/2020 | Price change | $193,900-2.5%$177/sqft |
Source: THE ROBERTSON RLTY ESTATE GROU #T3228533 Report a problem | ||
| 3/1/2020 | Listed for sale | $198,900+71.5%$181/sqft |
Source: THE ROBERTSON RLTY ESTATE GROU #T3228533 Report a problem | ||
| 4/8/2014 | Listing removed | $1,200$1/sqft |
Source: Go Section8 Report a problem | ||
| 1/8/2014 | Listed for rent | $1,200$1/sqft |
Source: The Robertson Real Estate Report a problem | ||
| 12/23/2013 | Sold | $116,000+0.9%$106/sqft |
Source: Public Record Report a problem | ||
| 10/9/2013 | Price change | $115,000-3.4%$105/sqft |
Source: CENTURY 21 Link Realty, Inc. #T2581148 Report a problem | ||
| 9/27/2013 | Listed for sale | $119,000$108/sqft |
Source: CENTURY 21 Link Realty, Inc. #T2581148 Report a problem | ||
| 8/10/2013 | Listing removed | $119,000$108/sqft |
Source: CENTURY 21 Link Realty, Inc. #T2581148 Report a problem | ||
| 8/3/2013 | Price change | $119,000-4.8%$108/sqft |
Source: CENTURY 21 Link Realty, Inc. #T2581148 Report a problem | ||
| 7/20/2013 | Listed for sale | $125,000+47.1%$114/sqft |
Source: CENTURY 21 Link Realty, Inc. #T2581148 Report a problem | ||
| 10/10/2011 | Sold | $85,000-5.6%$77/sqft |
Source: Stellar MLS #T2459542 Report a problem | ||
| 2/24/2011 | Listed for sale | $90,000-41.4%$82/sqft |
Source: COLDWELL BANKER RESIDENTIAL #T2459542 Report a problem | ||
| 3/28/2006 | Sold | $153,500$140/sqft |
Source: Public Record Report a problem | ||
Public tax history
| Year | Property taxes | Tax assessment |
|---|---|---|
| 2025 | $3,912 +8.4% | $157,091 +2.9% |
| 2024 | $3,608 -1.4% | $152,664 +3% |
| 2023 | $3,660 -4% | $148,217 +3% |
| 2022 | $3,811 -0.6% | $143,900 +3% |
| 2021 | $3,834 -9.7% | $139,709 +13.1% |
| 2020 | $4,246 +2.4% | $123,516 +3.4% |
| 2019 | $4,147 | $119,474 +0.1% |
| 2018 | $4,147 +3.6% | $119,353 +20.9% |
| 2017 | $4,005 +9% | $98,739 +4.2% |
| 2016 | $3,674 +6.3% | $94,743 +5.6% |
| 2015 | $3,456 +7.1% | $89,683 +10% |
| 2014 | $3,226 | $81,530 +40.4% |
| 2013 | $3,226 +46.8% | $58,062 +1.7% |
| 2012 | $2,198 -25% | $57,091 -10.7% |
| 2011 | $2,932 -7.4% | $63,921 -16% |
| 2010 | $3,166 -9.7% | $76,074 -18% |
| 2009 | $3,505 -8.4% | $92,813 -16.7% |
| 2008 | $3,825 -7.3% | $111,387 -13.4% |
| 2007 | $4,126 +83.4% | $128,585 +378.4% |
| 2006 | $2,249 +38.2% | $26,880 +40% |
| 2005 | $1,628 | $19,200 |
Find assessor info on the county website
Monthly payment
Est. payment
Payment breakdown
Explore the cost of this home by adjusting the details. Changes won't be saved.Climate risks
Neighborhood: Rivercrest
Nearby schools
Schools provided by the listing agent
- Elementary: Sessums-HB
- Middle: Rodgers-HB
- High: Riverview-HB
Source: Stellar MLS. This data may not be complete. We recommend contacting the local school district to confirm school assignments for this home.
- $303,7003 bd3 ba1.7k sqft11428 Bay Gardens Loop, Riverview, FL 33569Off Market

- $264,1003 bd2 ba1k sqft11424 Bay Gardens Loop, Riverview, FL 33569Off Market

- $296,0003 bd2 ba1.2k sqft11430 Bay Gardens Loop, Riverview, FL 33569Off Market

- $306,7003 bd2 ba1.5k sqft11422 Bay Gardens Loop, Riverview, FL 33569Off Market

Similar homes
- $299,0003 bd2 ba1.1k sqft11578 HAMMOCKS GLADE DRIVE, RIVERVIEW, FL 33569For Sale
 MLS ID #TB8496781, Amber Marie Counts, KING & ASSOCIATES REAL ESTATE LLC. Stellar MLS
 - $230,0003 bd3 ba1.5k sqft10925 WINTER CREST DRIVE, RIVERVIEW, FL 33569For Sale
 MLS ID #TB8527805, Ali St Cyr, GULF SHORES REALTY ERA POWERED LLC. Stellar MLS
 - $294,0003 bd2 ba1.2k sqft12629 EVINGTON POINT DRIVE, RIVERVIEW, FL 33579For Sale
 MLS ID #TB8536388, SUSAN Marques, COLDWELL BANKER REALTY. Stellar MLS
 - $249,9003 bd3 ba1.6k sqft9237 RIVER ROCK LANE, RIVERVIEW, FL 33578For Sale
 MLS ID #TB8555349, Josh Wright, LPT REALTY, LLC. Stellar MLS
 - $260,0003 bd3 ba1.6k sqft9540 TOCOBAGA PLACE, RIVERVIEW, FL 33578For SaleMLS ID #TB8546520, Karen Woods, RE/MAX REALTY UNLIMITED. Stellar MLS
- $279,0003 bd2 ba1.5k sqft13109 DOBREE PLACE #29, RIVERVIEW, FL 33579For SaleMLS ID #TB8506671, Jimmy Brylinke, II, REALTY EXPERTS. Stellar MLS
- $299,9004 bd2 ba1.4k sqft10332 SUMMERVIEW CIRCLE, RIVERVIEW, FL 33578For SaleMLS ID #O6446762, Mark D'Italia, PROPERTY LOGIC RE. Stellar MLS
- $304,0004 bd2 ba1.5k sqft12826 LONGCREST DRIVE, RIVERVIEW, FL 33579For SaleMLS ID #TB8542442, Danielle Davis, ELEVE REAL ESTATE LLC. Stellar MLS
- $315,0003 bd2 ba1.4k sqft10731 NAVIGATION DRIVE, RIVERVIEW, FL 33579For SaleMLS ID #TB8532295, Ian Brauchli, KELLER WILLIAMS SOUTH TAMPA. Stellar MLS
- $275,0003 bd3 ba1.6k sqft9649 TOCOBAGA PLACE, RIVERVIEW, FL 33578For SaleMLS ID #TB8539477, Megan Jordan, BAY TO BAY BROKERAGE. Stellar MLS
- $320,0003 bd2 ba1.5k sqft10234 HUNTERS HAVEN BOULEVARD, RIVERVIEW, FL 33578For SaleMLS ID #TB8536879, Maria Alonso, LPT REALTY, LLC. Stellar MLS
- $293,0003 bd2 ba1.4k sqft7838 CARRIAGE POINTE DRIVE, GIBSONTON, FL 33534For SaleMLS ID #TB8540350, Iryna Karavan, BHHS FLORIDA PROPERTIES GROUP. Stellar MLS
- $299,0003 bd2 ba1.4k sqft9407 CYPRESS HARBOR DRIVE, GIBSONTON, FL 33534For SaleMLS ID #TB8534798, Jessica Galan, ENGEL & VOLKERS TAMPA DOWNTOWN. Stellar MLS
- $274,9003 bd2 ba1.1k sqft15428 FLORIDA BREEZE LOOP, WIMAUMA, FL 33598For SaleMLS ID #TB8523521, Scott Conklin, SELLSTATE BAY REALTY. Stellar MLS
- $299,0003 bd2 ba1.5k sqft10920 CARLTON FIELDS DRIVE, RIVERVIEW, FL 33579For SaleMLS ID #TB8543445, Cabot Brown, COMPASS FLORIDA LLC. Stellar MLS
- $250,0003 bd2 ba1.3k sqft218 LOOKOUT DRIVE, APOLLO BEACH, FL 33572For SaleMLS ID #TB8546594, Andre Ciappetta, DALTON WADE INC. Stellar MLS
- $267,5003 bd2 ba1.3k sqft15411 PEACH STONE PLACE, RUSKIN, FL 33573For SaleMLS ID #C7525016, William Figueroa, SOVEREIGN REAL ESTATE GROUP. Stellar MLS
- $309,9993 bd2 ba1.5k sqft11008 LELAND GROVES DRIVE, RIVERVIEW, FL 33579For SaleMLS ID #TB8529418, Gordon Klaiber, REDFIN CORPORATION. Stellar MLS
- $255,0003 bd3 ba1.6k sqft8726 MOONLIT MEADOWS LOOP, RIVERVIEW, FL 33578For SaleMLS ID #TB8490149, Zoki Mbolekwa, DALTON WADE INC. Stellar MLS
- $248,9002 bd3 ba1.5k sqft9146 HILLCROFT DRIVE, RIVERVIEW, FL 33578For SaleMLS ID #TB8555824, Christina Barone, SIGNATURE REALTY ASSOCIATES. Stellar MLS
