Welcome home to this well-maintained Riverview residence offering a comfortable layout, modern updates, and a convenient location. This 3-bedroom, 2-bathroom home features an inviting floor plan with a spacious living area, abundant natural light, and a functional design suited for everyday living and entertaining. The home includes generously sized bedrooms and an updated bathroom with a brand-new glass shower enclosure. An enclosed patio provides additional flexible living space, and a sprinkler system adds everyday convenience. Conveniently located near shopping, dining, schools, and major roadways, the home offers easy access to everything Riverview has to showcase for itself. Whether you’re a first-time buyer, downsizing, or looking for an investment opportunity, this home is the one for you!
For sale
Price cut: $5.5K (8/11)
$324,000
7013 FOREST MERE DRIVE, RIVERVIEW, FL 33578
3beds
1,436sqft
Single Family Residence
Built in 2009
6,338 Square Feet Lot
$323,100 Zestimate®
$226/sqft
$25/mo HOA
What's special
Modern updatesGenerously sized bedroomsAbundant natural lightComfortable layoutInviting floor plan
- 67 days
- 323
- 16
Zillow last checked:
Listing updated:
Listed by:
Abby Keil 813-635-6275,
THE ALDRICH AGENCY REAL ESTATE LLC 813-546-1227
Source: Stellar MLS,MLS#: TB8524981 Originating MLS: Suncoast Tampa
Originating MLS: Suncoast Tampa
Facts & features
Interior
Bedrooms & bathrooms
- Bedrooms: 3
- Bathrooms: 2
- Full bathrooms: 2
Primary bedroom
- Features: No Closet
- Level: First
- Area: 156 Square Feet
- Dimensions: 13x12
Kitchen
- Features: No Closet
- Level: First
- Area: 156 Square Feet
- Dimensions: 12x13
Living room
- Features: No Closet
- Level: First
- Area: 132 Square Feet
- Dimensions: 12x11
Heating
- Central
Cooling
- Central Air
Appliances
- Included: Dishwasher, Microwave, Range, Refrigerator
- Laundry: Inside
Features
- Ceiling Fan(s), Open Floorplan, Split Bedroom
- Flooring: Carpet, Luxury Vinyl, Tile
- Has fireplace: No
Interior area
- Total structure area: 2,004
- Total interior livable area: 1,436 sqft
Video & virtual tour
Property
Parking
- Total spaces: 2
- Parking features: Garage - Attached
- Attached garage spaces: 2
Features
- Levels: One
- Stories: 1
- Exterior features: Private Yard, Sidewalk
Lot
- Size: 6,338 Square Feet
- Dimensions: 51.53 x 123
Details
- Parcel number: U1330199AQ00002500056.0
- Zoning: PD
- Special conditions: None
Construction
Type & style
- Home type: SingleFamily
- Property subtype: Single Family Residence
Materials
- Block
- Foundation: Slab
- Roof: Shingle
Condition
- New construction: No
- Year built: 2009
Utilities & green energy
- Sewer: Public Sewer
- Water: Public
- Utilities for property: BB/HS Internet Available, Cable Available, Phone Available
Community & HOA
Community
- Pet fee: $0 monthly
- Subdivision: OAK CREEK PRCL 1B
HOA
- Has HOA: Yes
- HOA fee: $25 monthly
- HOA name: Vanguard management Group
- HOA phone: 813-955-5923
Location
- Region: Riverview
Financial & listing details
- Price per square foot: $226/sqft
- Tax assessed value: $277,670
- Annual tax amount: $6,445
- Date on market: 7/1/2026
- Cumulative days on market: 68 days
- Listing terms: Cash,Conventional,FHA,VA Loan
- Ownership: Fee Simple
- Total actual rent: 0
- Road surface type: Other
Estimated market value
$323,100
$307,000 - $339,000
$2,317/mo
Price history
| Date | Event | Price |
|---|---|---|
| 8/11/2026 | Price change | $324,000-1.7%$226/sqft |
Source:  Stellar MLS #TB8524981 Report a problem Stellar MLS #TB8524981 Report a problem | ||
| 8/4/2026 | Price change | $329,500-2.7%$229/sqft |
Source: Stellar MLS #TB8524981 Report a problem | ||
| 7/2/2026 | Listed for sale | $338,500+1%$236/sqft |
Source: Stellar MLS #TB8524981 Report a problem | ||
| 9/3/2025 | Listing removed | $2,200$2/sqft |
Source: Zillow Rentals Report a problem | ||
| 8/12/2025 | Listed for rent | $2,200$2/sqft |
Source: Zillow Rentals Report a problem | ||
| 12/16/2024 | Listing removed | $335,000+7.4%$233/sqft |
Source: Stellar MLS #T3339412 Report a problem | ||
| 12/17/2021 | Sold | $312,000-6.9%$217/sqft |
Source: Public Record Report a problem | ||
| 11/9/2021 | Pending sale | $335,000$233/sqft |
Source: Stellar MLS #T3339412 Report a problem | ||
| 11/4/2021 | Listed for sale | $335,000+12.9%$233/sqft |
Source: Stellar MLS #T3339412 Report a problem | ||
| 10/6/2021 | Sold | $296,700+127.9%$207/sqft |
Source: Public Record Report a problem | ||
| 9/15/2009 | Sold | $130,200$91/sqft |
Source: Public Record Report a problem | ||
Public tax history
| Year | Property taxes | Tax assessment |
|---|---|---|
| 2025 | $6,446 +5.9% | $277,670 +2.2% |
| 2024 | $6,084 +2.8% | $271,612 +3% |
| 2023 | $5,918 -6.5% | $263,701 +6.1% |
| 2022 | $6,330 +103.8% | $248,611 +130.1% |
| 2021 | $3,106 +2% | $108,036 +1.4% |
| 2020 | $3,045 +6% | $106,544 +2.3% |
| 2019 | $2,874 | $104,149 +1.9% |
| 2018 | $2,874 +9.1% | $102,207 -25.4% |
| 2017 | $2,634 +1.1% | $136,922 +39.7% |
| 2016 | $2,605 +1% | $98,046 +0.7% |
| 2015 | $2,578 +0.4% | $97,364 +0.8% |
| 2014 | $2,567 | $96,591 +1.5% |
| 2013 | $2,567 +0.4% | $95,164 +1.7% |
| 2012 | $2,556 +2.1% | $93,573 +3% |
| 2011 | $2,504 -8.3% | $90,848 -12.1% |
| 2010 | $2,730 +21% | $103,400 -17.8% |
| 2009 | $2,257 +83.8% | $125,819 +174% |
| 2008 | $1,228 +179.8% | $45,913 +542.9% |
| 2007 | $439 | $7,142 |
Find assessor info on the county website
Monthly payment
Est. payment
Payment breakdown
Explore the cost of this home by adjusting the details. Changes won't be saved.Climate risks
Neighborhood: Parkway Center

Similar homes
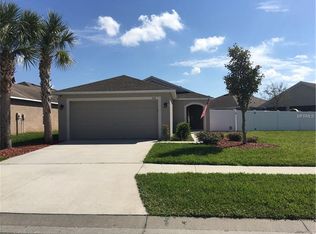
- $349,9903 bd2 ba1.5k sqft5947 SWEET BIRCH DRIVE, RIVERVIEW, FL 33578For Sale

 MLS ID #TB8543274, Chrissy Nieves, PA, RE/MAX REALTY UNLIMITED. Stellar MLS
 - $350,0003 bd3 ba1.9k sqft10405 LAGUNA PLAINS DRIVE, RIVERVIEW, FL 33578For Sale
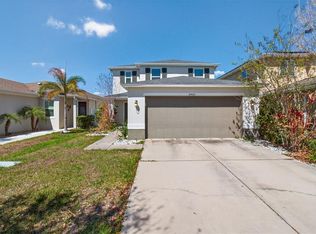 MLS ID #TB8516814, Irina Roth LLC, DALTON WADE INC. Stellar MLS
 - $330,0003 bd2 ba1.6k sqft11136 GOLDEN SILENCE DRIVE, RIVERVIEW, FL 33579For Sale
 MLS ID #L4964444, Kali Marrino, PREMIER REALTY NETWORK, INC. Stellar MLS
 - $315,0003 bd2 ba1.7k sqft11435 CAMBRAY CREEK LOOP, RIVERVIEW, FL 33579For Sale
 MLS ID #TB8538302, Jason McIntosh, RE/MAX REALTY UNLIMITED. Stellar MLS
 - $314,9004 bd2 ba1.8k sqft11432 LAUREL BROOK COURT, RIVERVIEW, FL 33569For SaleMLS ID #O6427845, Robert Salmons, ENTERA REALTY LLC. Stellar MLS
- $299,9004 bd2 ba1.9k sqft12907 EARLY RUN LANE, RIVERVIEW, FL 33578For SaleMLS ID #TB8509040, John Scalia, EXP REALTY LLC. Stellar MLS
- $299,9992 bd2 ba1.7k sqft2223 KINGS PALACE DRIVE #00, RIVERVIEW, FL 33578For SaleMLS ID #TB8529638, Alie Espinoza, EATON REALTY. Stellar MLS
- $340,0003 bd2 ba1.9k sqft11018 RUNNING PINE DRIVE, RIVERVIEW, FL 33569For SaleMLS ID #TB8525679, Zachary Vath, IMPACT REALTY TAMPA BAY. Stellar MLS
- $335,0004 bd2 ba1.8k sqft10112 ROSEMARY LEAF LANE, RIVERVIEW, FL 33578For SaleMLS ID #TB8437471, Elisabeth Christenson, CENTURY 21 CIRCLE. Stellar MLS
- $320,0003 bd2 ba1.5k sqft13009 MAJESTIC GARDEN LANE, RIVERVIEW, FL 33579For SaleMLS ID #L4964040, Randy Mosley, Jr, DALTON WADE INC. Stellar MLS
- $295,0003 bd2 ba1.4k sqft7838 CARRIAGE POINTE DRIVE, GIBSONTON, FL 33534For SaleMLS ID #TB8540350, Iryna Karavan, BHHS FLORIDA PROPERTIES GROUP. Stellar MLS
- $324,5003 bd2 ba1.5k sqft11453 STONE PINE STREET, RIVERVIEW, FL 33569For SaleMLS ID #TB8520839, Keithroy Demming, PEOPLE'S CHOICE REALTY SVC LLC. Stellar MLS
- $324,9003 bd2 ba2k sqft12318 EAGLE SWOOP PLACE, RIVERVIEW, FL 33579For SaleMLS ID #O6431252, Robert Salmons, ENTERA REALTY LLC. Stellar MLS
- $375,0004 bd2 ba1.9k sqft8516 CANTERBURY LAKE BOULEVARD, TAMPA, FL 33619For SaleMLS ID #O6437413, Blake Keathley, EVERYSTATE INC.. Stellar MLS
- $299,0003 bd2 ba1.5k sqft10920 CARLTON FIELDS DRIVE, RIVERVIEW, FL 33579For SaleMLS ID #TB8543445, Cabot Brown, COMPASS FLORIDA LLC. Stellar MLS
- $338,0003 bd2 ba1.5k sqft9728 CHANNING HILL DRIVE, RUSKIN, FL 33573For SaleMLS ID #TB8541392, Duniesky Aguiar Hernandez, LCA REALTY, LLC. Stellar MLS
- $299,0003 bd2 ba1.1k sqft11578 HAMMOCKS GLADE DRIVE, RIVERVIEW, FL 33569For SaleMLS ID #TB8496781, Amber Marie Counts, KING & ASSOCIATES REAL ESTATE LLC. Stellar MLS
- $325,9004 bd3 ba2k sqft12152 LEDBURY COMMONS DRIVE, GIBSONTON, FL 33534For SaleMLS ID #TB8530299, Christine Ans, KELLER WILLIAMS SUBURBAN TAMPA. Stellar MLS
- $250,0003 bd3 ba1.8k sqft10536 SHADY FALLS COURT, RIVERVIEW, FL 33578For SaleMLS ID #TB8536221, Paul Fennell, REDFIN CORPORATION. Stellar MLS
- $269,9003 bd3 ba1.8k sqft10407 LAKE MONTAUK DRIVE, RIVERVIEW, FL 33578For SaleMLS ID #TB8524689, Kristen Comstock, LPT REALTY, LLC. Stellar MLS
